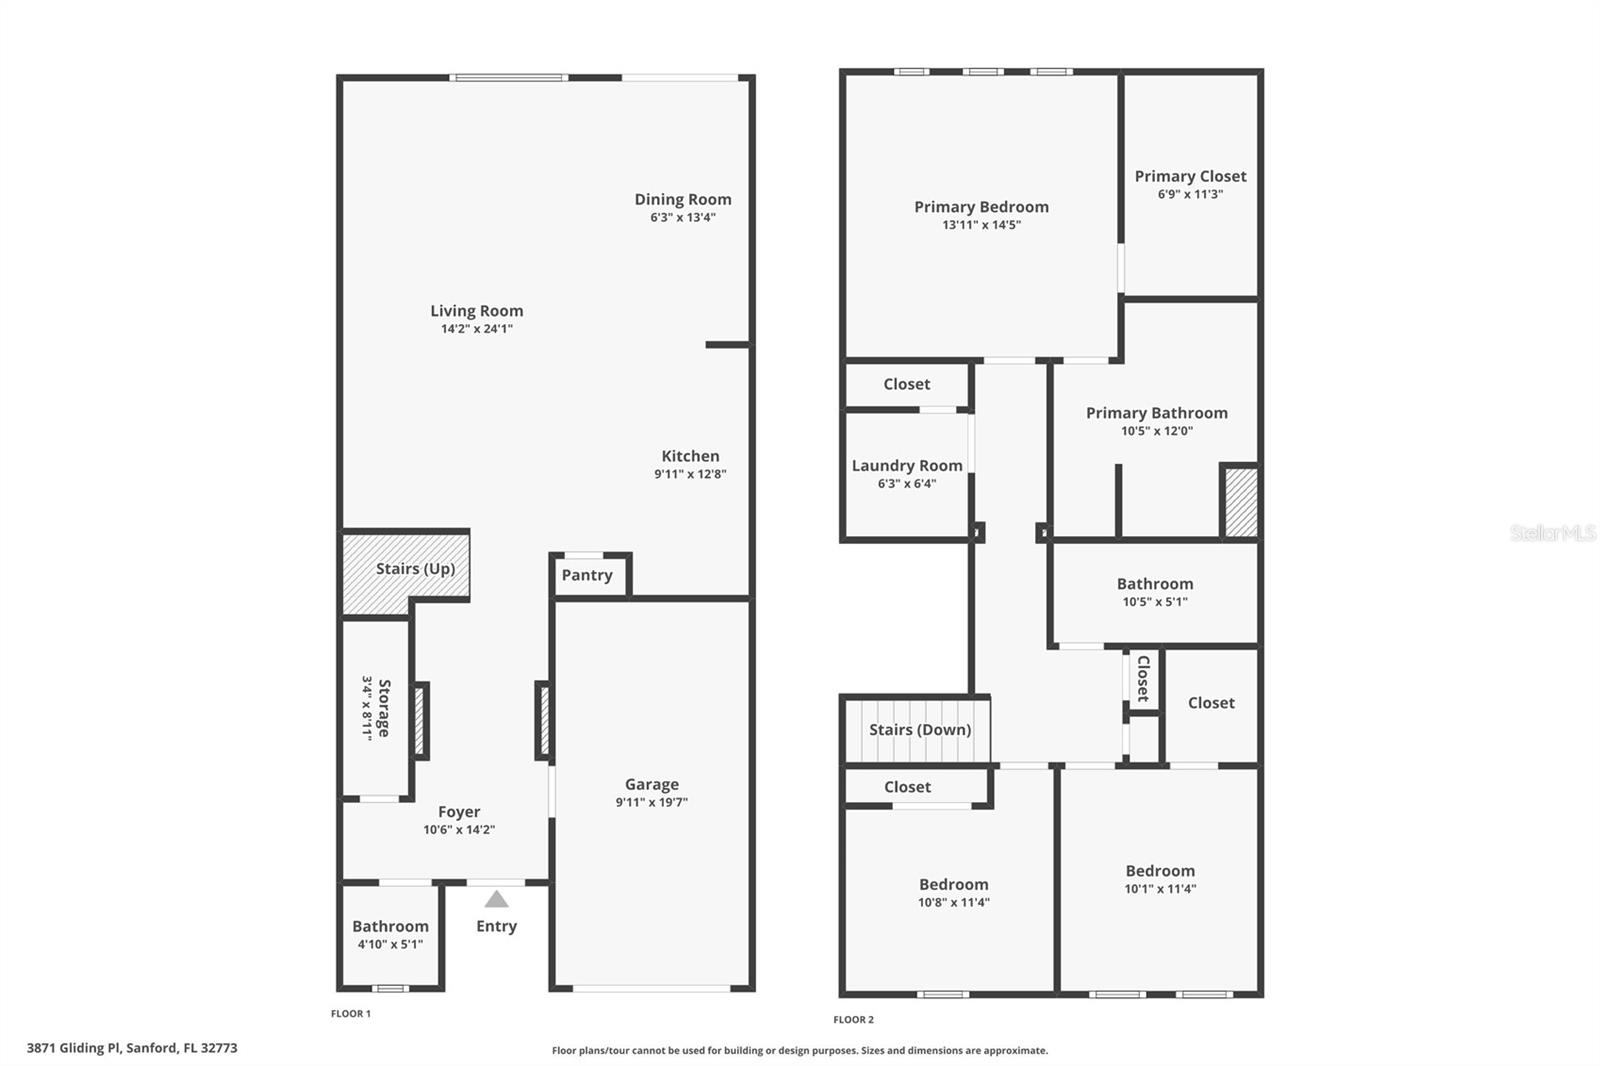
Property
Beds
3
Full Baths
2
1/2 Baths
1
Year Built
2008
Sq.Footage
1,781
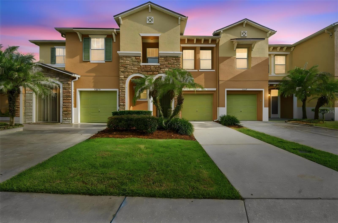
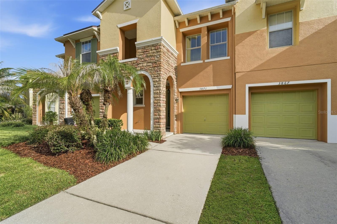
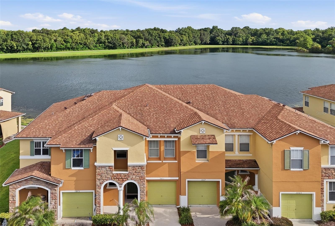
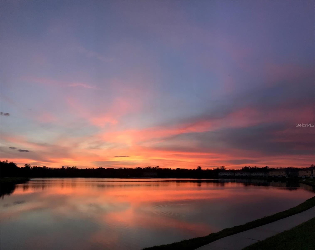
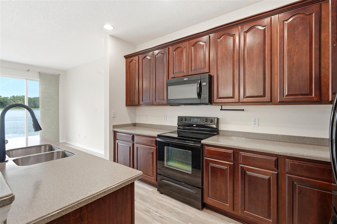
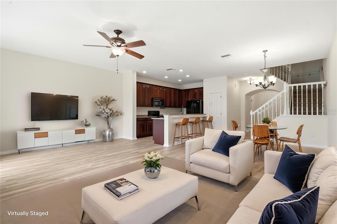
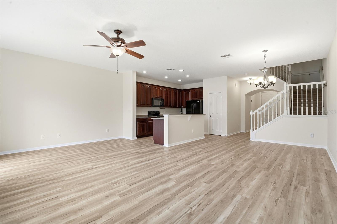
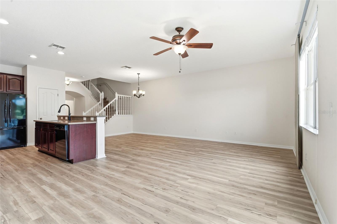
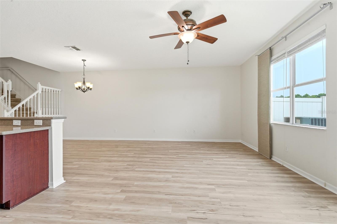
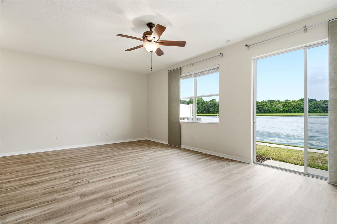
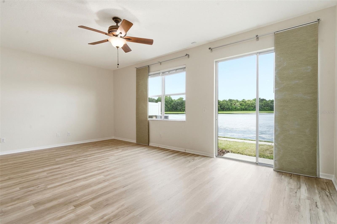
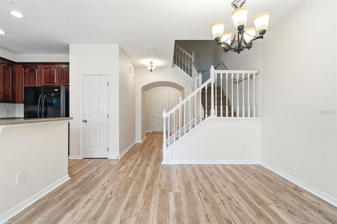
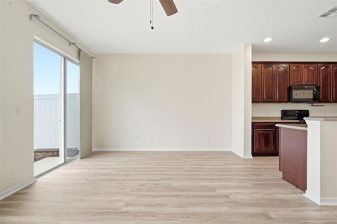
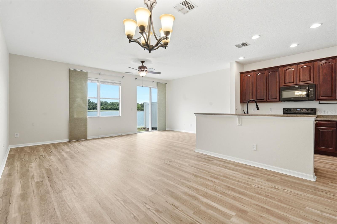
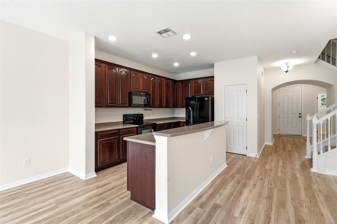
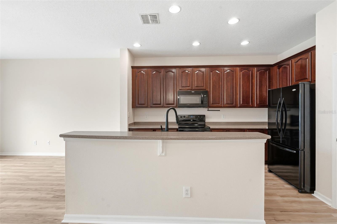
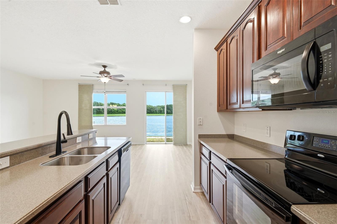
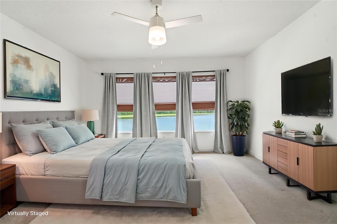
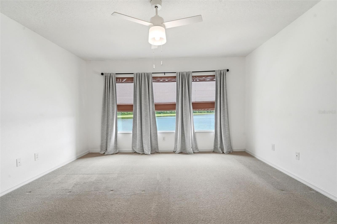
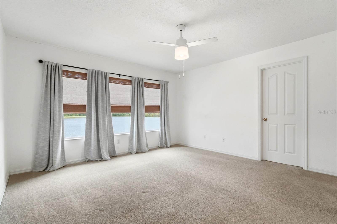
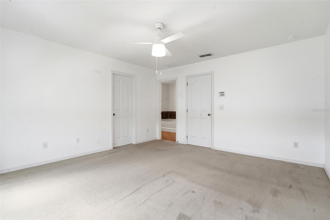
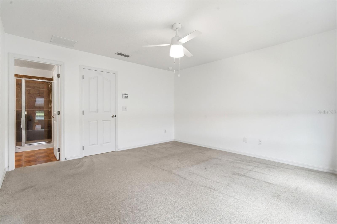
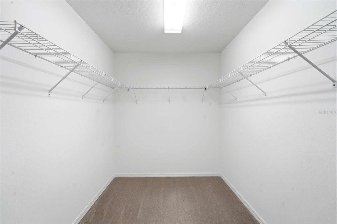
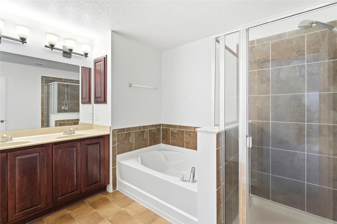
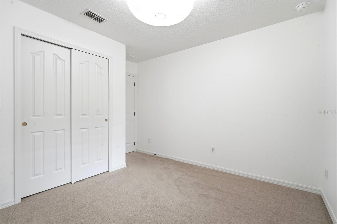
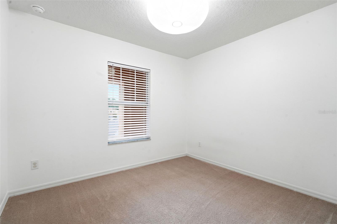
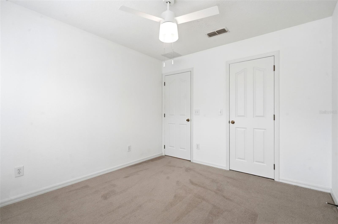
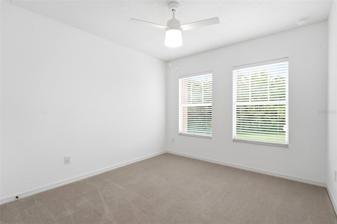
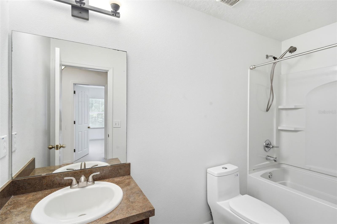
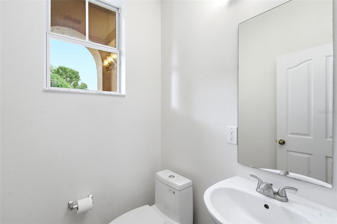
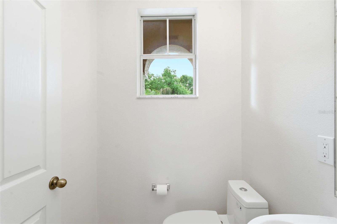
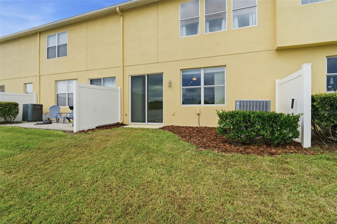
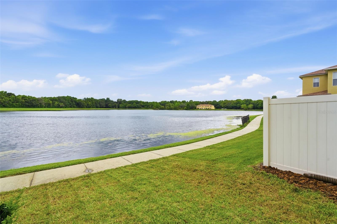
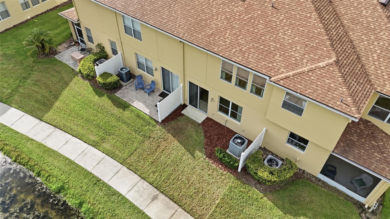
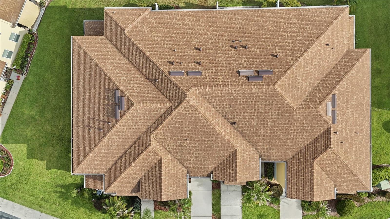
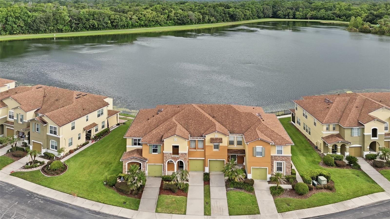
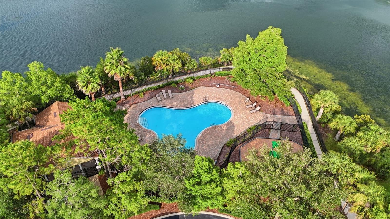
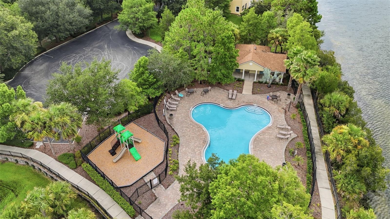
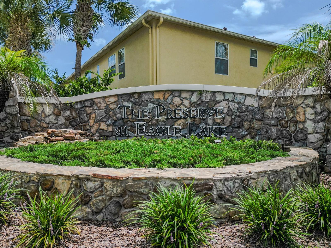
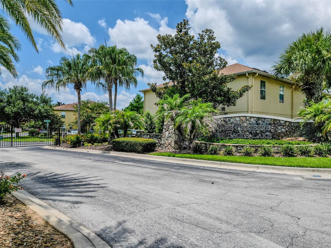
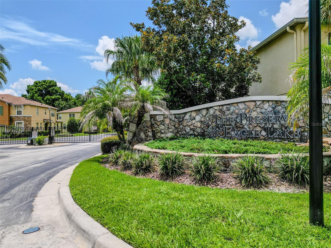
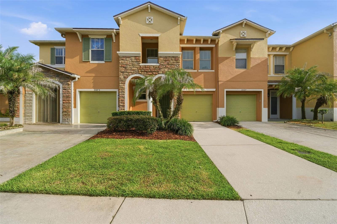
Pristine waterview townhome in The Preserve at Eagle Lake, this two-story Sanford home offers a low-maintenance lifestyle with space, comfort, and a great setting. The highlight of the home is the unobstructed wide water view from the back, creating a calm backdrop from the main living area, dining space, kitchen, and upstairs primary suite. Inside, the home features 3 bedrooms, 2.5 bathrooms, 1,781 square feet, and an attached one-car garage. The main level offers an open-concept layout with BRAND NEW wood-look vinyl flooring, BRAND NEW neutral paint, recessed lighting, all new toilets, and a spacious living and dining area that flows easily into the kitchen. The kitchen includes rich wood cabinetry, generous counter space, a breakfast bar, pantry storage, and a clear view toward the water. Sliding glass doors lead to the rear patio, making it easy to enjoy morning coffee, evening sunsets, catch-and-release fishing, or the peaceful waterfront setting with lots of wildlife to watch. Upstairs, the primary suite features lake views, a walk-in closet, and a private en-suite bathroom with a soaking tub, separate shower, and vanity storage. The home also includes a quality A/C system that is only 2 years old, adding peace of mind for the next owner. The Preserve at Eagle Lake offers a GATED COMMUNITY SETTING, COMMUNITY POOL, PLAYGROUND, SIDEWALKS, and SCENIC WATER VIEWS, all near major roads, shopping, dining, and Sanford International Airport.
Features & Amenities
Interior
-
Other Interior Features
Open Floorplan, Walk-In Closet(s)
-
Total Bedrooms
3
-
Bathrooms
2
-
1/2 Bathrooms
1
-
Cooling YN
YES
-
Cooling
Central Air
-
Fireplace YN
NO
-
Heating YN
YES
-
Heating
Central, Electric
-
Pet friendly
Yes
Exterior
-
Garage
Yes
-
Garage spaces
1
-
Construction Materials
Block, Stucco, Frame
-
Parking
Attached
-
Patio and Porch Features
Front Porch, Patio
-
Pool
No
-
Waterfront YN
NO
-
View
Pond, Water
Area & Lot
-
Lot Size(acres)
0.05
-
Lot Size(square feet)
1,986
-
Property Type
Residential
-
Property Sub Type
Townhouse
Price
-
Sales Price
$319,900
-
Tax Amount
$885.09
-
Sq. Footage
1,781
-
Price/SqFt
$179
HOA
-
Association
YES
-
Association Fee
$243
-
Association Fee Frequency
Monthly
-
Association Fee Includes
N/A
-
Total Monthly Fees
$243
School District
-
Elementary School
N/A
-
Middle School
N/A
-
High School
N/A
Property Features
-
New Construction
NO
-
Foundation Details
Slab
-
Ownership
Fee Simple
-
Senior Community YN
NO
-
Sewer
Public Sewer
-
Tax Lot
149
-
Water Source
Public
Schedule a Showing
Showing scheduled successfully.
Mortgage calculator
Estimate your monthly mortgage payment, including the principal and interest, property taxes, and HOA. Adjust the values to generate a more accurate rate.
Your payment
Principal and Interest:
$
Property taxes:
$
HOA fees:
$
Total loan payment:
$
Total interest amount:
$
Location
County
Seminole
Elementary School
Middle School
High School
Listing Courtesy of Charlie Peterson , KELLER WILLIAMS HERITAGE REALTY
RealHub Information is provided exclusively for consumers' personal, non-commercial use, and it may not be used for any purpose other than to identify prospective properties consumers may be interested in purchasing. All information deemed reliable but not guaranteed and should be independently verified. All properties are subject to prior sale, change or withdrawal. RealHub website owner shall not be responsible for any typographical errors, misinformation, misprints and shall be held totally harmless.

FOUNDER
Ashley Baillio
Call Ashley today to schedule a private showing.

* Listings on this website come from the FMLS IDX Compilation and may be held by brokerage firms other than the owner of this website. The listing brokerage is identified in any listing details. Information is deemed reliable but is not guaranteed. If you believe any FMLS listing contains material that infringes your copyrighted work please click here to review our DMCA policy and learn how to submit a takedown request.© 2024 FMLS.
Related Properties
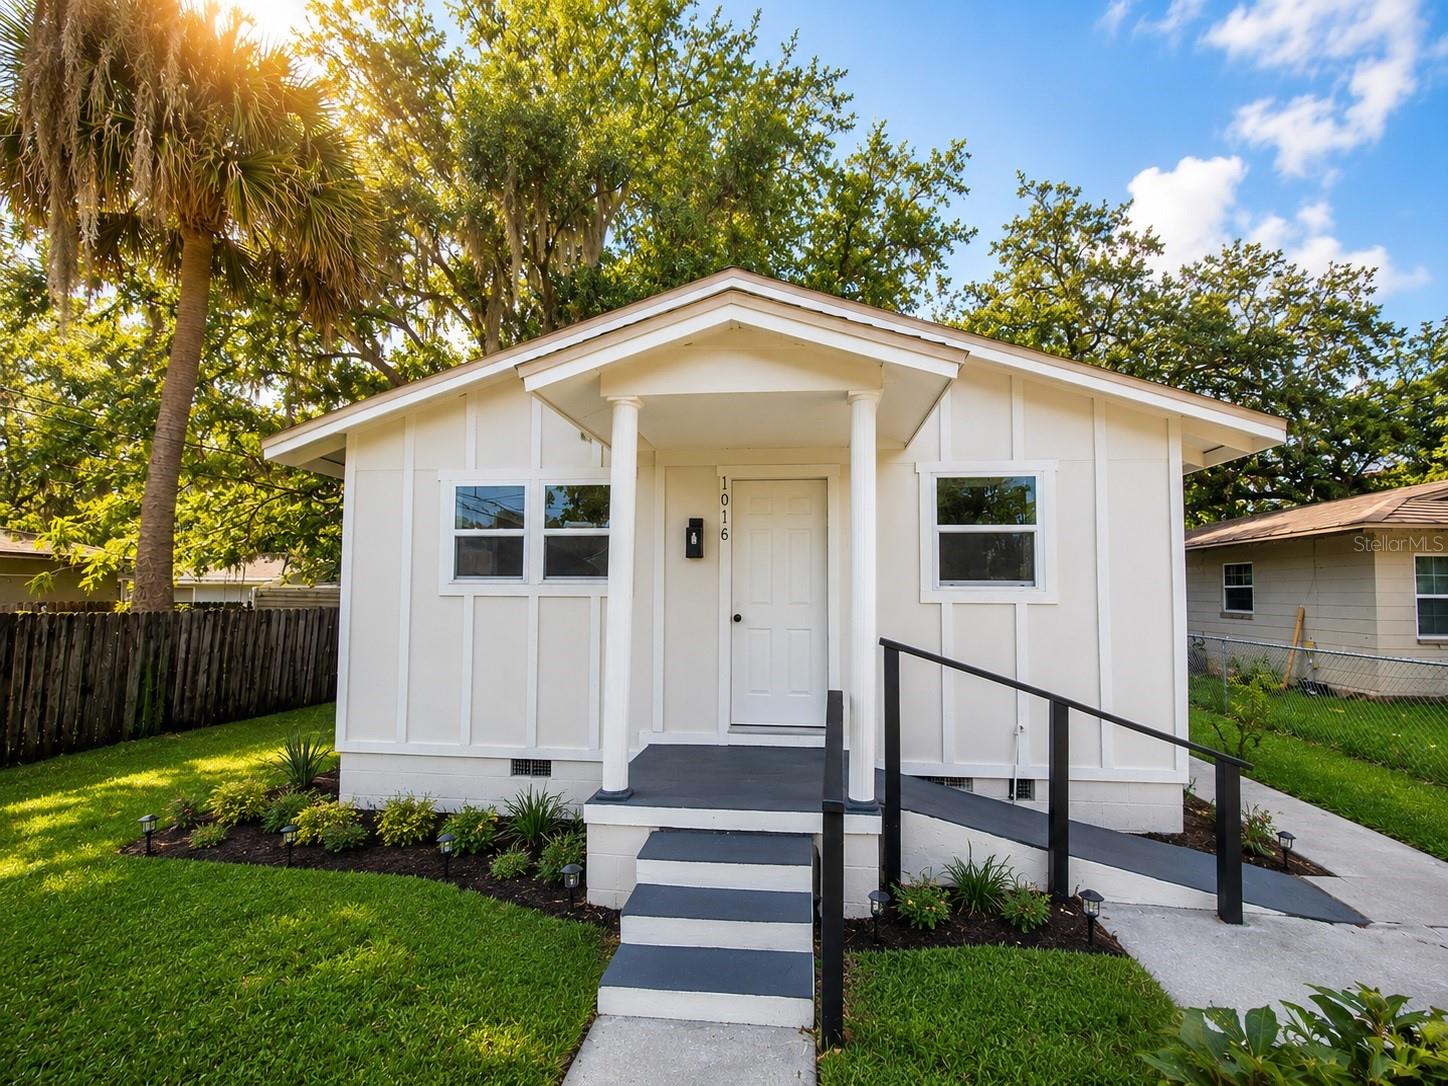
SANFORD
1016 W 8TH STREET
4 Beds
2 Baths
1,408 Sq.Ft.
$346,999
MLS#: R4911510
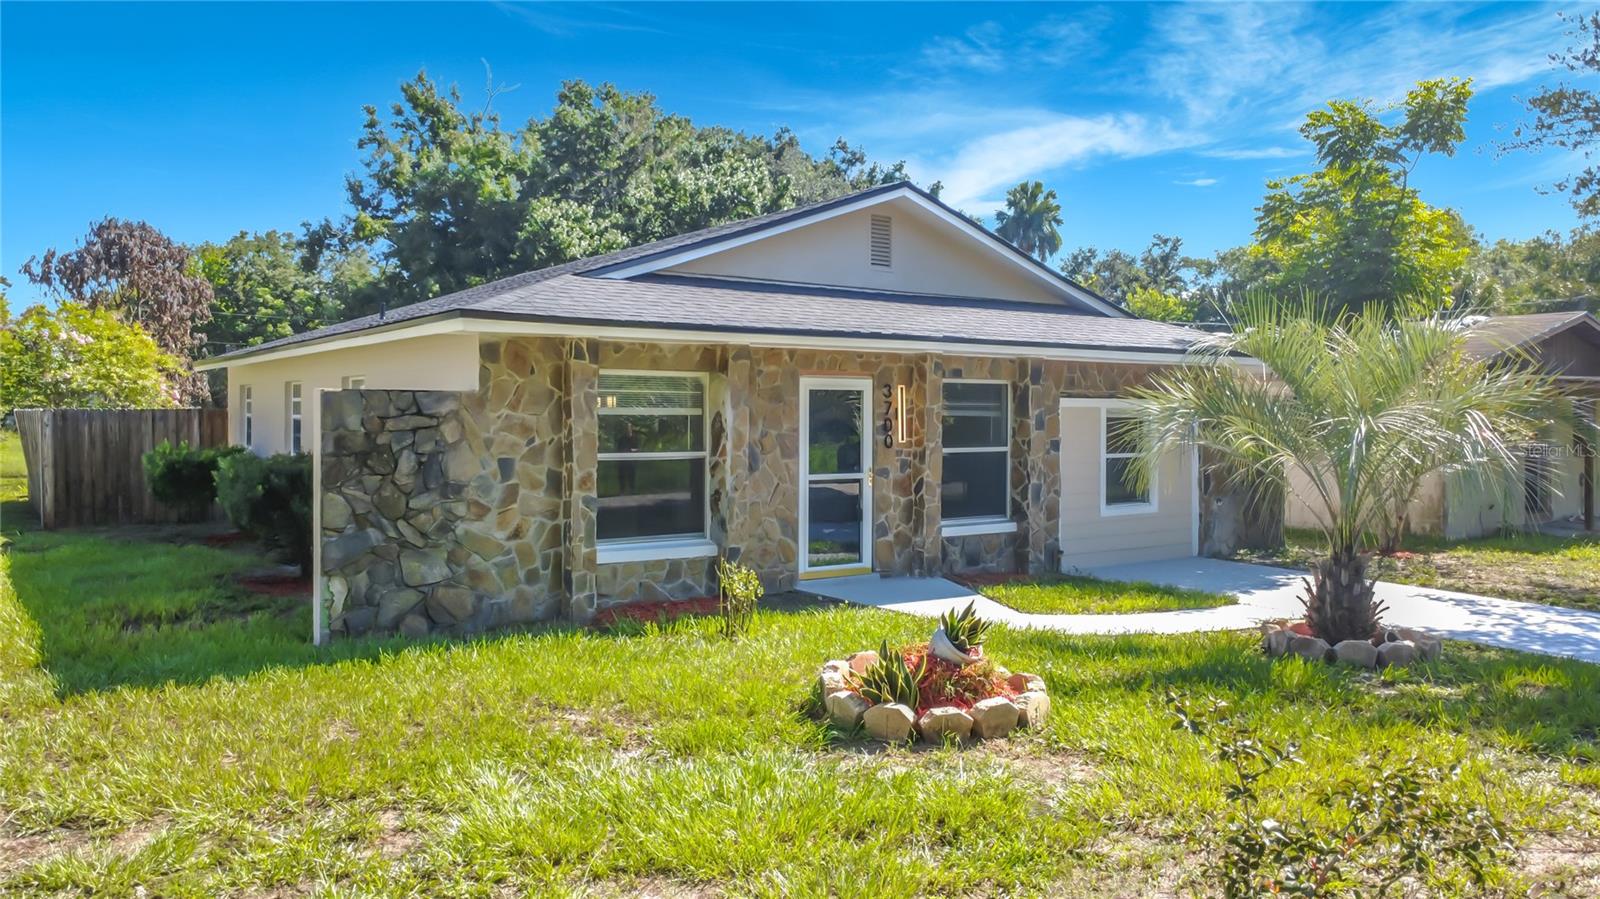
SANFORD
3700 WASHINGTON STREET
4 Beds
2 Baths
1,292 Sq.Ft.
$265,000
MLS#: V4950097
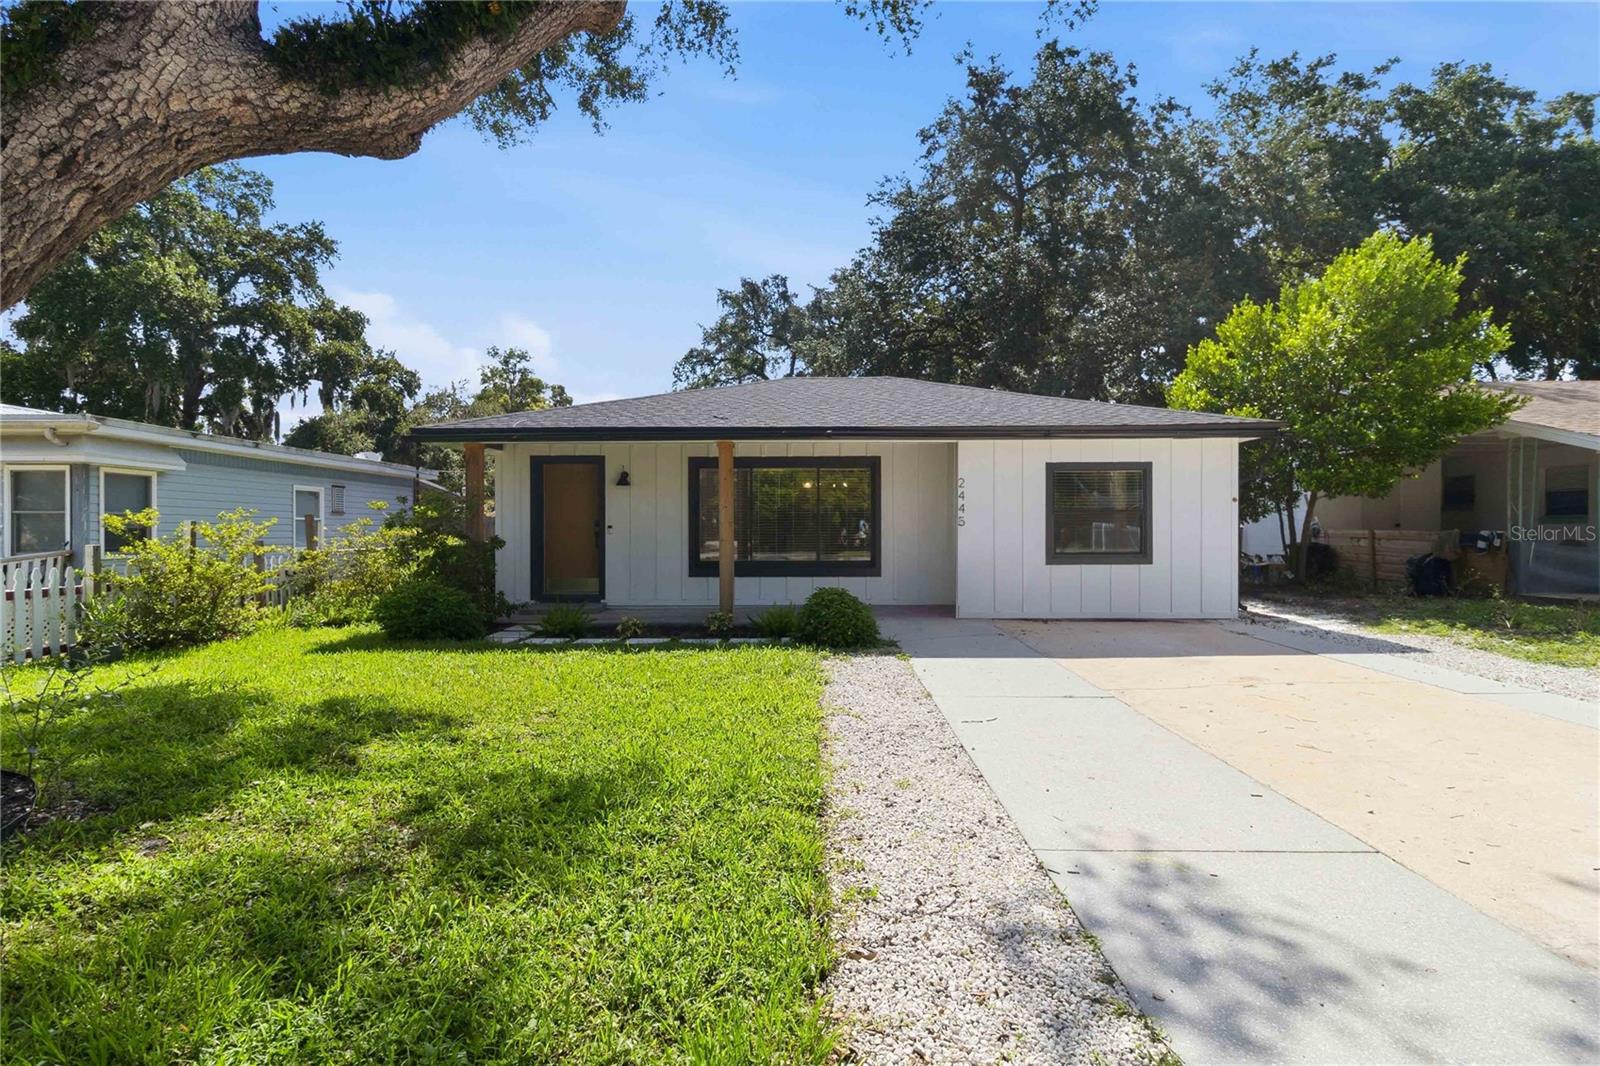
SANFORD
2445 SANFORD AVENUE
3 Beds
2 Baths
1,476 Sq.Ft.
$320,000
MLS#: O6421603
SANFORD
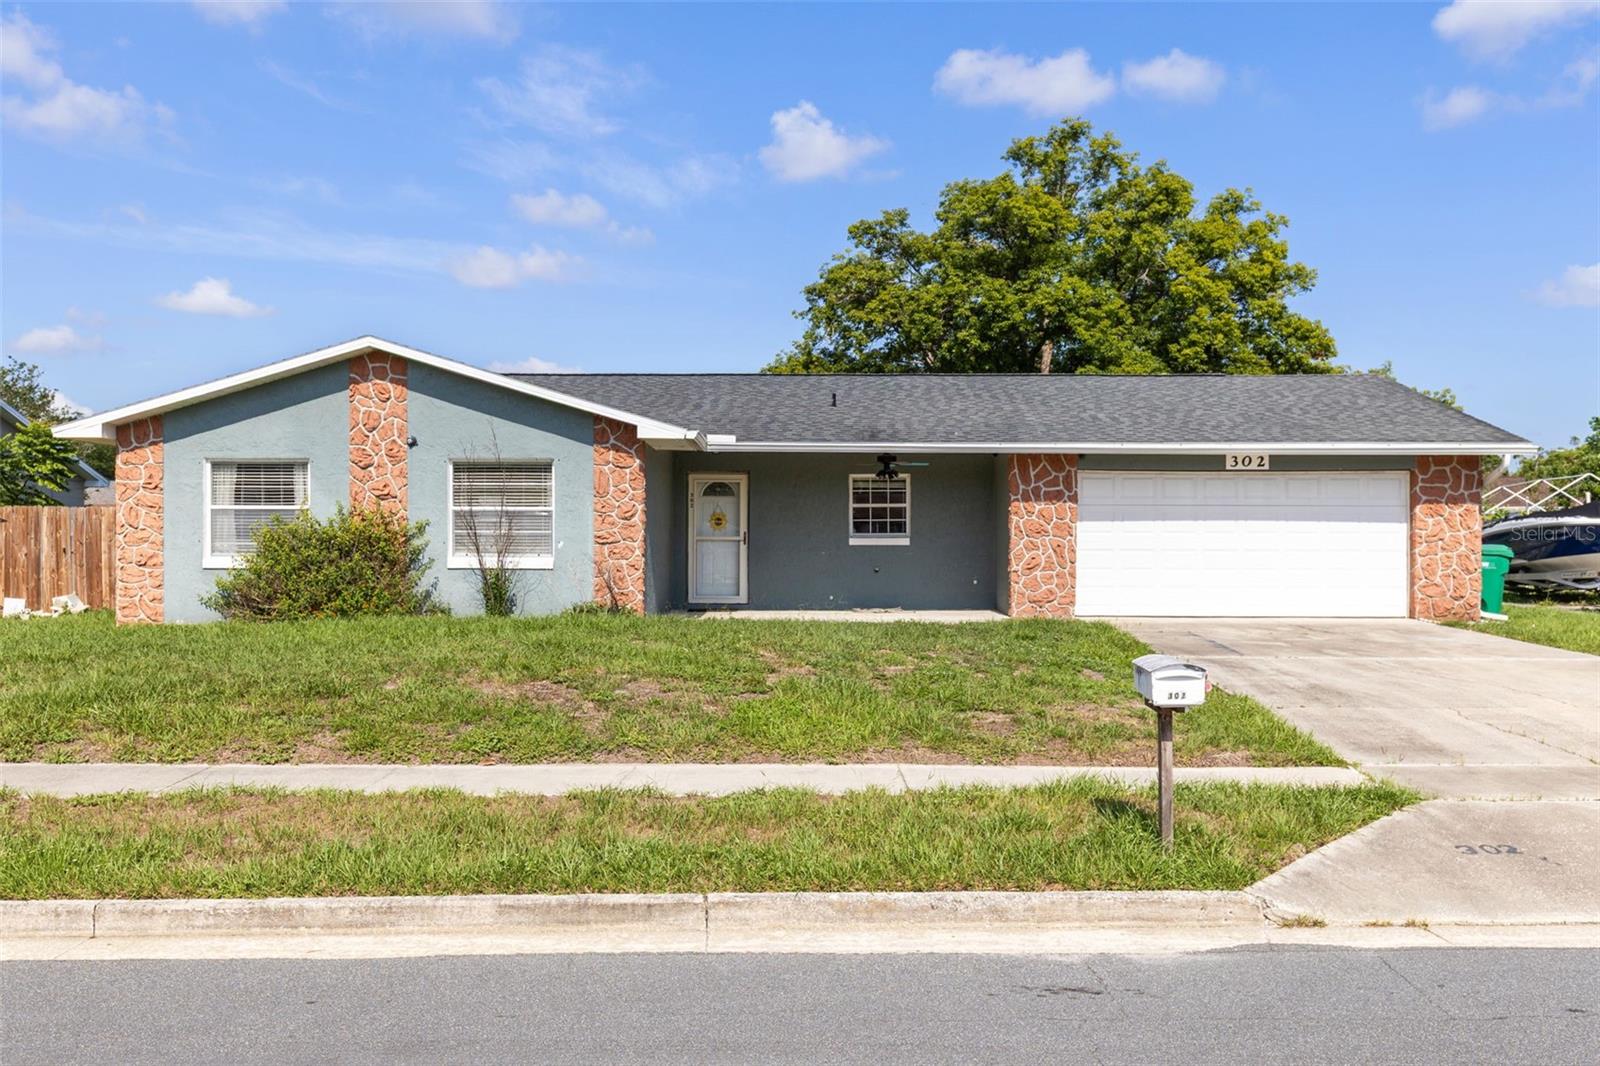
302 REID COURT
3 Beds
2 Baths
1,580 Sq.Ft.
$315,000
MLS#: O6420258
SANFORD
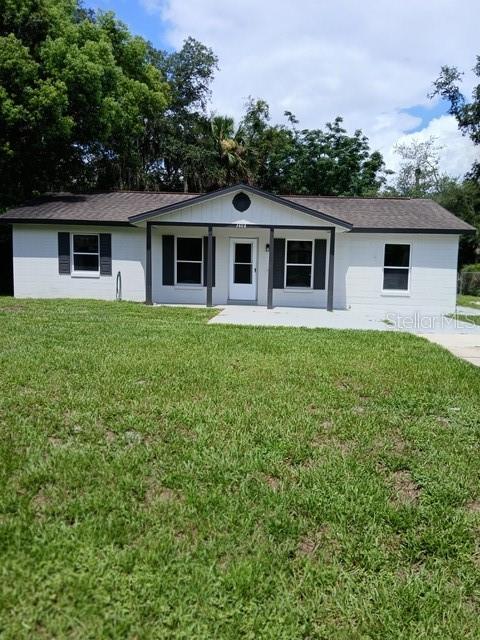
3808 CYPRESS AVENUE
3 Beds
2 Baths
1,212 Sq.Ft.
$281,000
MLS#: TB8525824
SANFORD
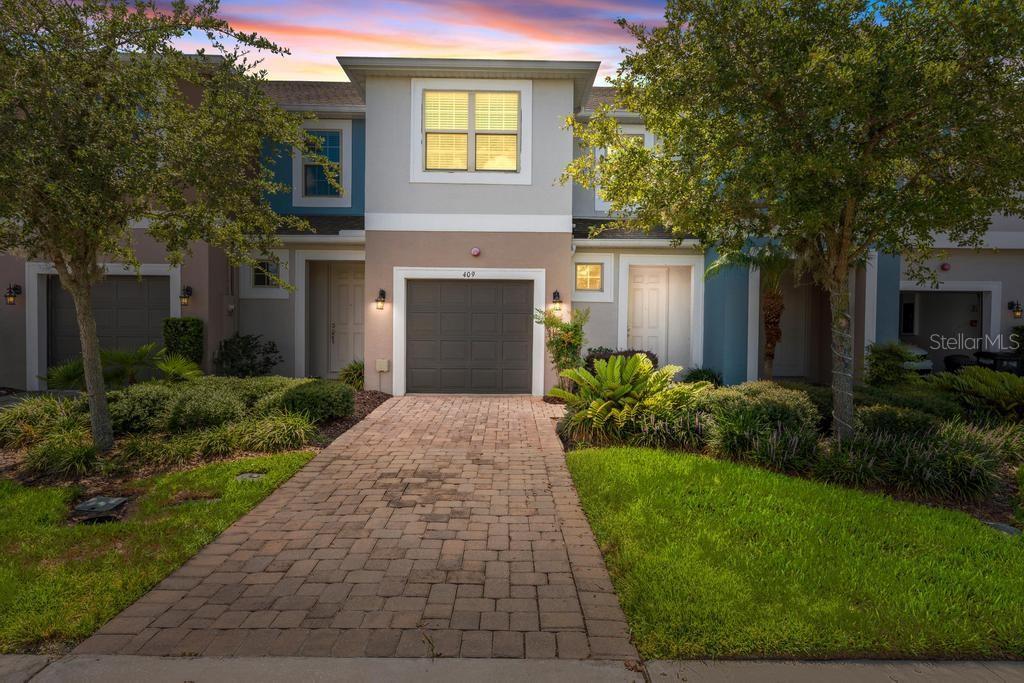
409 MERRY BROOK CIRCLE
3 Beds
3 Baths
1,944 Sq.Ft.
$379,600
MLS#: O6421942
SANFORD
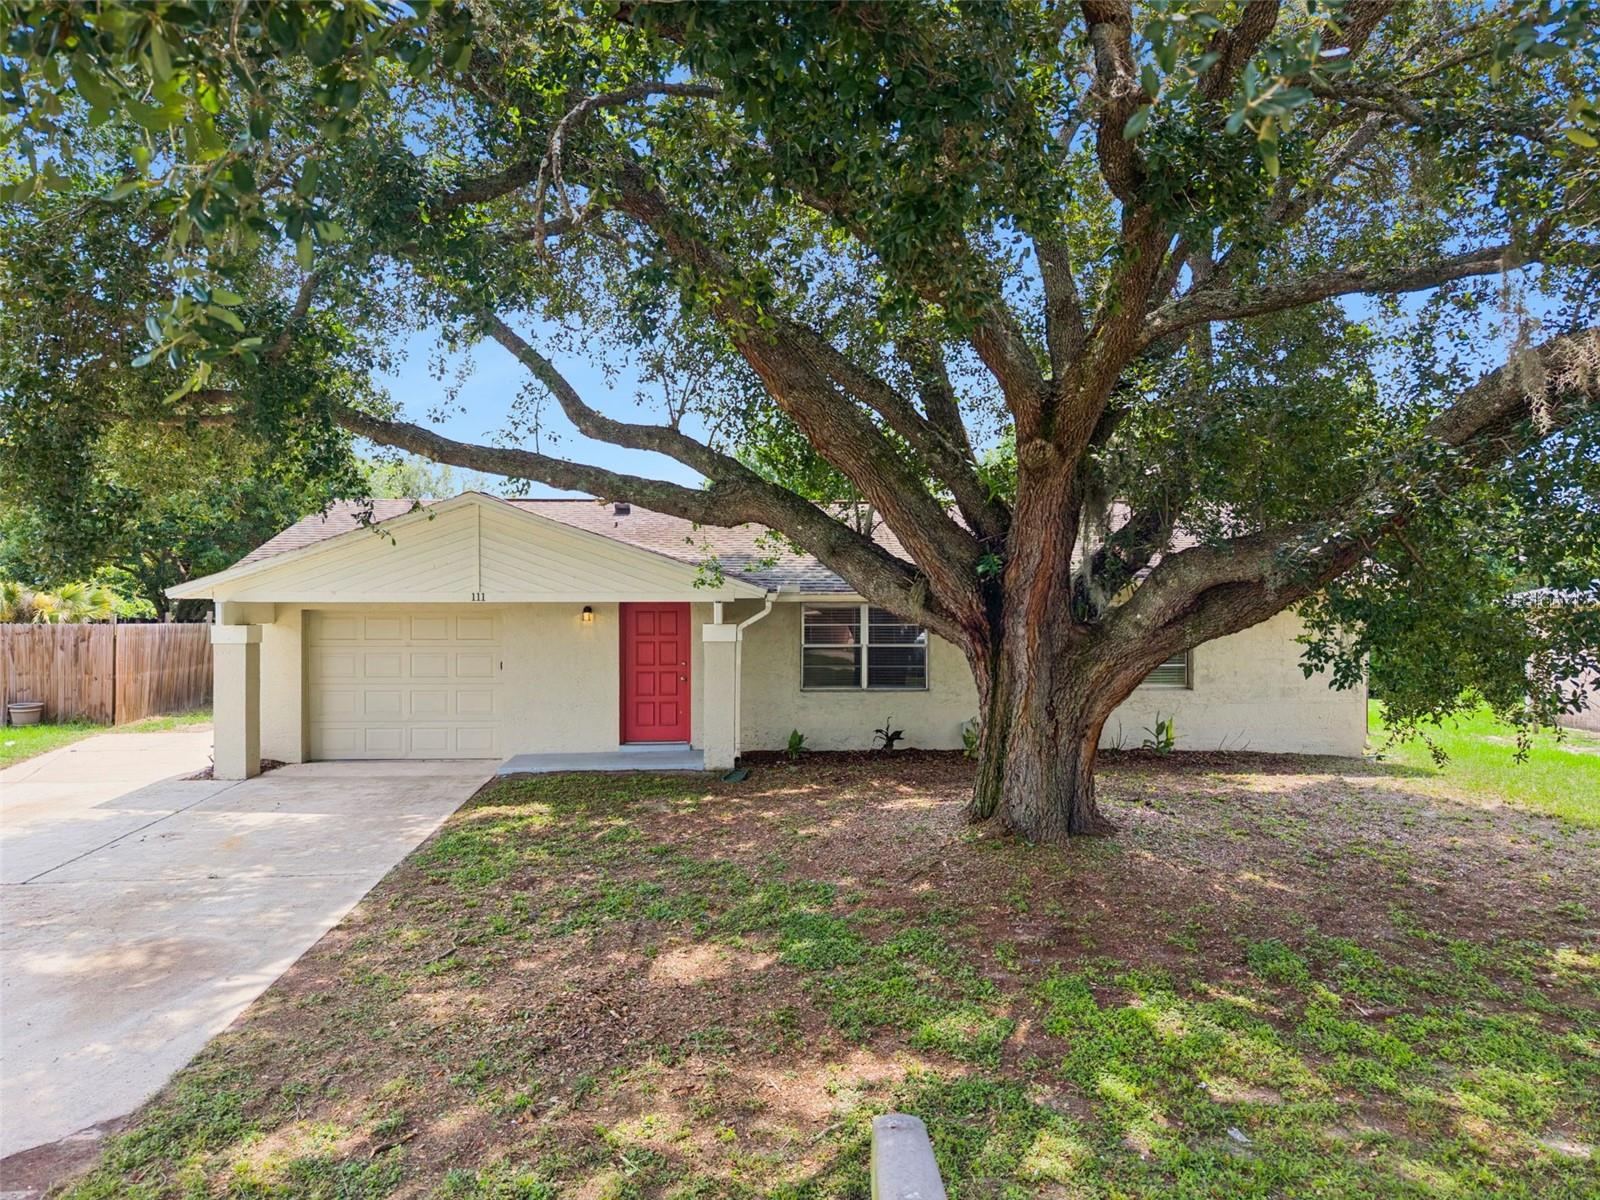
111 BORADA ROAD
3 Beds
2 Baths
1,221 Sq.Ft.
$329,900
MLS#: O6421497
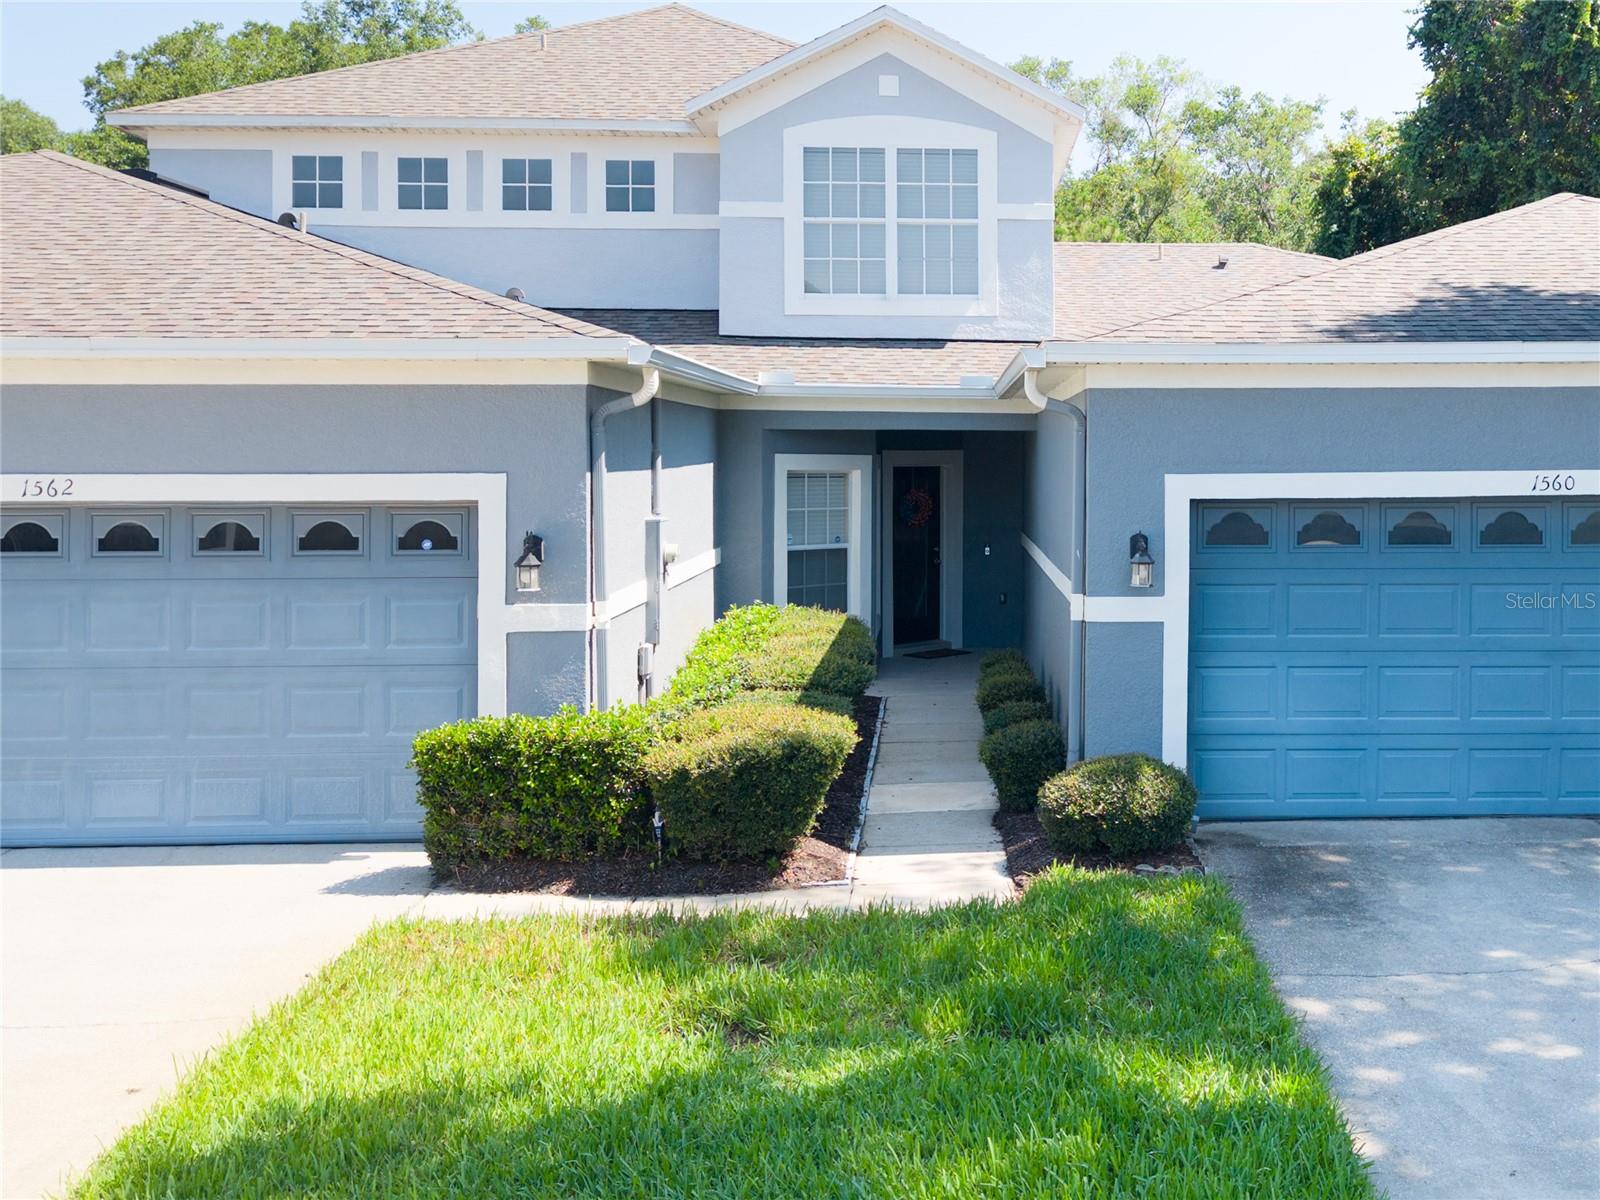
SANFORD
1562 TRAVERTINE TERRACE
3 Beds
2 Baths
1,914 Sq.Ft.
$360,000
MLS#: O6417915
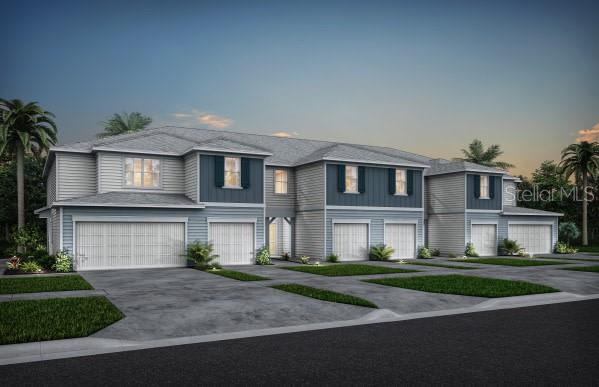
SANFORD
3246 PONDSIDE WAY
3 Beds
2 Baths
1,699 Sq.Ft.
$360,990
MLS#: O6421539
