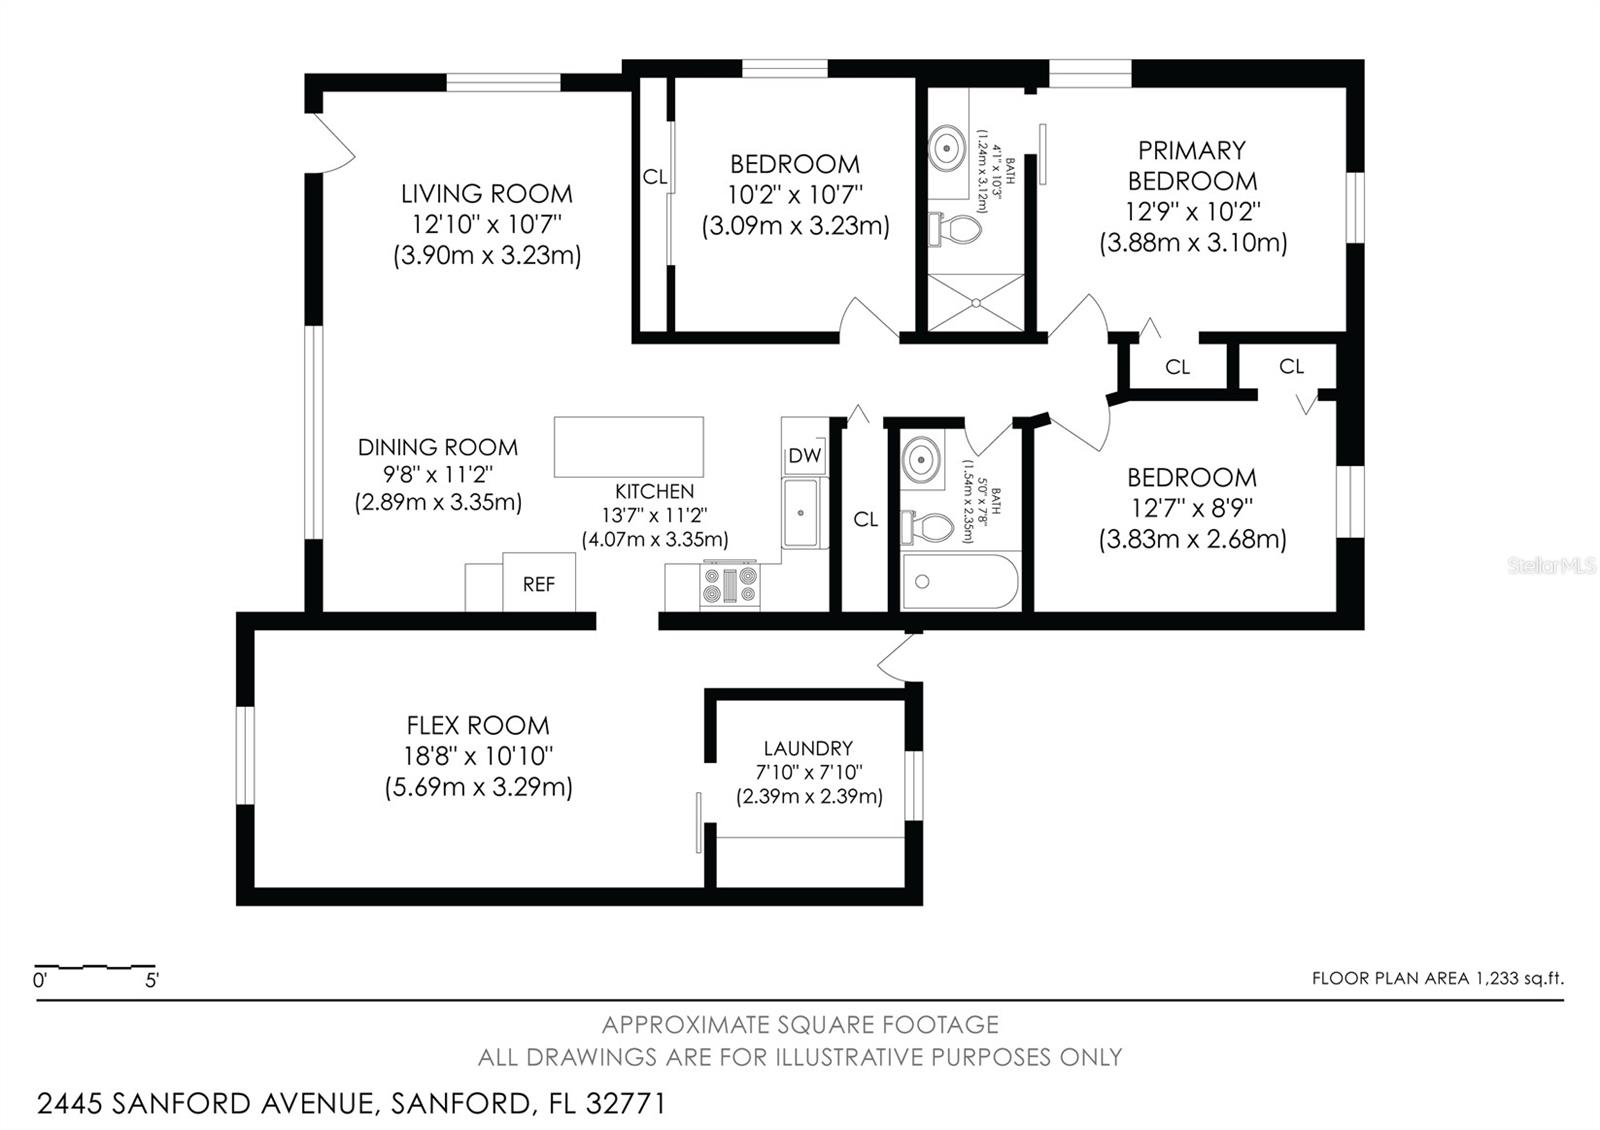
Property
Beds
3
Full Baths
2
1/2 Baths
None
Year Built
1973
Sq.Footage
1,476
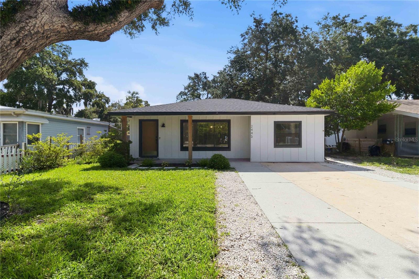
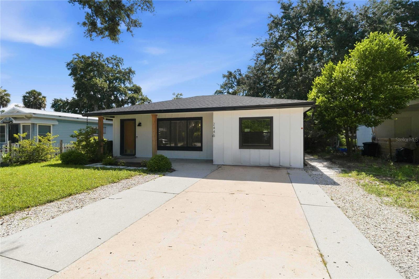
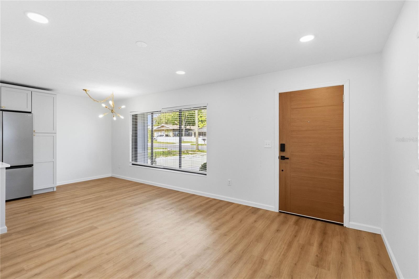
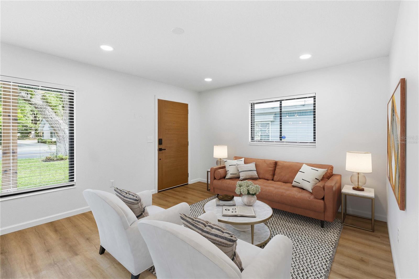
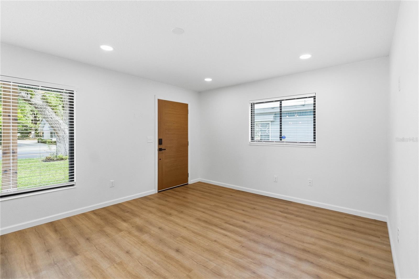
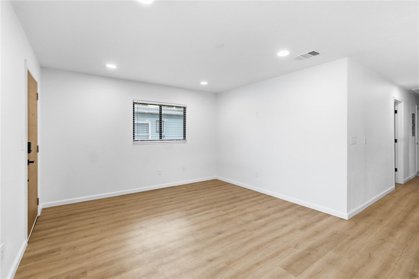
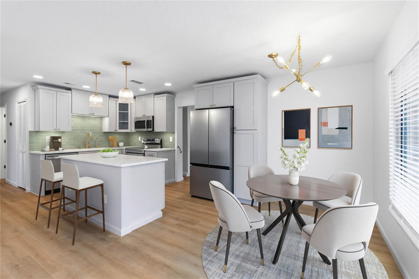
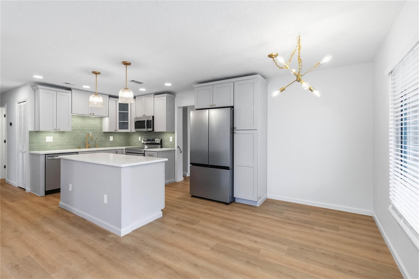
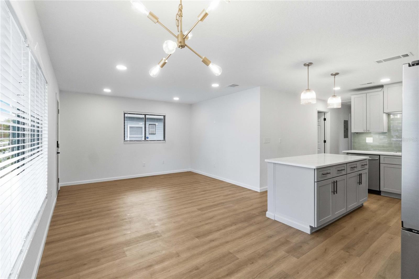
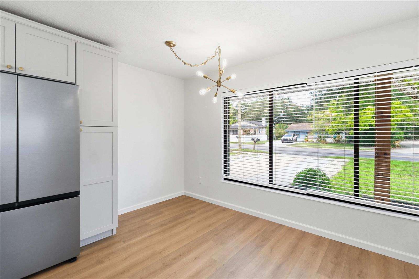
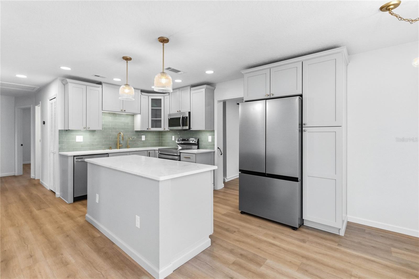
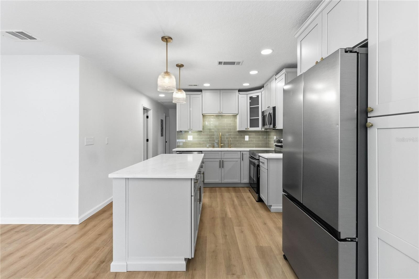
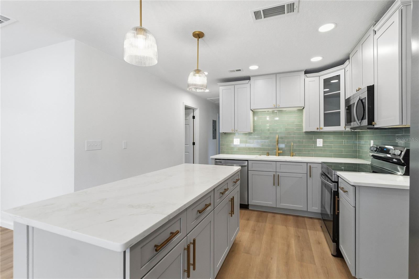
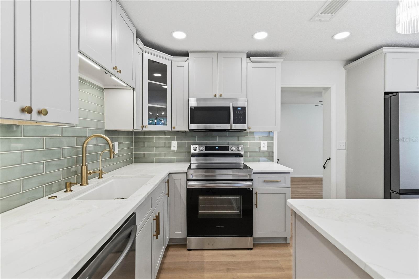
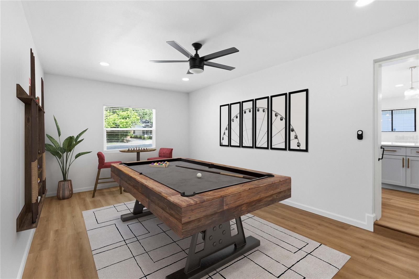
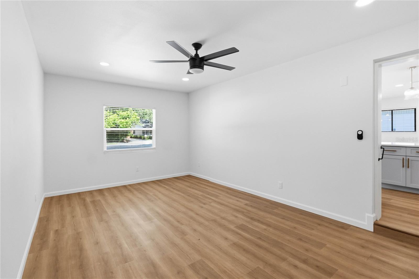
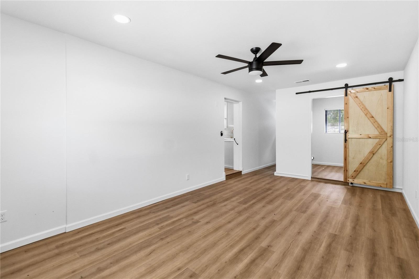
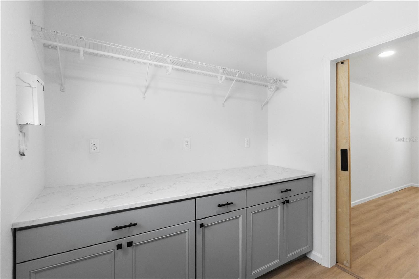
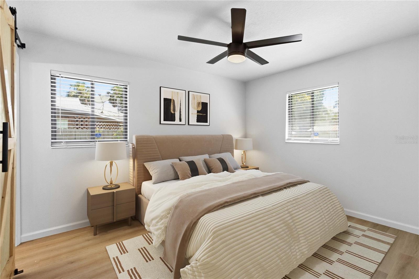
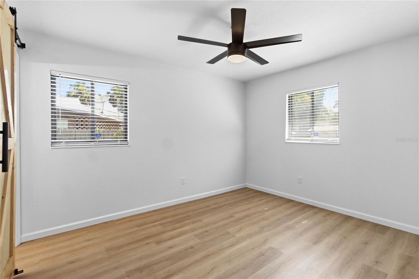
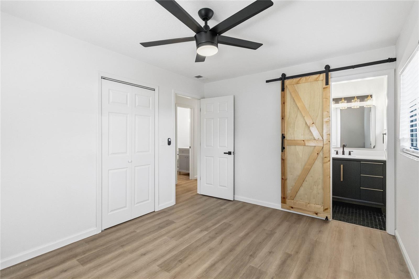
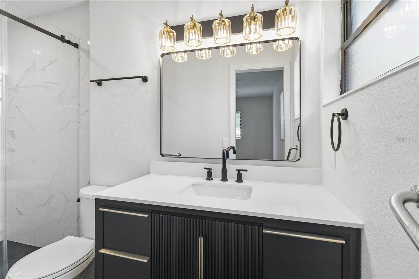
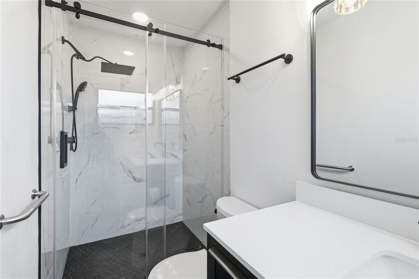
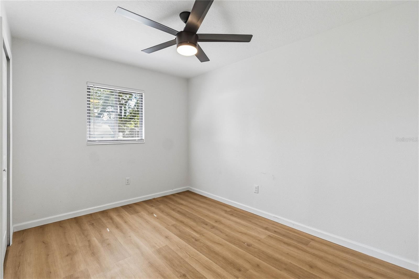
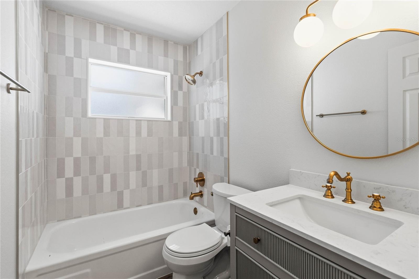
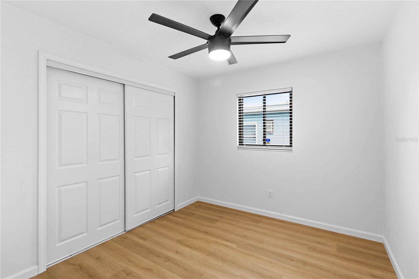
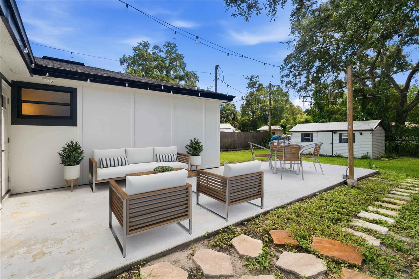
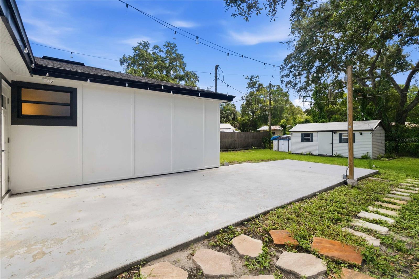
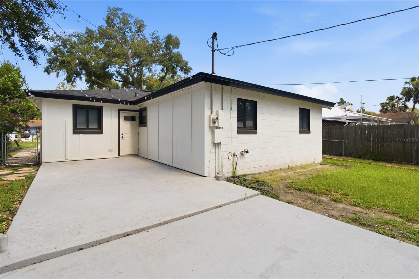
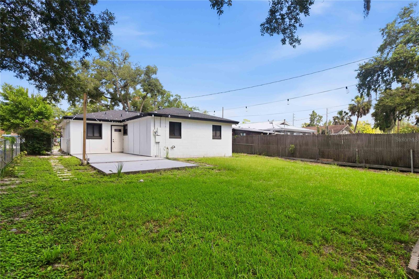
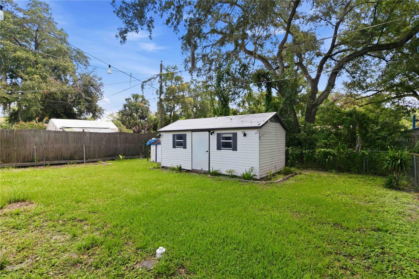
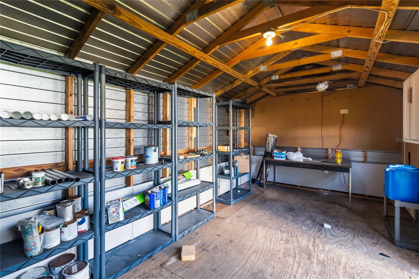
Virtually Staged. Welcome to this beautifully renovated 3-bedroom, 2-bath home with additional FLEX SPACE, ideally situated in Sanford’s highly sought-after GOLF CART DISTRICT. Thoughtfully updated throughout, this move-in-ready home combines modern finishes, flexible living spaces, and valuable improvements—offering today’s buyers the style and convenience they’re looking for without the wait of new construction. Major updates include a NEW ROOF (2024) with transferable warranty, newer A/C unit and air handler, STONE COMPOSITE FLOORING throughout, STAINLESS STEEL appliances, QUARTZ countertops, all-wood soft-close cabinetry, WINDOW BLINDS, a REVERSE OSMOSIS WATER FILTRATION SYSTEM, and SMART HOME features including a wireless doorbell and thermostat. Inside you will find a bright, open-concept floor plan designed for comfortable everyday living and effortless entertaining. At the heart of the home, the beautifully renovated kitchen offers abundant cabinetry, generous counter space, and a large CENTER ISLAND that seamlessly connects to the main living area—creating the perfect gathering place for family and friends. Just off the kitchen, the additional FLEX SPACE adds exceptional versatility to the floor plan. Whether you need a home office, second living area, game room, playroom, guest space, or potential 4th bedroom, this adaptable space can easily evolve to fit your lifestyle. The outdoor space is equally impressive, featuring a FULLY FENCED BACKYARD with plenty of room for entertaining, gardening, pets, or simply enjoying the Florida sunshine. Two additional STORAGE SHEDS, BOTH EQUIPPED WITH POWER, provide valuable space for storage, hobbies, a workshop, or weekend projects. Perfectly located just minutes from Historic Downtown Sanford, shopping, dining, entertainment, and major highways, this home offers convenient access throughout Central Florida and is zoned for highly rated Seminole County schools.
Features & Amenities
Interior
-
Other Interior Features
Open Floorplan
-
Total Bedrooms
3
-
Bathrooms
2
-
Cooling YN
YES
-
Cooling
Central Air
-
Fireplace YN
NO
-
Heating YN
YES
-
Heating
Central, Electric
-
Pet friendly
Yes
Exterior
-
Garage
No
-
Construction Materials
Block, Concrete
-
Other Exterior Features
Lighting, Other
-
Parking
Driveway
-
Patio and Porch Features
Rear Porch
-
Pool
No
-
Waterfront YN
NO
Area & Lot
-
Lot Size(acres)
0.16
-
Lot Size(square feet)
7,182
-
Property Type
Residential
-
Property Sub Type
Single Family Residence
Price
-
Sales Price
$320,000
-
Tax Amount
$4,362.81
-
Sq. Footage
1,476
-
Price/SqFt
$216
HOA
-
Association
No
School District
-
Elementary School
Pine Crest Elementary
-
Middle School
Sanford Middle
-
High School
Seminole High
Property Features
-
Stories
1
-
New Construction
NO
-
Foundation Details
Slab
-
Ownership
Fee Simple
-
Senior Community YN
NO
-
Sewer
Public Sewer
-
Tax Lot
0140
-
Water Source
Public
Schedule a Showing
Showing scheduled successfully.
Mortgage calculator
Estimate your monthly mortgage payment, including the principal and interest, property taxes, and HOA. Adjust the values to generate a more accurate rate.
Your payment
Principal and Interest:
$
Property taxes:
$
HOA fees:
$
Total loan payment:
$
Total interest amount:
$
Location
County
Seminole
Elementary School
Pine Crest Elementary
Middle School
Sanford Middle
High School
Seminole High
Listing Courtesy of Nicole Dege , REDFIN CORPORATION
RealHub Information is provided exclusively for consumers' personal, non-commercial use, and it may not be used for any purpose other than to identify prospective properties consumers may be interested in purchasing. All information deemed reliable but not guaranteed and should be independently verified. All properties are subject to prior sale, change or withdrawal. RealHub website owner shall not be responsible for any typographical errors, misinformation, misprints and shall be held totally harmless.

FOUNDER
Ashley Baillio
Call Ashley today to schedule a private showing.

* Listings on this website come from the FMLS IDX Compilation and may be held by brokerage firms other than the owner of this website. The listing brokerage is identified in any listing details. Information is deemed reliable but is not guaranteed. If you believe any FMLS listing contains material that infringes your copyrighted work please click here to review our DMCA policy and learn how to submit a takedown request.© 2024 FMLS.
Related Properties
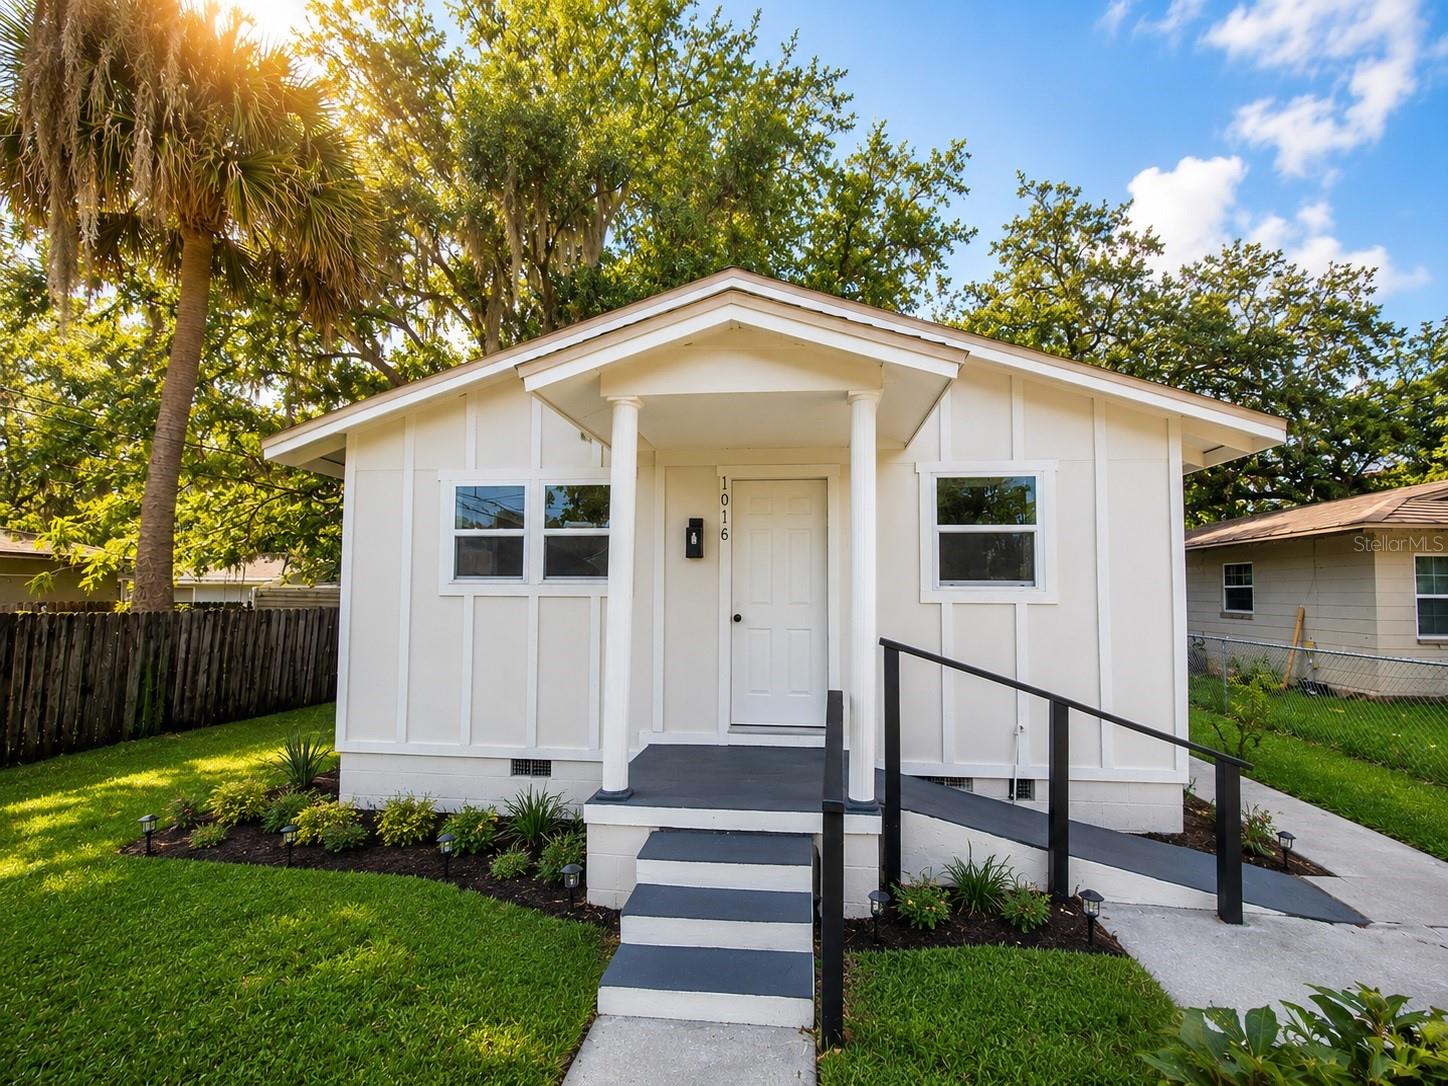
SANFORD
1016 W 8TH STREET
4 Beds
2 Baths
1,408 Sq.Ft.
$346,999
MLS#: R4911510
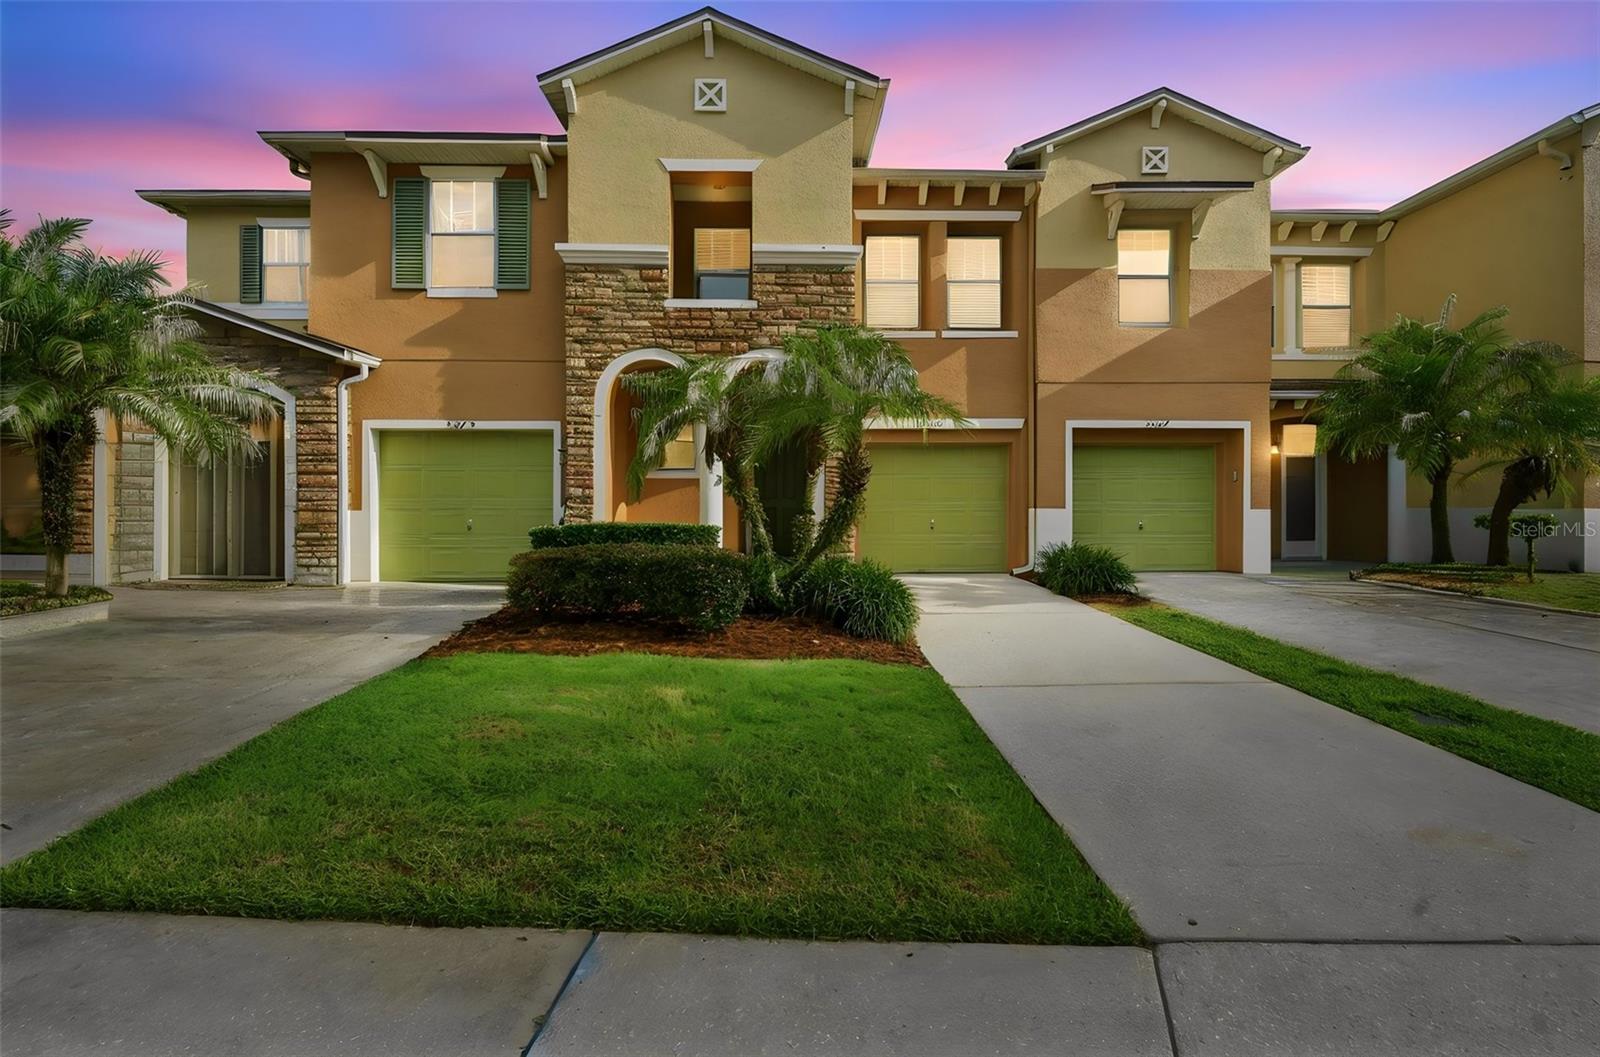
SANFORD
3871 GLIDING PLACE
3 Beds
2 Baths
1,781 Sq.Ft.
$319,900
MLS#: V4949948
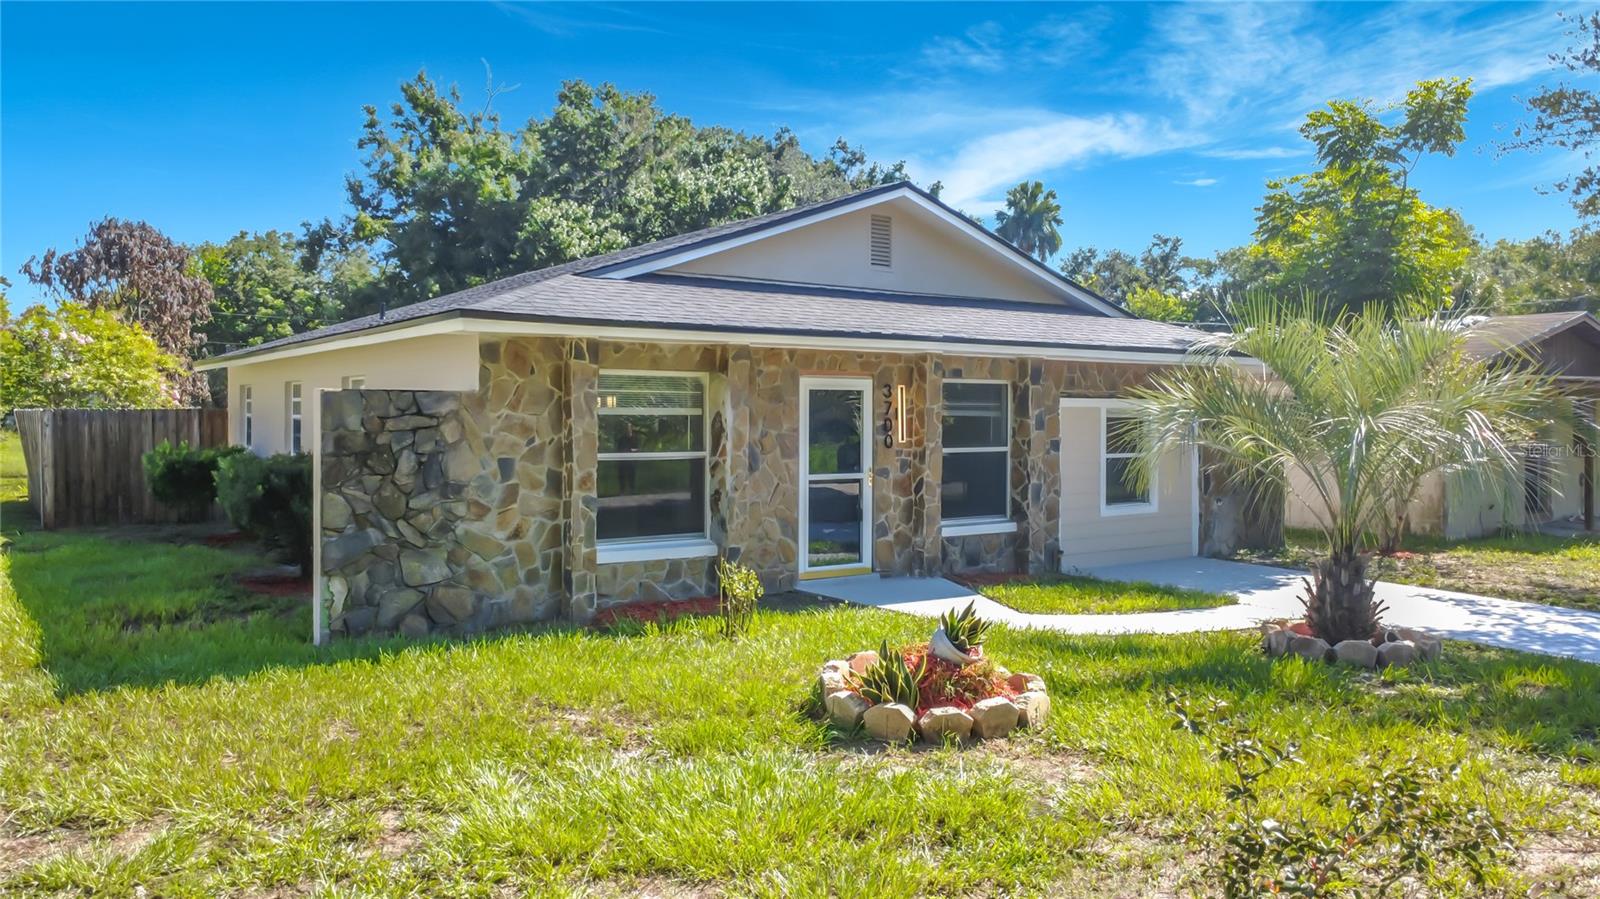
SANFORD
3700 WASHINGTON STREET
4 Beds
2 Baths
1,292 Sq.Ft.
$265,000
MLS#: V4950097
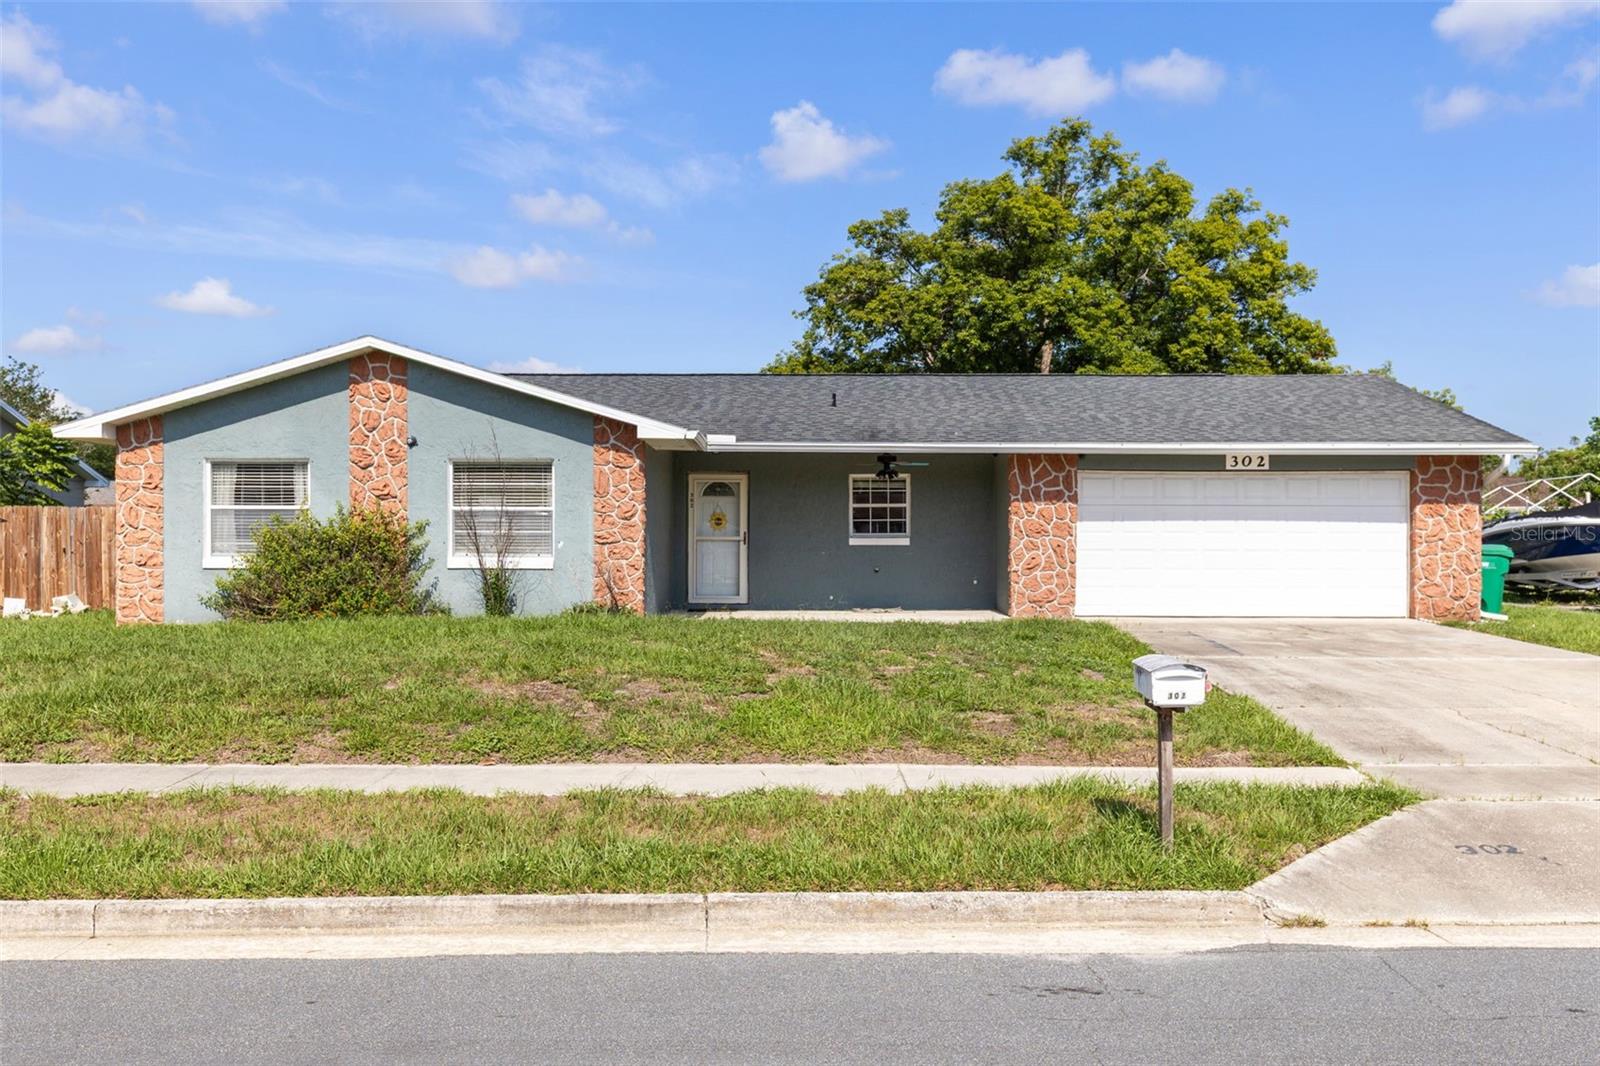
SANFORD
302 REID COURT
3 Beds
2 Baths
1,580 Sq.Ft.
$315,000
MLS#: O6420258
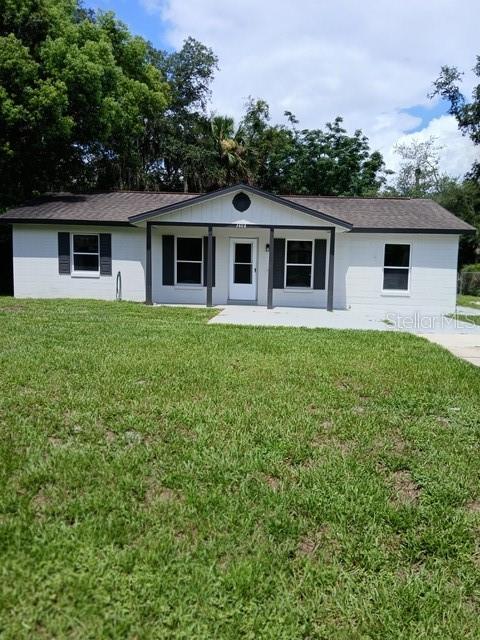
SANFORD
3808 CYPRESS AVENUE
3 Beds
2 Baths
1,212 Sq.Ft.
$281,000
MLS#: TB8525824
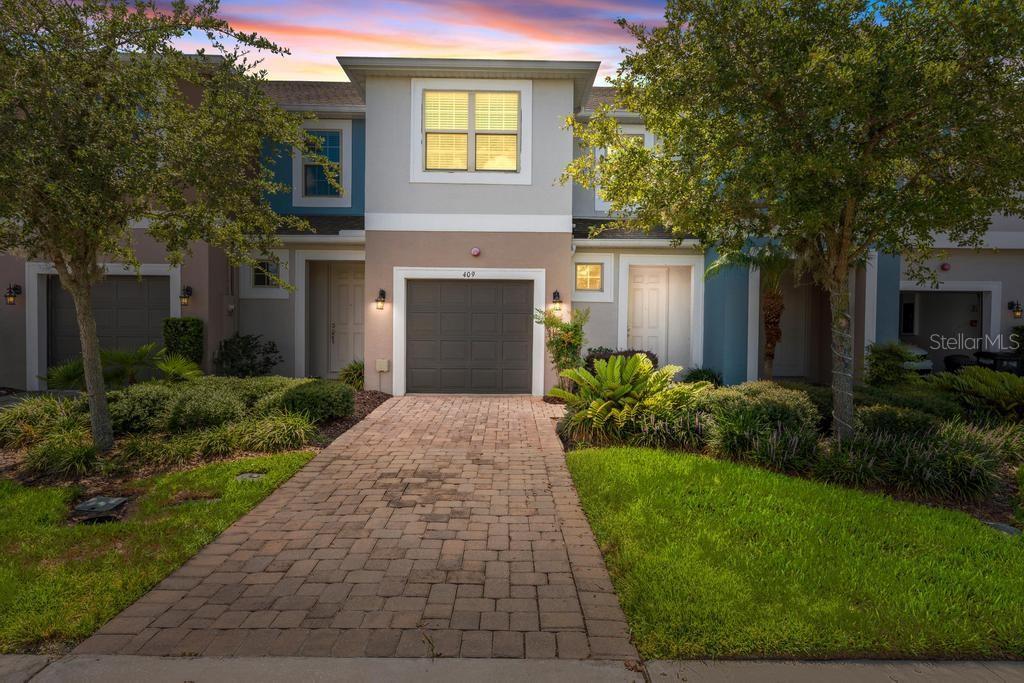
SANFORD
409 MERRY BROOK CIRCLE
3 Beds
3 Baths
1,944 Sq.Ft.
$379,600
MLS#: O6421942
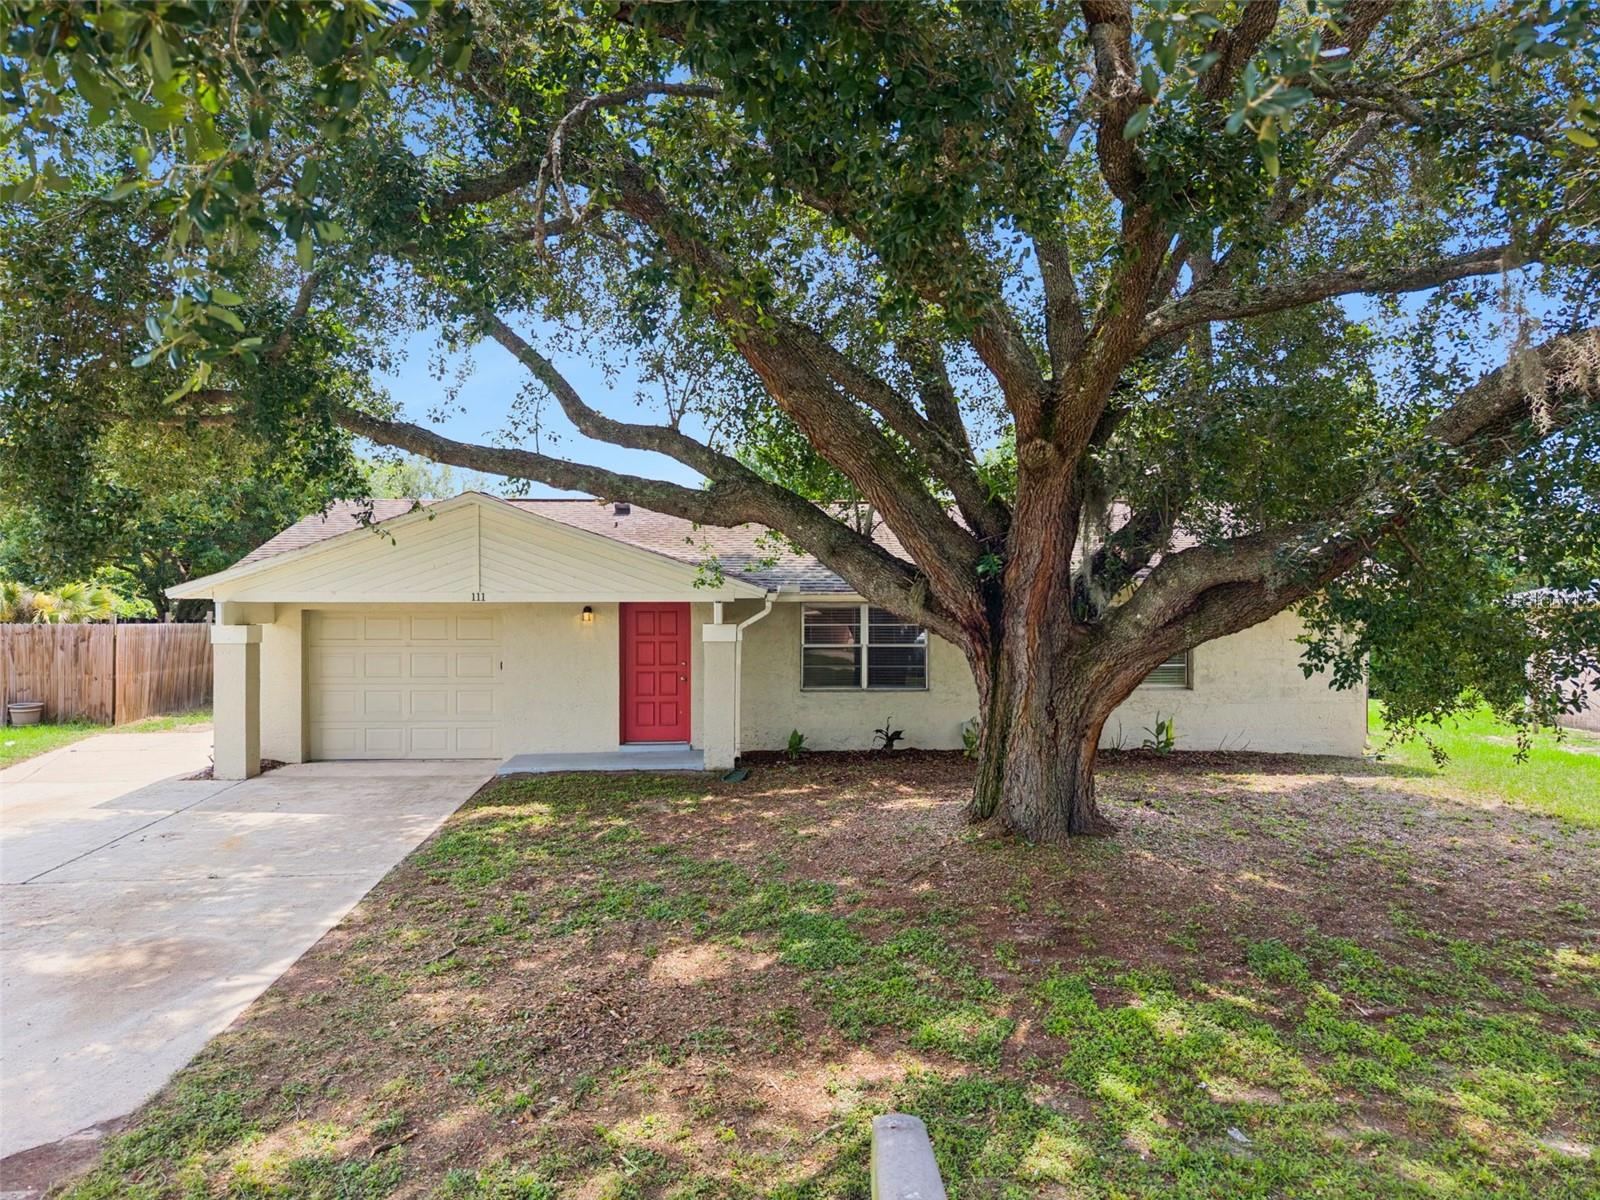
SANFORD
111 BORADA ROAD
3 Beds
2 Baths
1,221 Sq.Ft.
$329,900
MLS#: O6421497
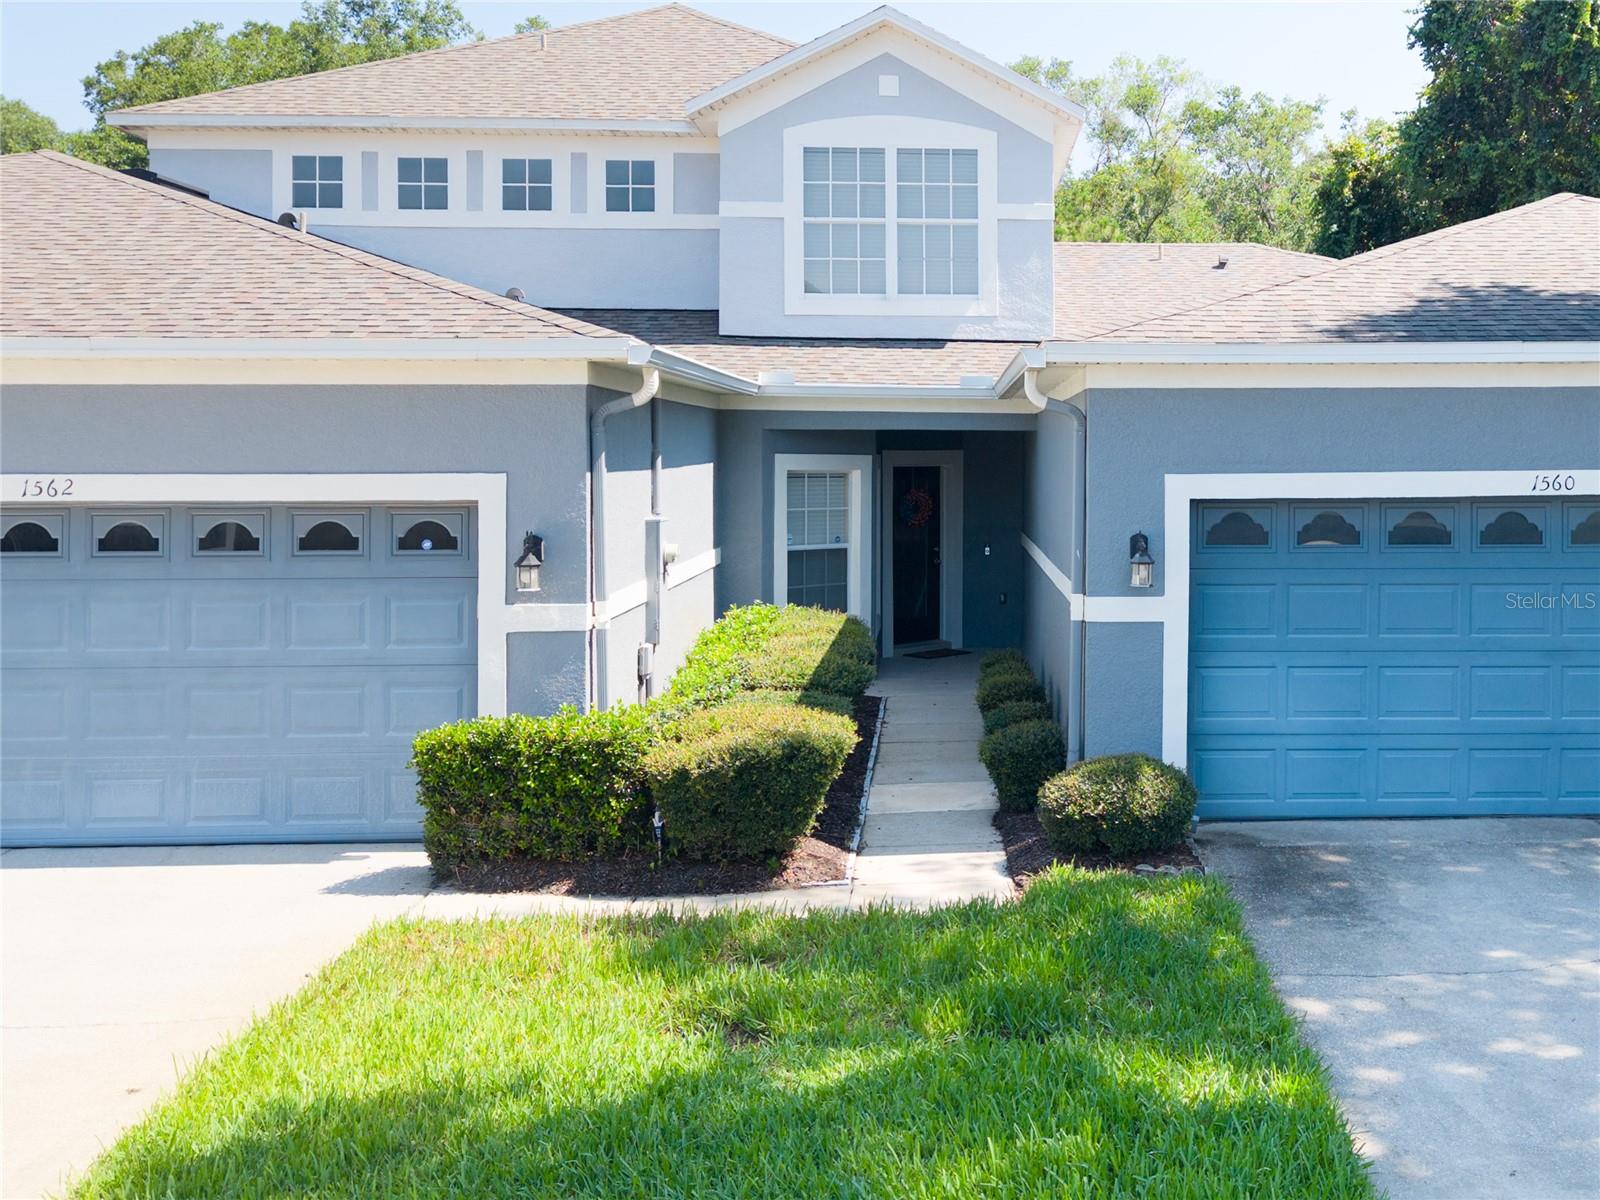
SANFORD
1562 TRAVERTINE TERRACE
3 Beds
2 Baths
1,914 Sq.Ft.
$360,000
MLS#: O6417915
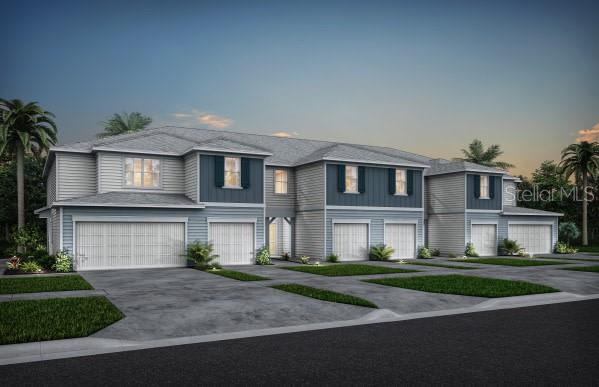
SANFORD
3246 PONDSIDE WAY
3 Beds
2 Baths
1,699 Sq.Ft.
$360,990
MLS#: O6421539
