Property
Beds
4
Full Baths
3
1/2 Baths
None
Year Built
1973
Sq.Footage
1,808
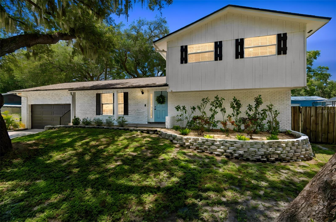
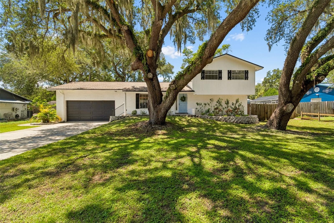
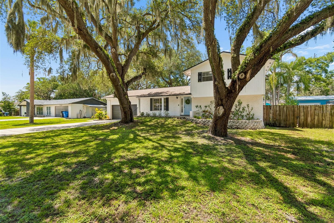
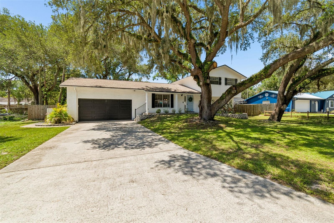
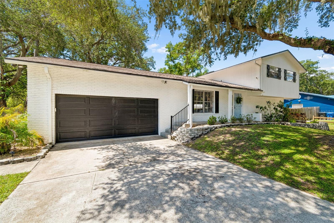
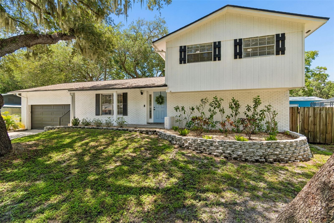
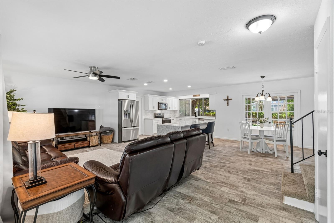
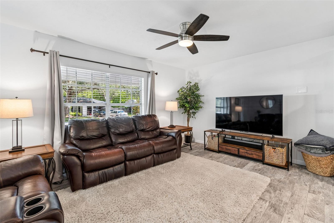
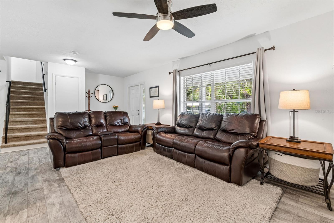
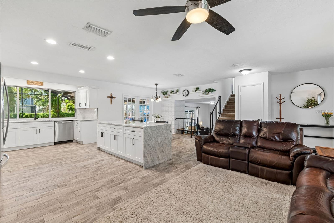
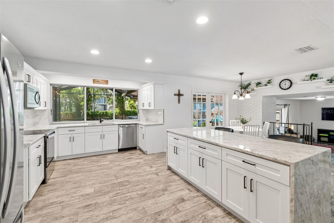
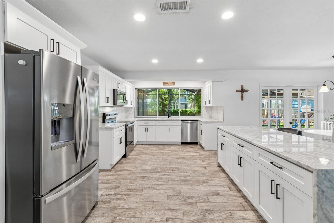
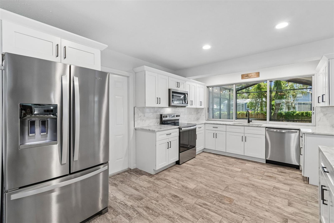
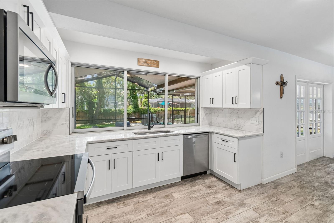
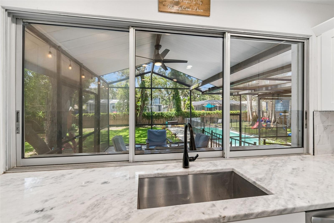
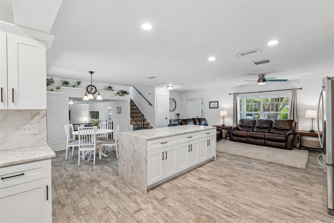
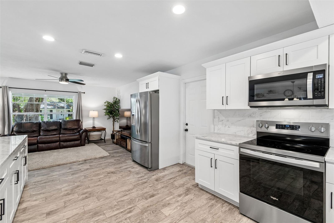
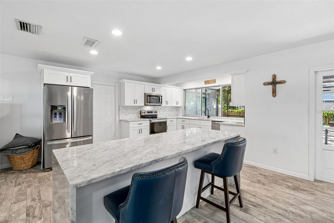
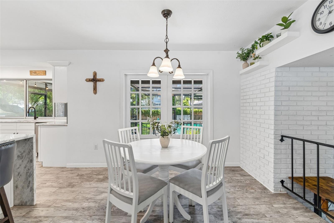
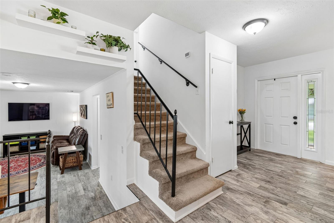
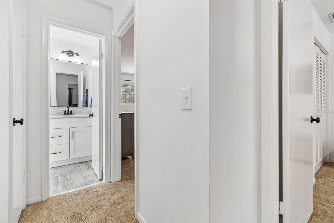
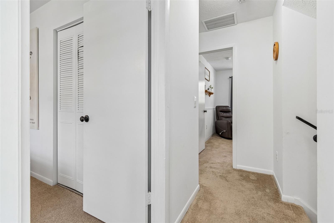
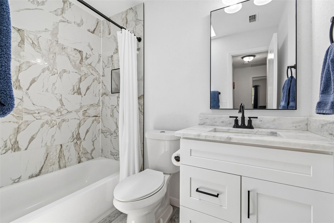
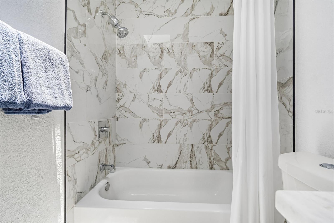
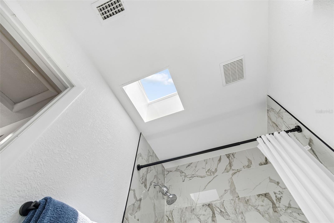
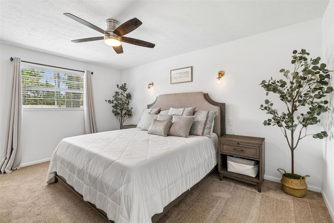
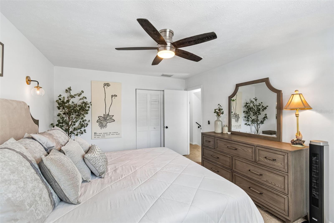
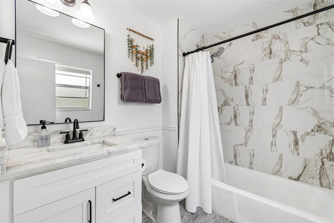
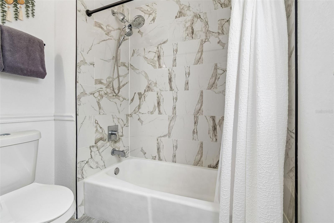
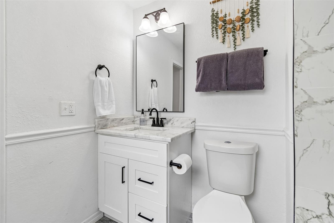
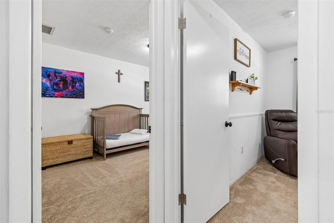
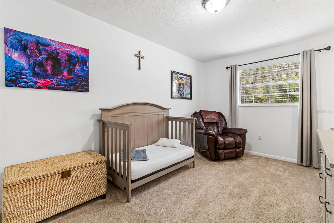
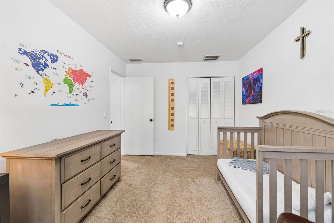
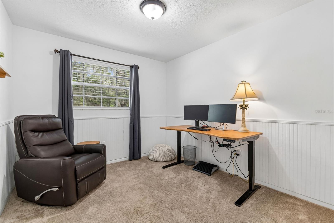
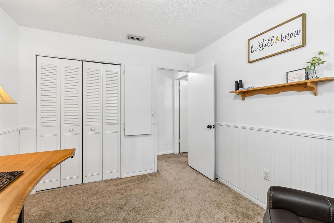
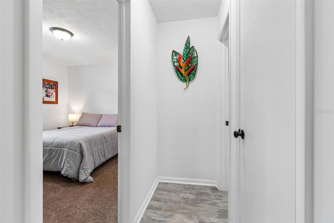
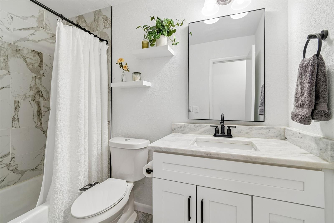
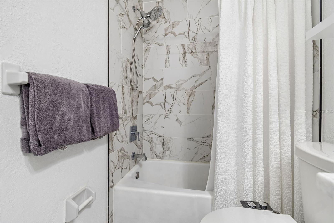
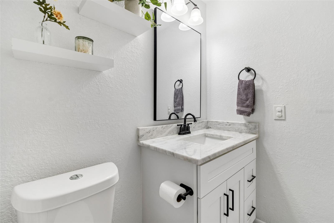
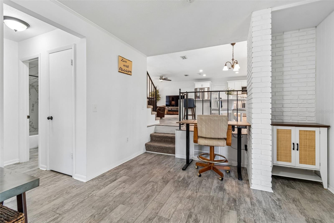
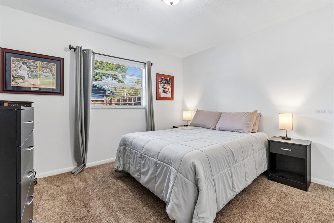
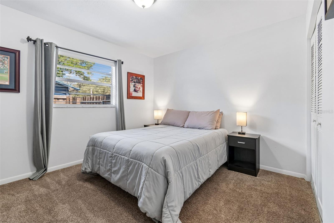
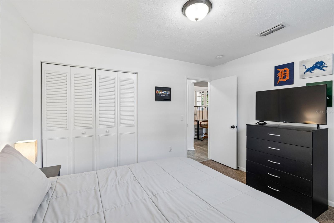
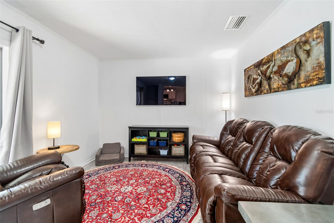
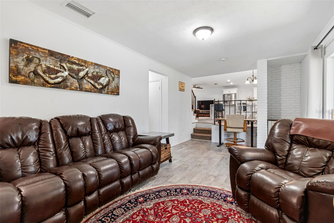
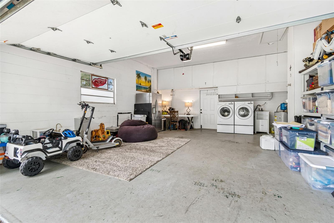
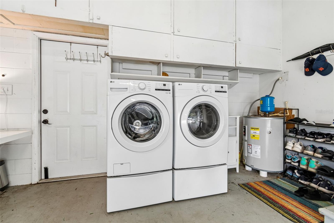
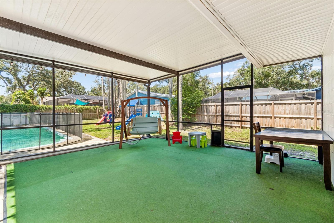
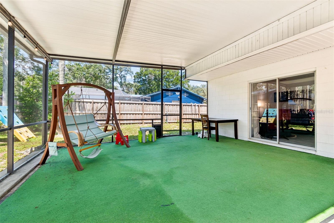
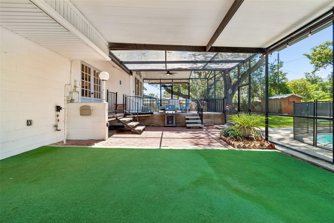
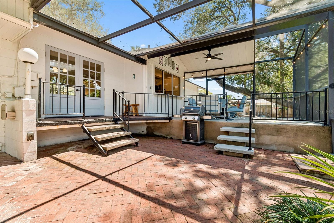
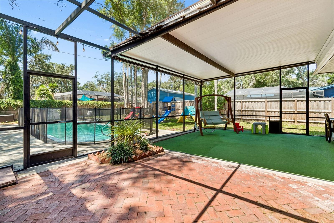
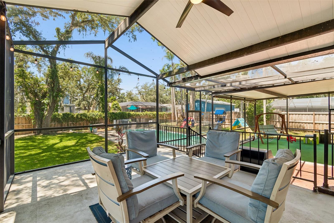
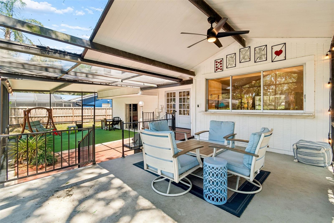
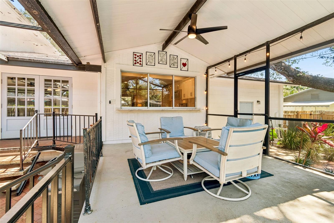
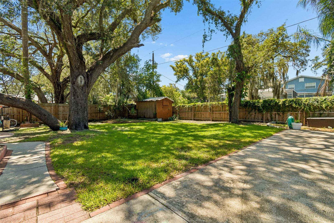
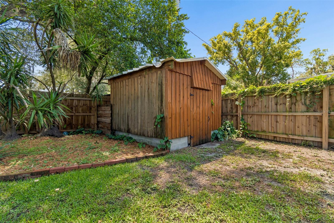
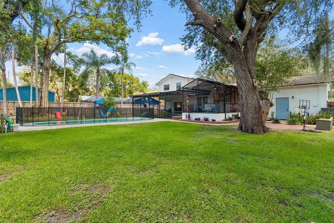
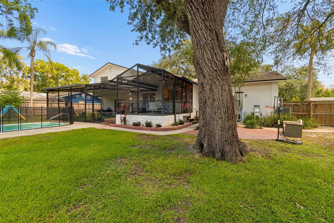
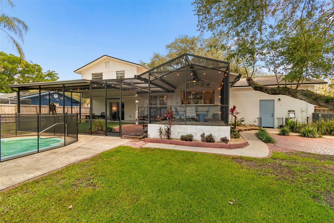
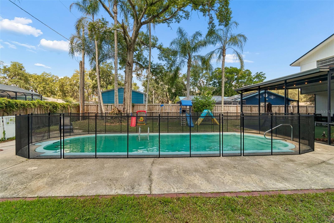
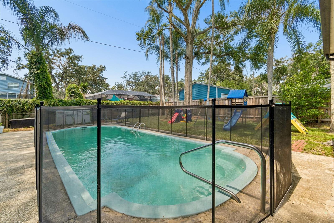
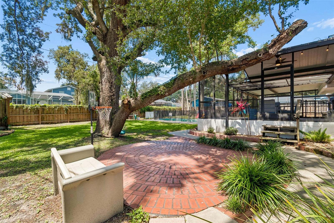
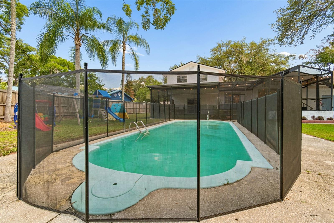
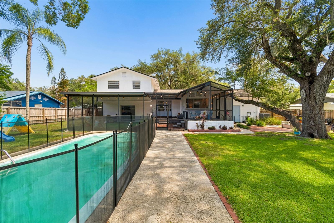
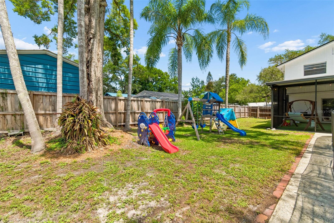
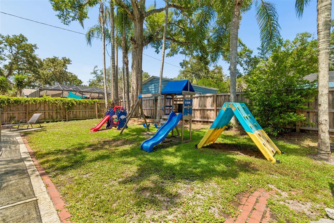
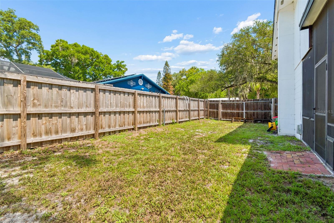
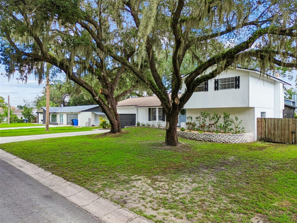
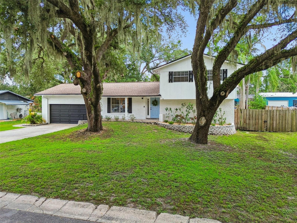
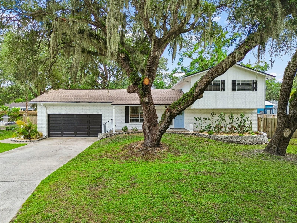
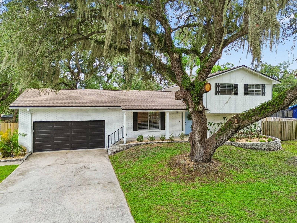
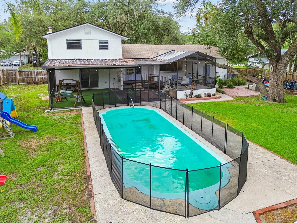
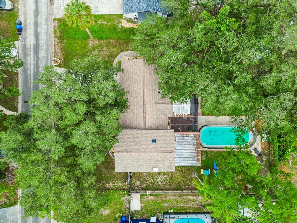
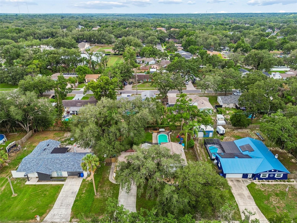
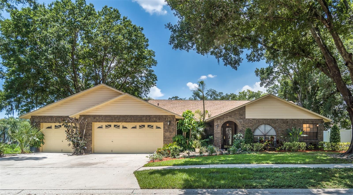
Stunning Mid-Century Modern Pool Home on an Oversized 1/3-Acre Lot! Welcome to this beautifully updated 4-bedroom, 3-bathroom multi-level home offering approximately 1,800 square feet of thoughtfully designed living space where timeless mid-century modern character meets today's most desirable updates. Nestled on a meticulously landscaped 1/3-acre lot, this exceptional property offers incredible indoor and outdoor living designed for entertaining and everyday comfort. The heart of the home is the recently remodeled kitchen featuring elegant quartz countertops, a large center island, abundant cabinetry, and a convenient pass-through window to the expansive screened lanai—perfect for entertaining family and friends. The open-concept floor plan flows effortlessly into the spacious great room, while oversized windows across the back of the home fill the living areas with natural light and provide beautiful views of the lush backyard. Beautifully renovated bathrooms feature designer tile showers, bidet-equipped toilets, and a skylight that fills the primary bathroom with natural light. The flexible multi-level floor plan includes a private guest suite complete with its own family room and full bath, making it ideal for guests, multigenerational living, a home office, or private retreat. Step outside to your own backyard oasis featuring an oversized covered and screened lanai overlooking a sparkling pool complete with a child safety fence. The beautifully landscaped backyard offers mature gardens, a fire pit, storage shed, and abundant green space for entertaining, relaxing, or future outdoor enhancements. A double-gated RV parking area provides added flexibility for your recreational vehicles, boats, or trailers. Additional highlights include: * Beautifully updated kitchen with quartz countertops and oversized island * Open-concept great room with abundant natural light * Updated bathrooms with designer tile showers and bidet-equipped toilets * Skylight in the primary bathroom * Private guest suite with separate family room and full bath * Expansive screened lanai with pass-through kitchen window * Sparkling pool with child safety fence * Oversized two-car garage with washer, dryer, and dedicated workshop area * Double-gated RV/boat parking * Storage shed * Meticulously landscaped 1/3-acre lot Conveniently located in the heart of Brandon, you'll enjoy quick access to shopping, dining, top-rated schools, parks, medical facilities, and major commuter routes while coming home each day to your own private retreat. This is more than a home—it's a lifestyle. With its unique architecture, exceptional updates, flexible floor plan, and incredible outdoor living spaces, this one-of-a-kind property is truly a rare opportunity. Schedule your private showing today!
Features & Amenities
Interior
-
Other Interior Features
Eat-in Kitchen, High Ceilings, Open Floorplan
-
Total Bedrooms
4
-
Bathrooms
3
-
Basement YN
YES
-
Cooling YN
YES
-
Cooling
Central Air
-
Fireplace YN
NO
-
Heating YN
YES
-
Heating
Electric, Heat Pump
-
Pet friendly
Cats OK, Dogs OK
Exterior
-
Garage
Yes
-
Garage spaces
2
-
Construction Materials
Block
-
Other Exterior Features
Fire Pit, Garden, Private Yard
-
Parking
Boat, Off Street, Oversized, RV Access/Parking, Workshop in Garage, Attached
-
Patio and Porch Features
Covered, Enclosed, Front Porch, Patio, Rear Porch, Screened
-
Pool
Yes
-
Pool Features
Fiberglass, In Ground, Solar Heat, Private
-
Waterfront YN
NO
-
View
Garden, Pool
Area & Lot
-
Lot Features
Landscaped
-
Lot Size(acres)
0.31
-
Lot Size(square feet)
13300.0
-
Property Type
Residential
-
Property Sub Type
Single Family Residence
-
Architectural Style
Mid-Century Modern
Price
-
Sales Price
$475,000
-
Tax Amount
$6,233.94
-
Sq. Footage
1, 808
-
Price/SqFt
$262
HOA
-
Association
No
School District
-
Elementary School
Kingswood-HB
-
Middle School
Rodgers-HB
-
High School
Bloomingdale-HB
Property Features
-
Stories
2
-
New Construction
NO
-
Foundation Details
Slab
-
Ownership
Fee Simple
-
Senior Community YN
NO
-
Sewer
Septic Tank
-
Tax Lot
14
-
Water Source
Public
Schedule a Showing
Showing scheduled successfully.
Mortgage calculator
Estimate your monthly mortgage payment, including the principal and interest, property taxes, and HOA. Adjust the values to generate a more accurate rate.
Your payment
Principal and Interest:
$
Property taxes:
$
HOA fees:
$
Total loan payment:
$
Total interest amount:
$
Location
County
Hillsborough
Elementary School
Kingswood-HB
Middle School
Rodgers-HB
High School
Bloomingdale-HB
Listing Courtesy of Jodi Nettleton , SIGNATURE REALTY ASSOCIATES
RealHub Information is provided exclusively for consumers' personal, non-commercial use, and it may not be used for any purpose other than to identify prospective properties consumers may be interested in purchasing. All information deemed reliable but not guaranteed and should be independently verified. All properties are subject to prior sale, change or withdrawal. RealHub website owner shall not be responsible for any typographical errors, misinformation, misprints and shall be held totally harmless.

FOUNDER
Ashley Baillio
Call Ashley today to schedule a private showing.

* Listings on this website come from the FMLS IDX Compilation and may be held by brokerage firms other than the owner of this website. The listing brokerage is identified in any listing details. Information is deemed reliable but is not guaranteed. If you believe any FMLS listing contains material that infringes your copyrighted work please click here to review our DMCA policy and learn how to submit a takedown request.© 2024 FMLS.
Related Properties
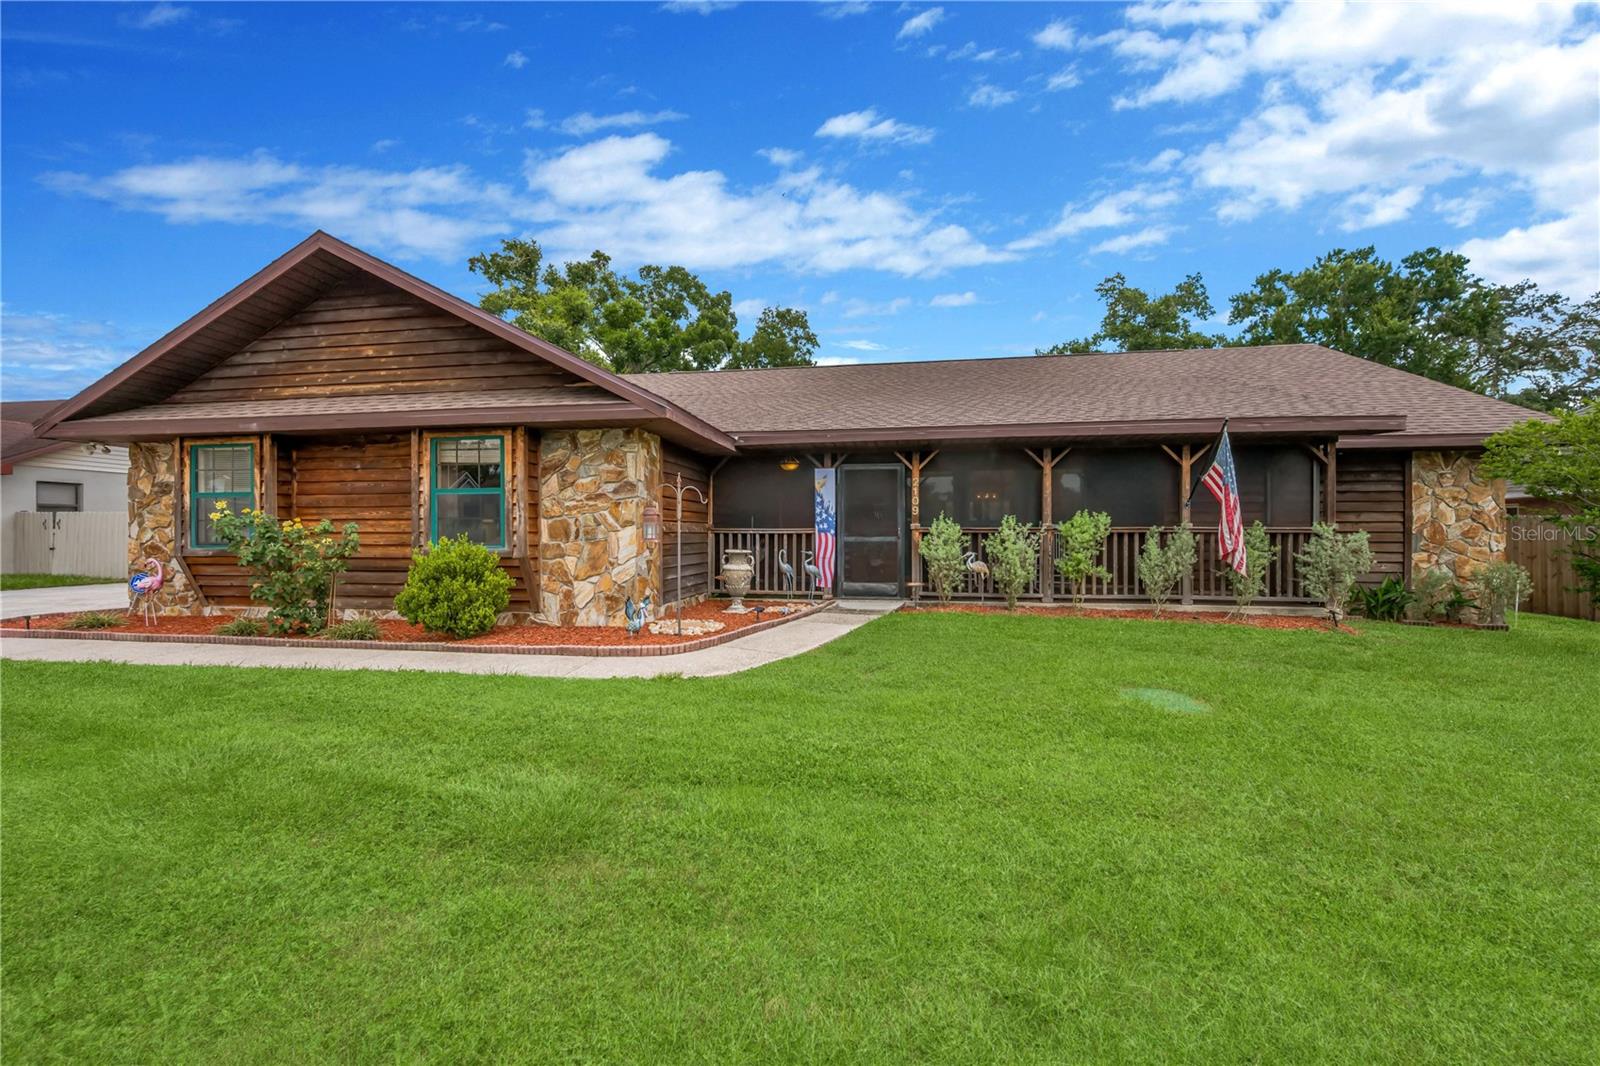
BRANDON
2109 WHEELER OAKS DRIVE
4 Beds
3 Baths
2,423 Sq.Ft.
$475,000
MLS#: TB8526109
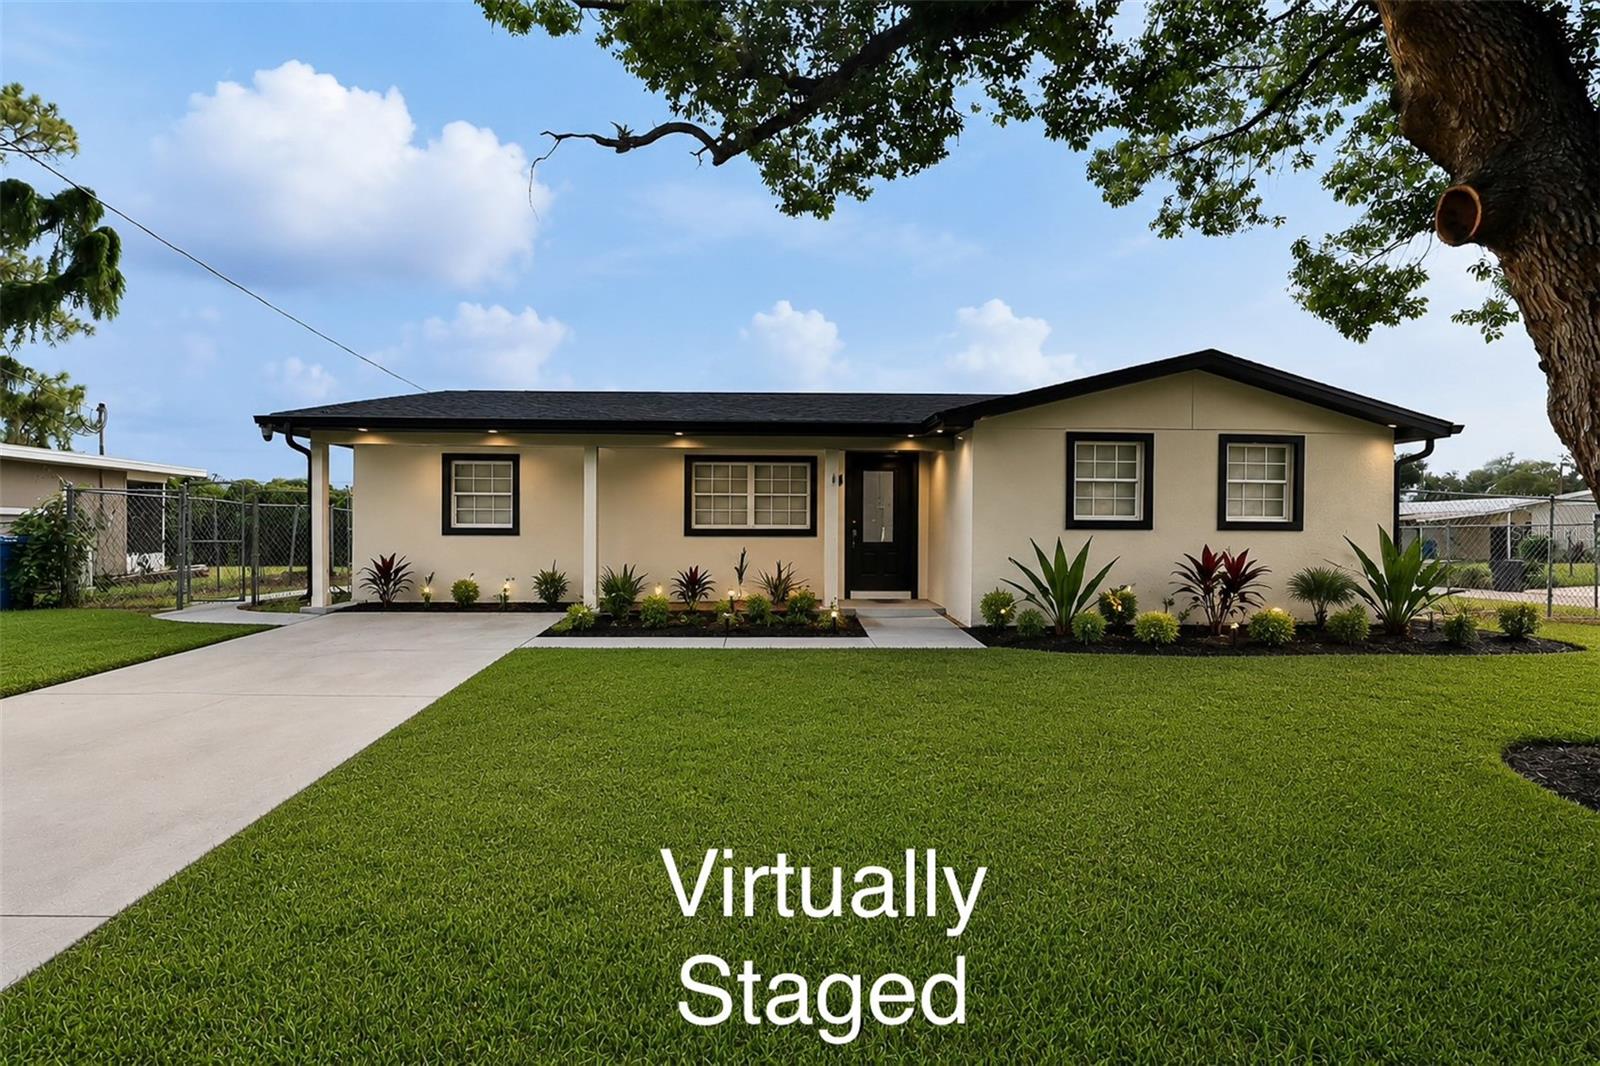
BRANDON
505 CLEARFIELD ROAD
4 Beds
2 Baths
1,524 Sq.Ft.
$409,000
MLS#: TB8526691
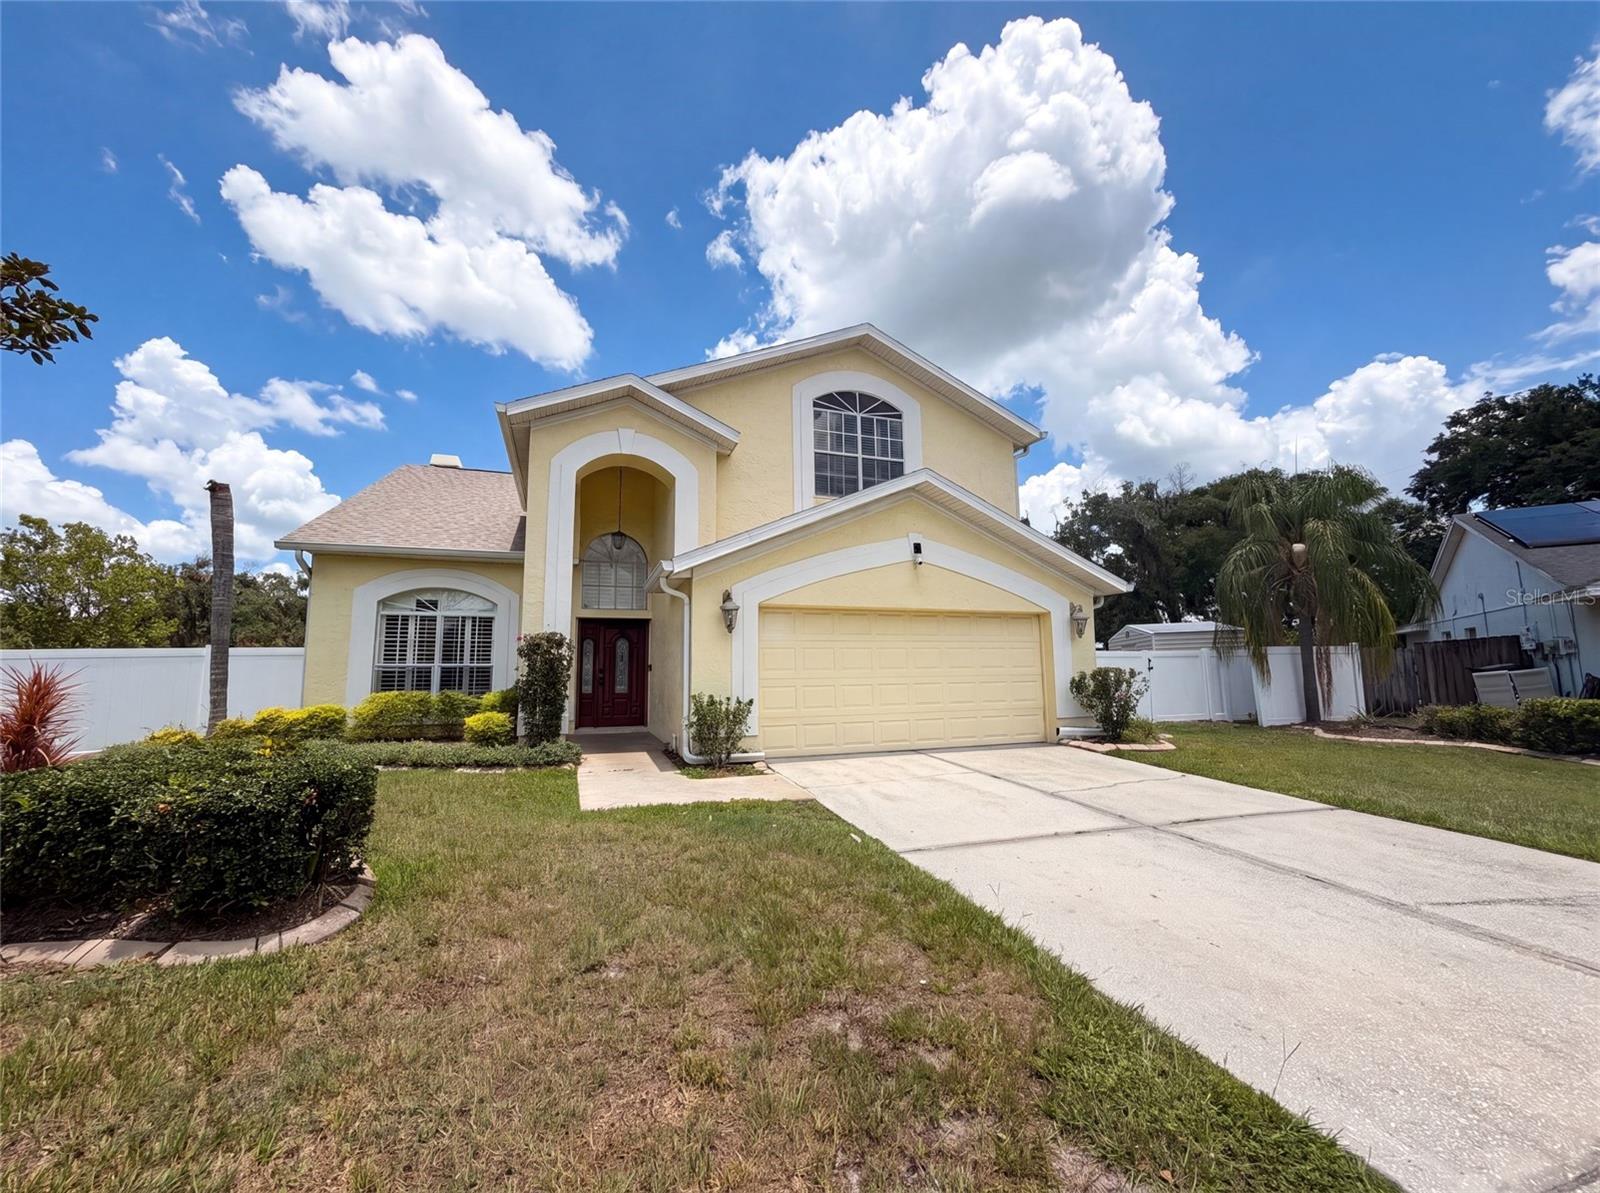
BRANDON
1701 LARABIE COURT
4 Beds
2 Baths
2,315 Sq.Ft.
$438,000
MLS#: O6423358
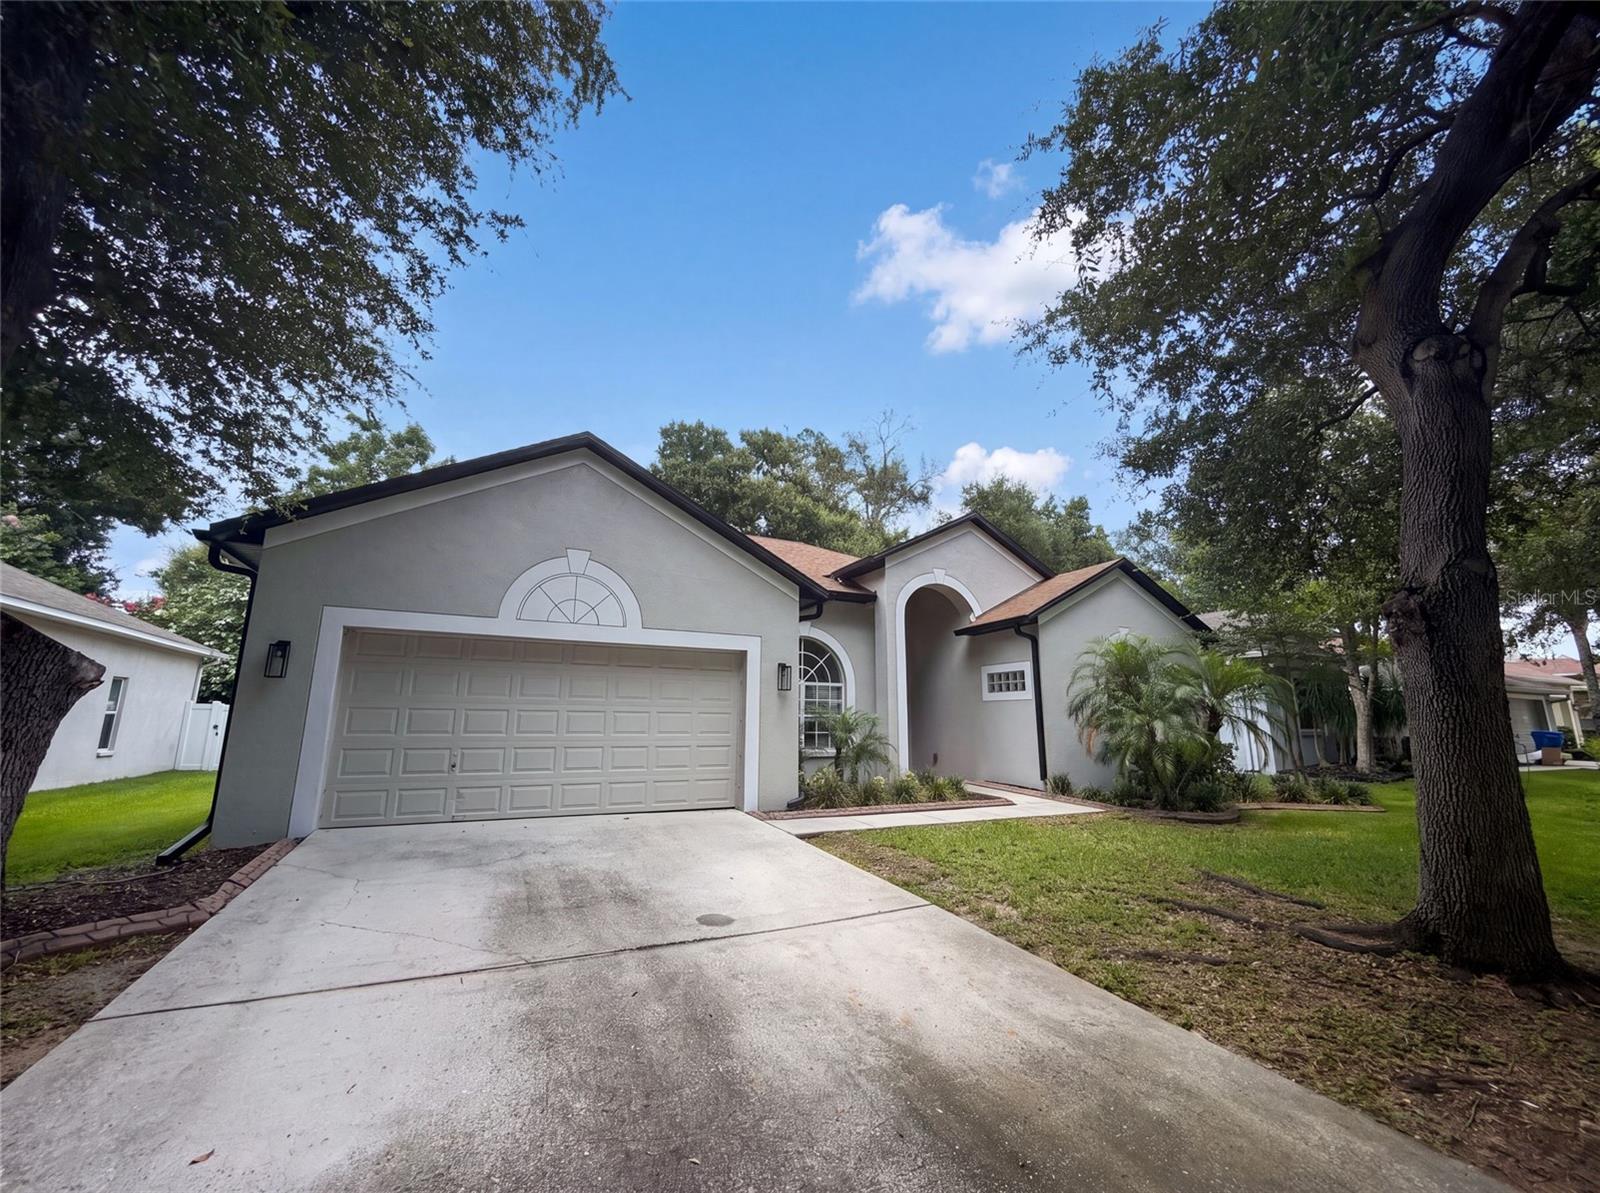
BRANDON
222 TAYLOR BAY LANE
3 Beds
2 Baths
1,943 Sq.Ft.
$400,000
MLS#: O6423610
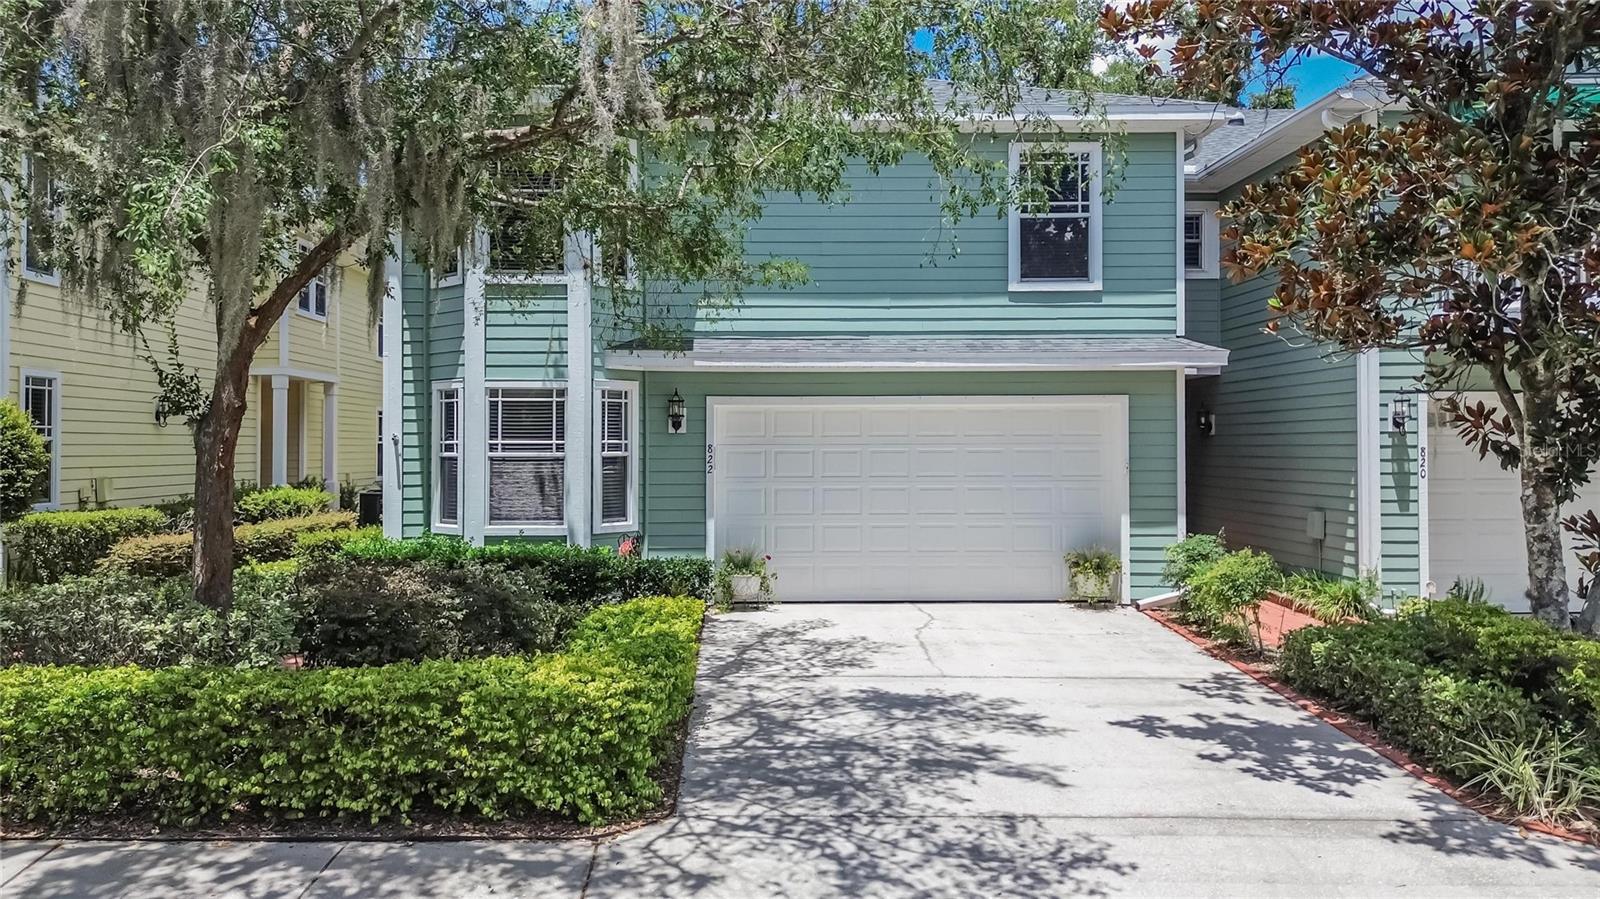
BRANDON
822 LUMSDEN RESERVE DRIVE
4 Beds
3 Baths
2,806 Sq.Ft.
$435,000
MLS#: TB8524764
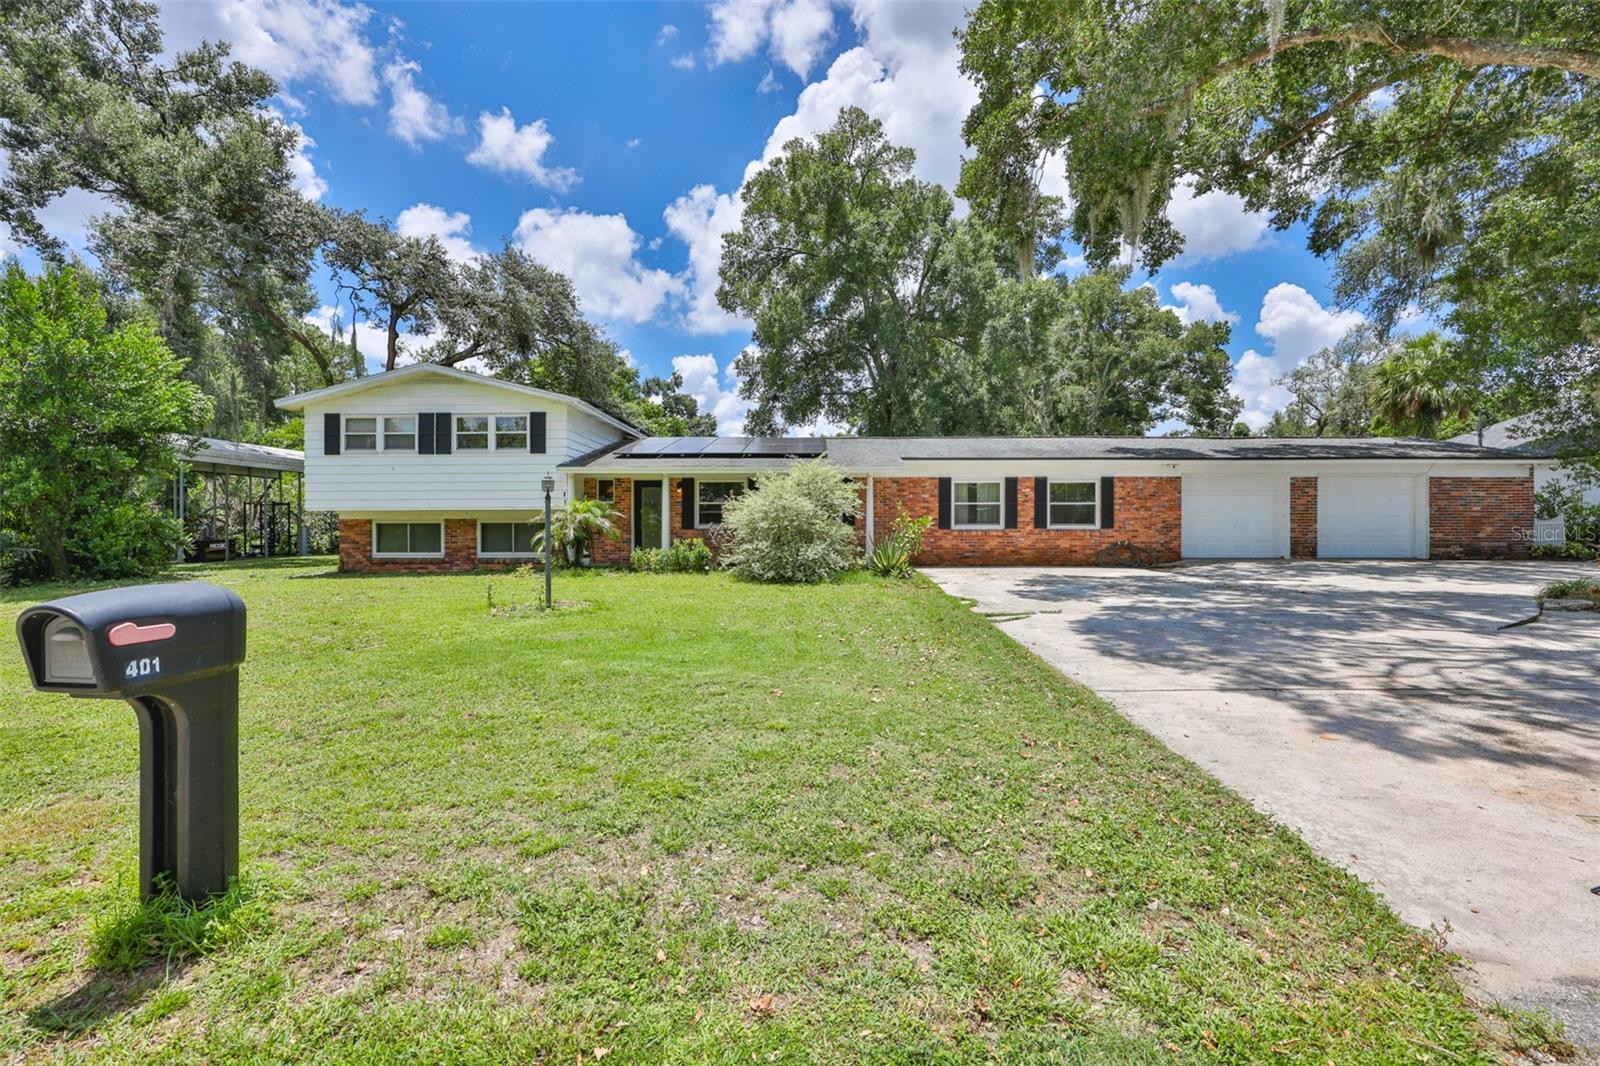
BRANDON
401 OVERLAND DRIVE
4 Beds
2 Baths
2,818 Sq.Ft.
$444,900
MLS#: TB8526659
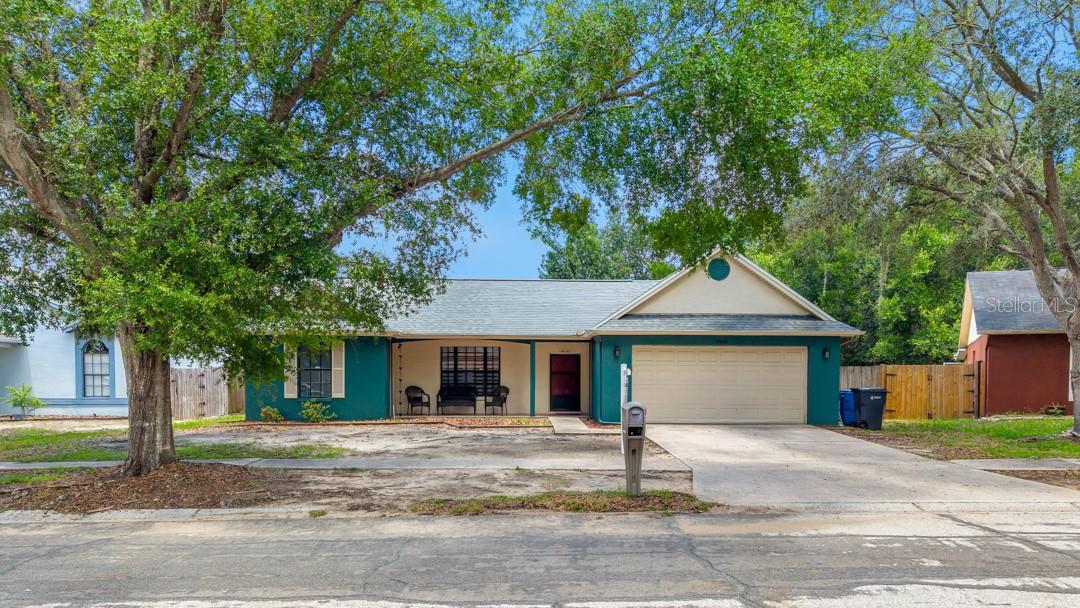
BRANDON
1048 MALLETWOOD DRIVE
4 Beds
2 Baths
1,490 Sq.Ft.
$415,000
MLS#: TB8522170
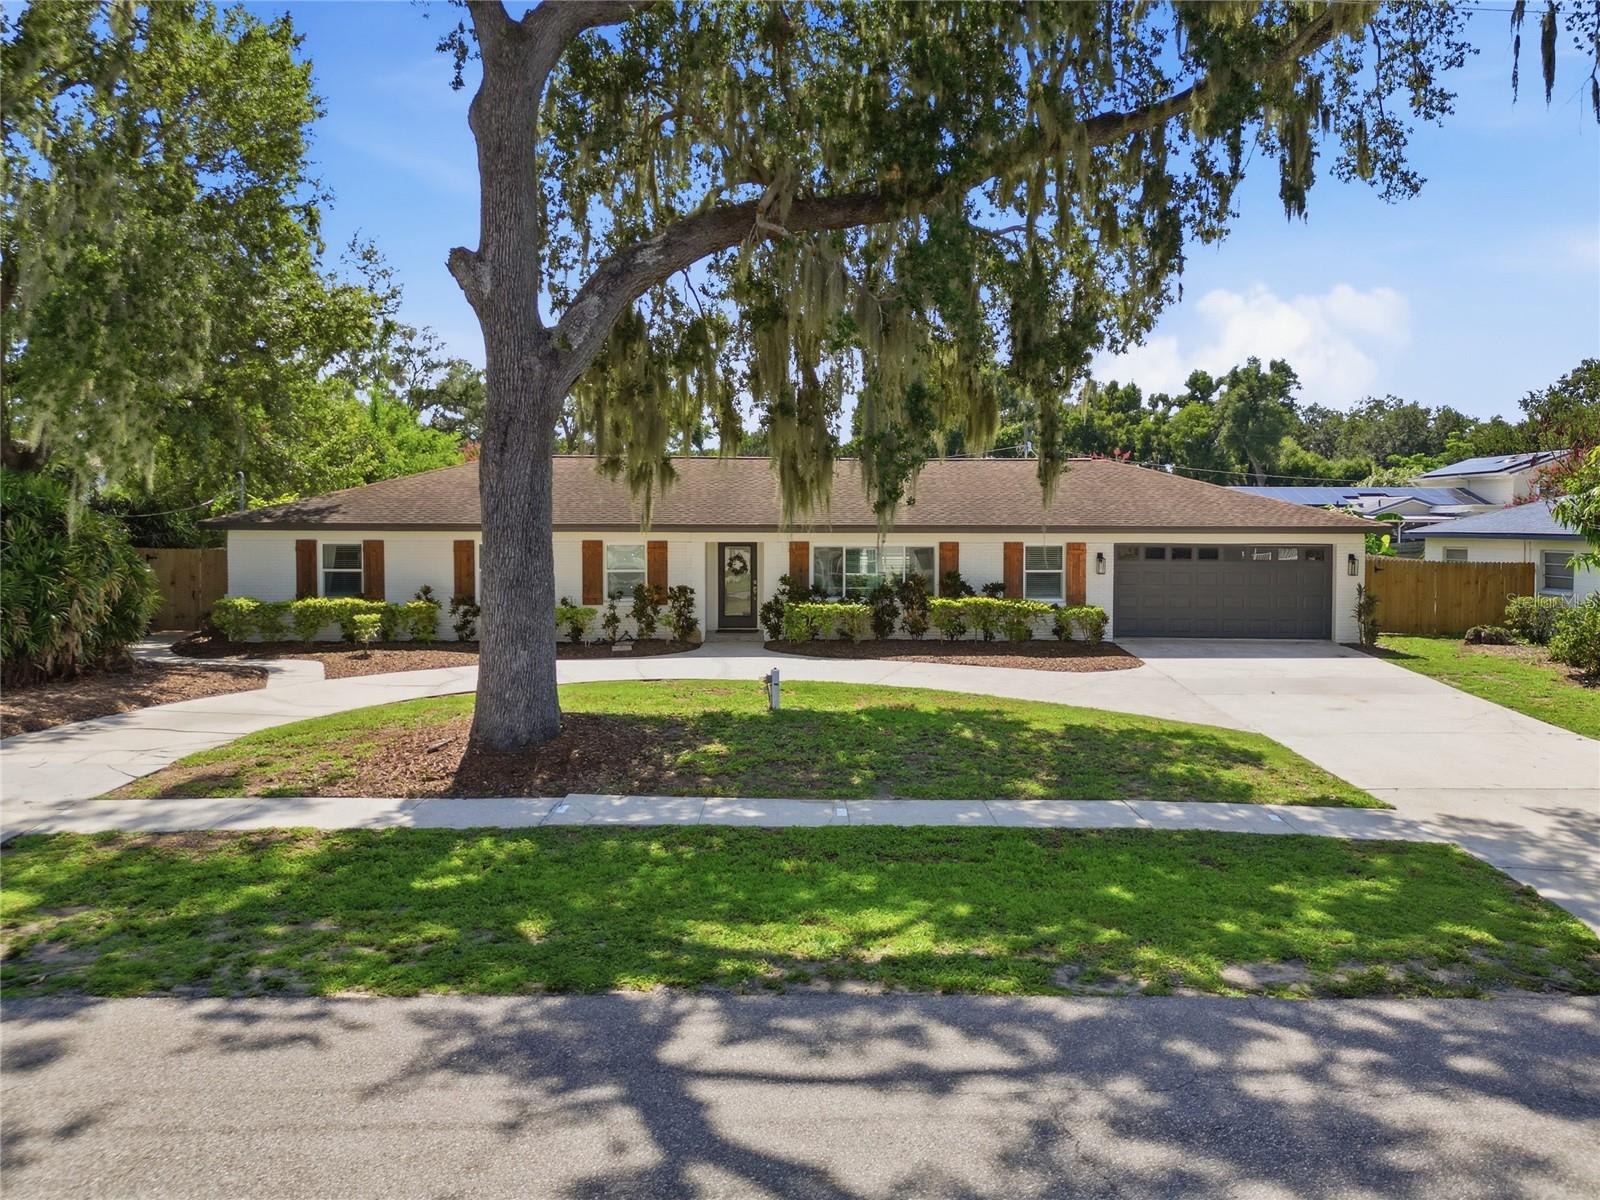
BRANDON
706 S OAKWOOD AVENUE
4 Beds
3 Baths
2,610 Sq.Ft.
$535,000
MLS#: L4963174
BRANDON
714 PENNYROYAL PLACE
3 Beds
2 Baths
2,215 Sq.Ft.
$539,000
MLS#: TB8525340
