Features & Amenities

Interior

  • Other Interior Features

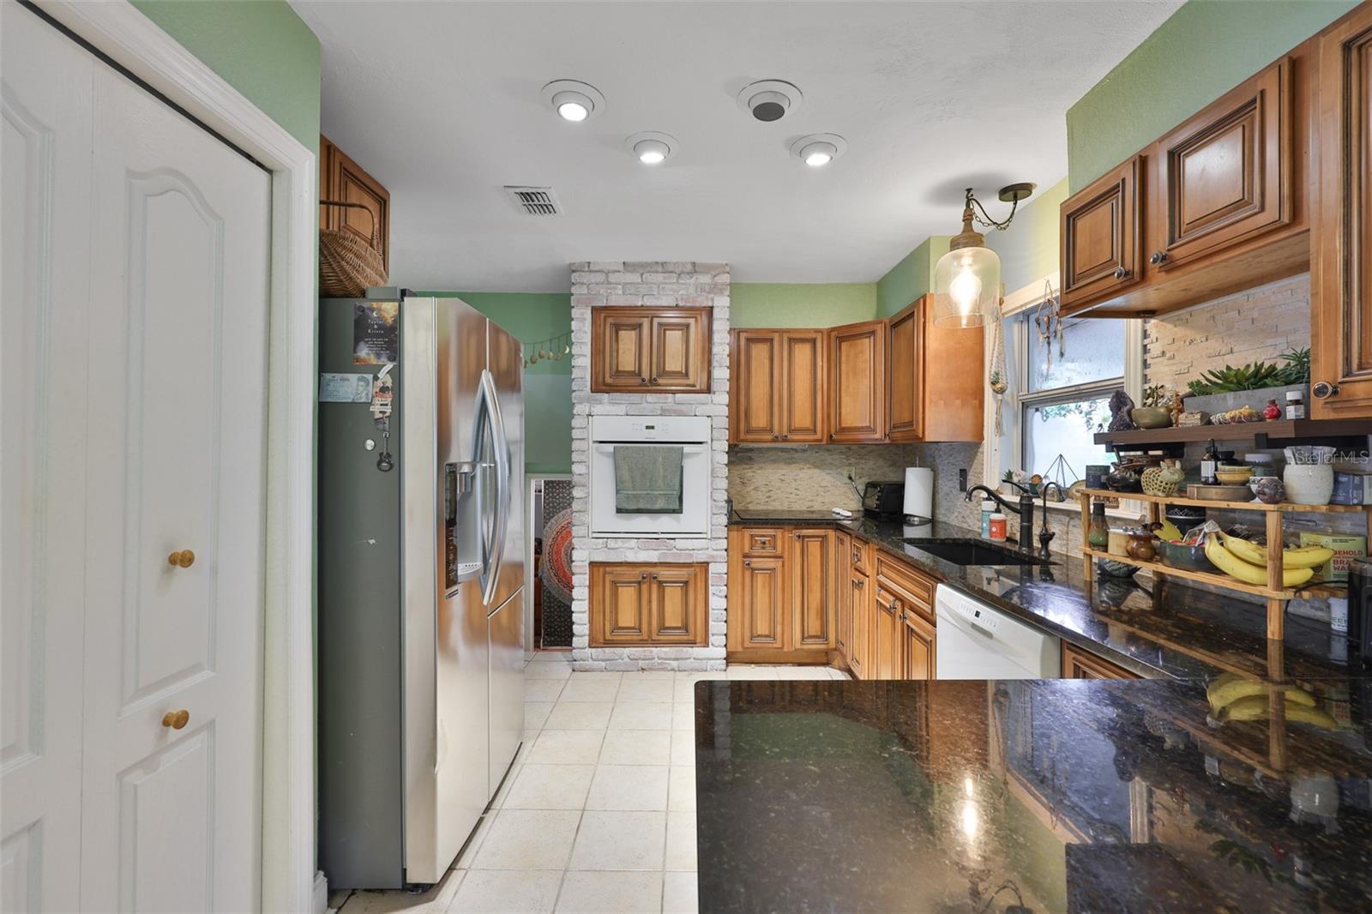
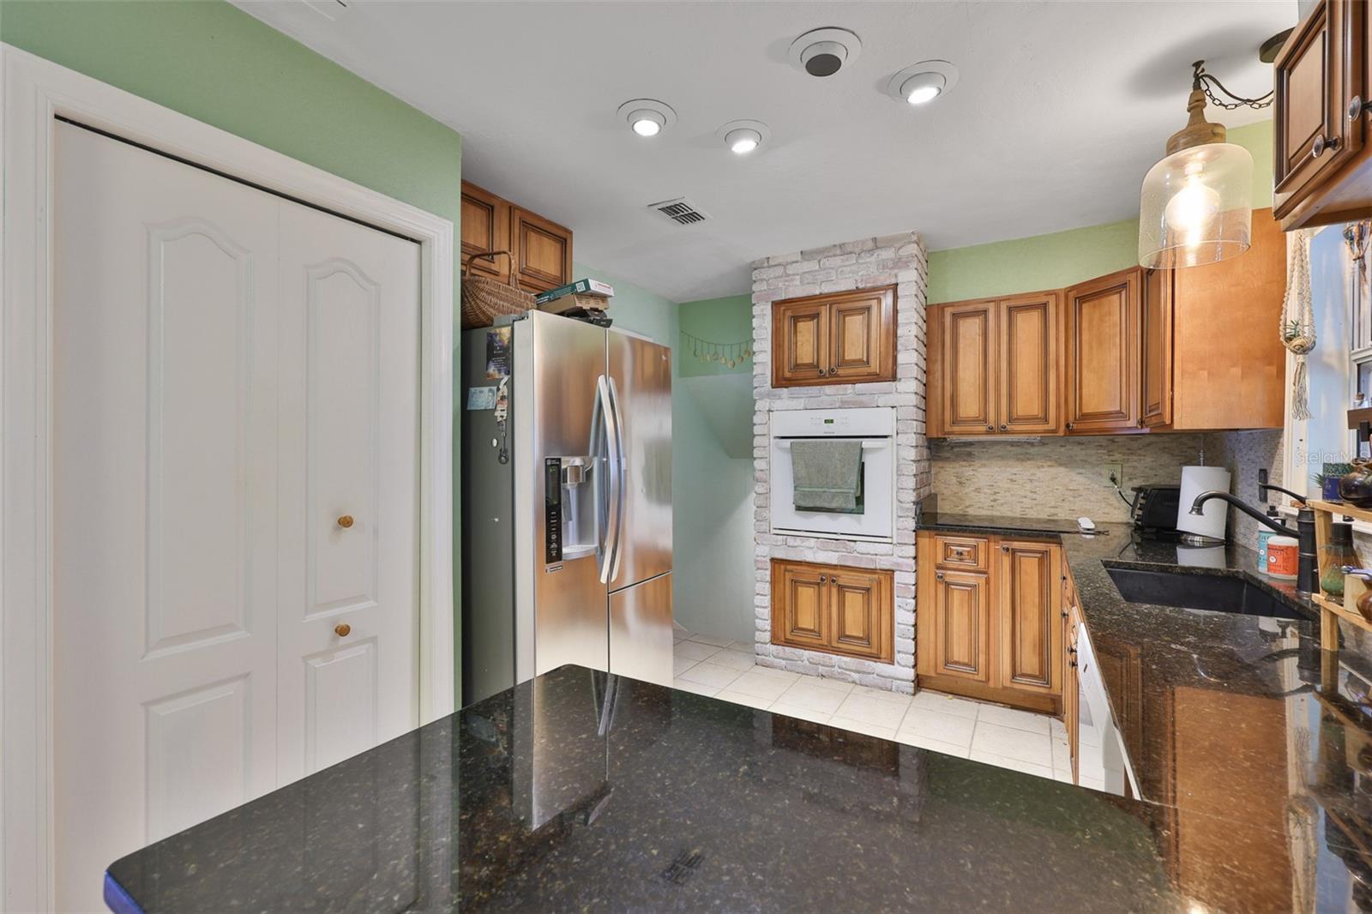
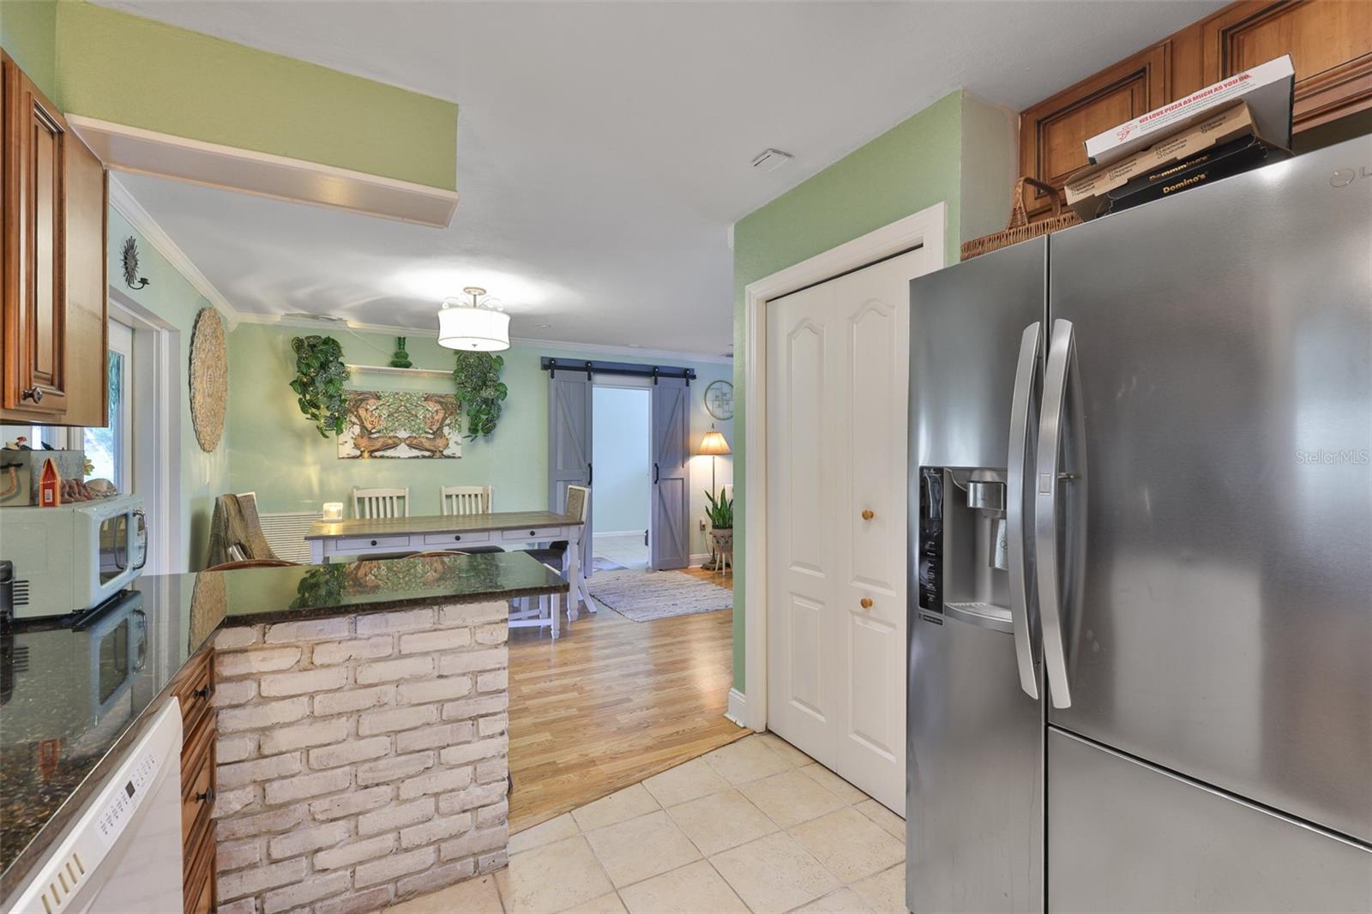
    Eat-in Kitchen, Stone Counters

  • Total Bedrooms

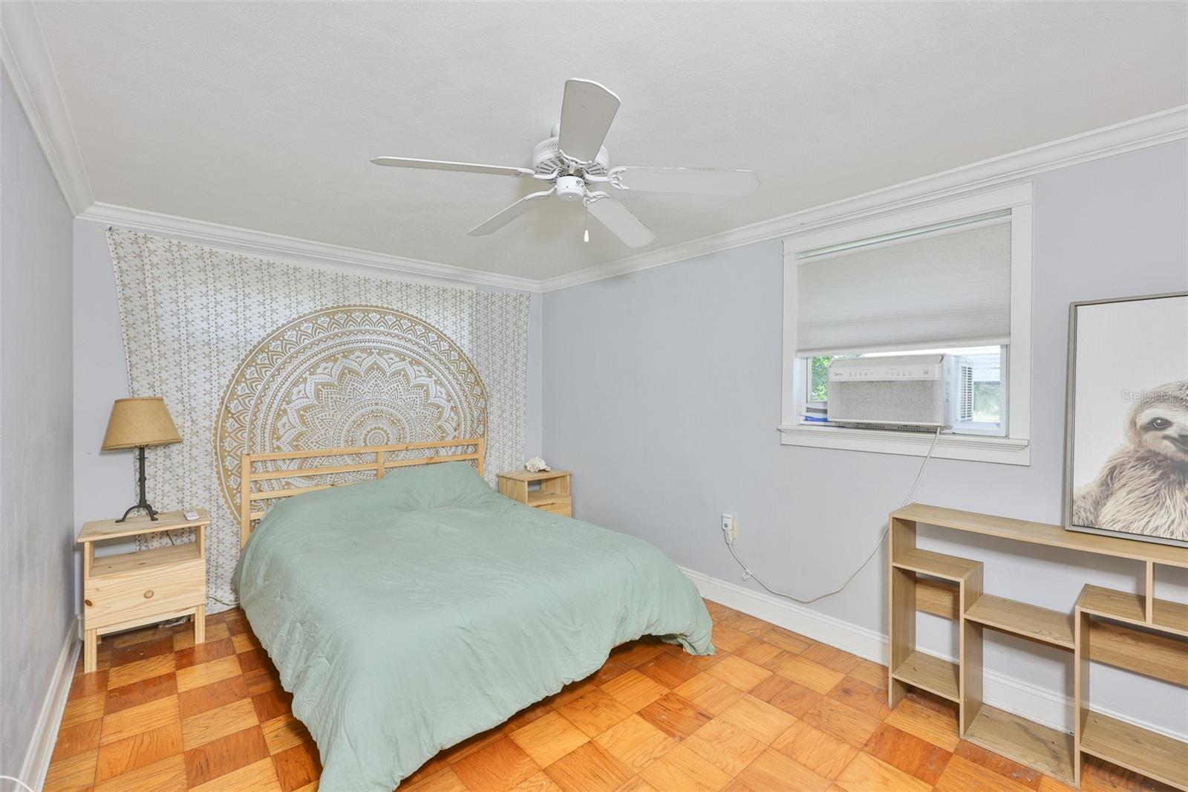
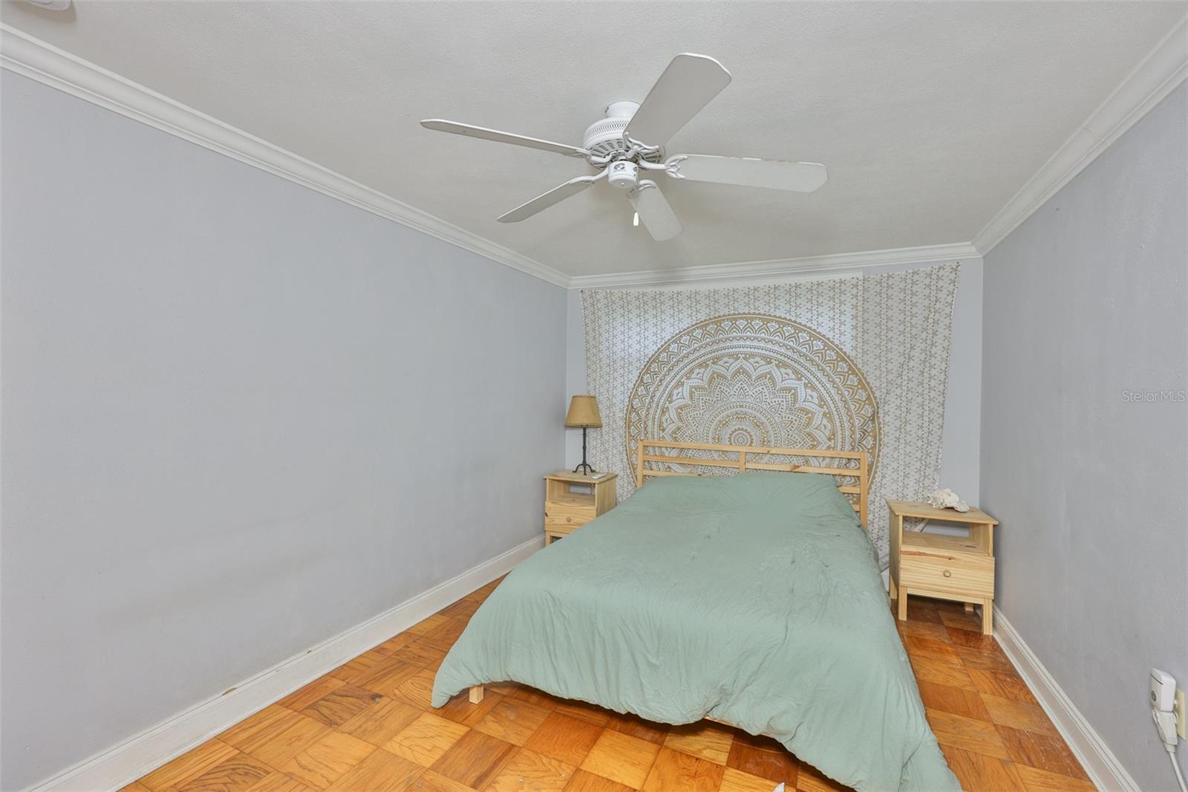
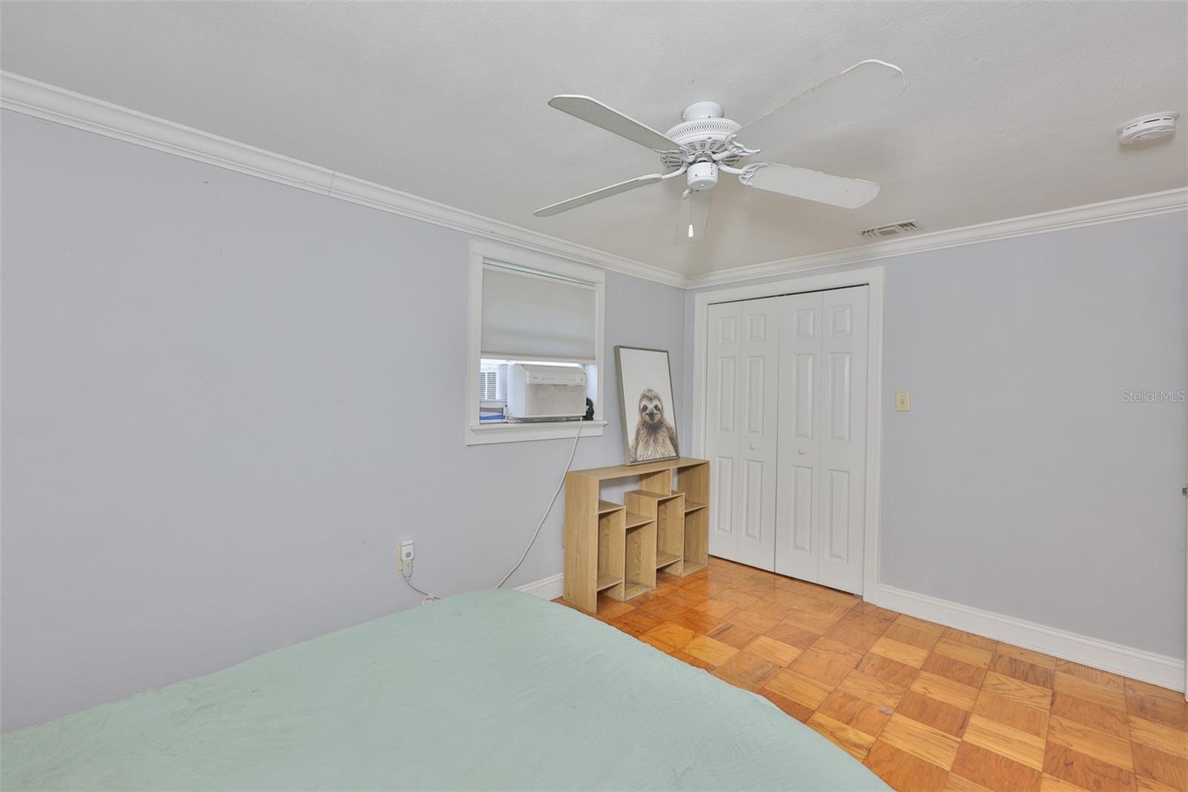
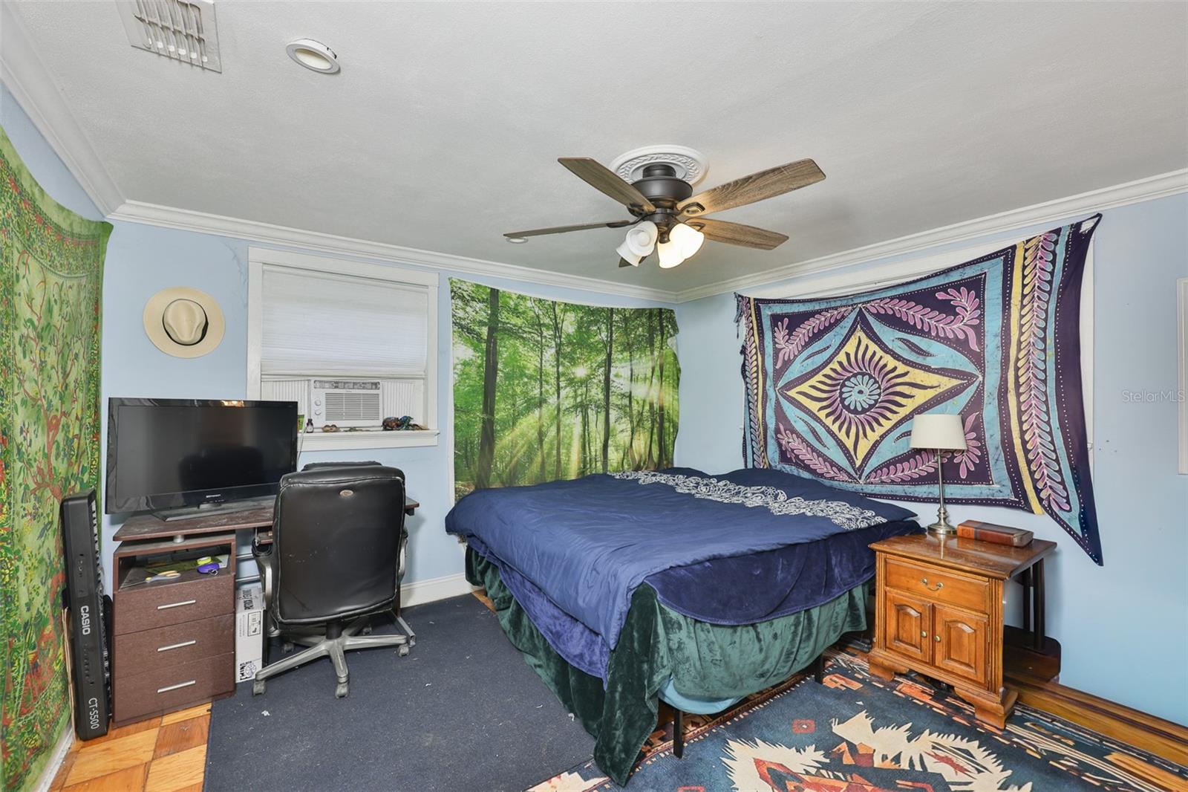
    4

  • Bathrooms

    2

  • 1/2 Bathrooms

    1

  • Cooling YN

    YES

  • Cooling

    Central Air

  • Fireplace YN

    YES

  • Heating YN

    YES

  • Heating

    Central

  • Pet friendly

    N/A

Exterior

  • Garage

    Yes

  • Garage spaces

    2

  • Construction Materials

    Block, Brick

  • Other Exterior Features

    Other

  • Parking

    Driveway, Attached

  • Patio and Porch Features

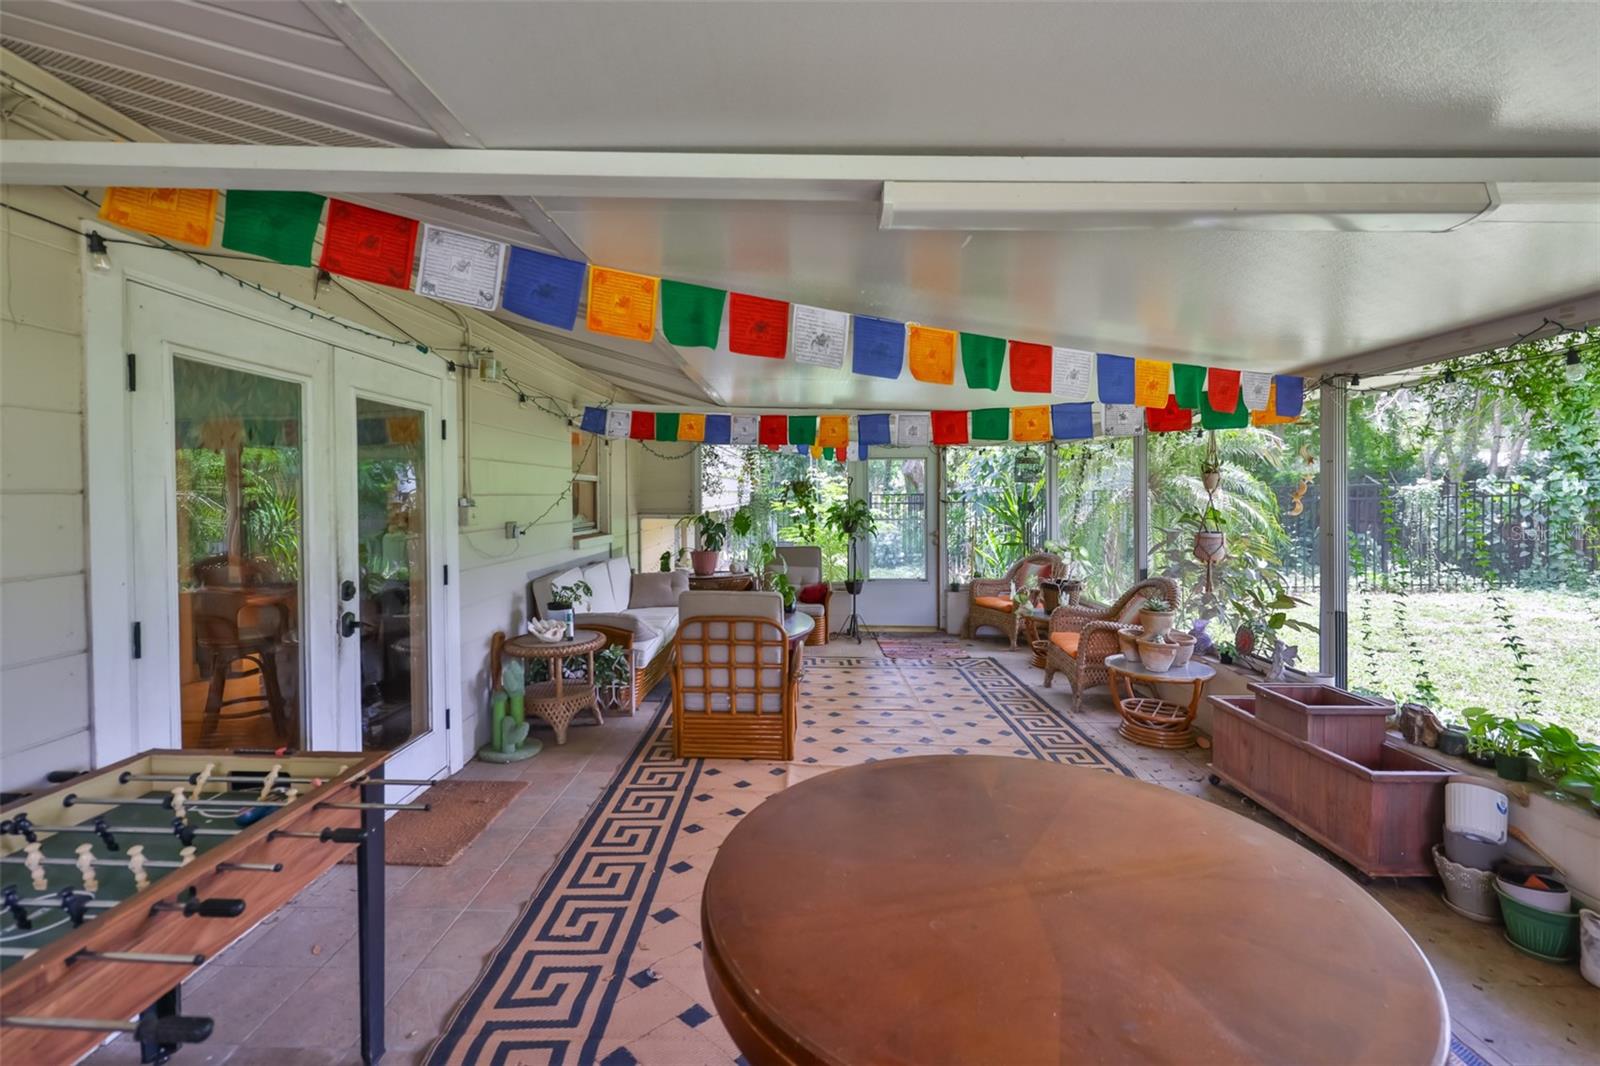
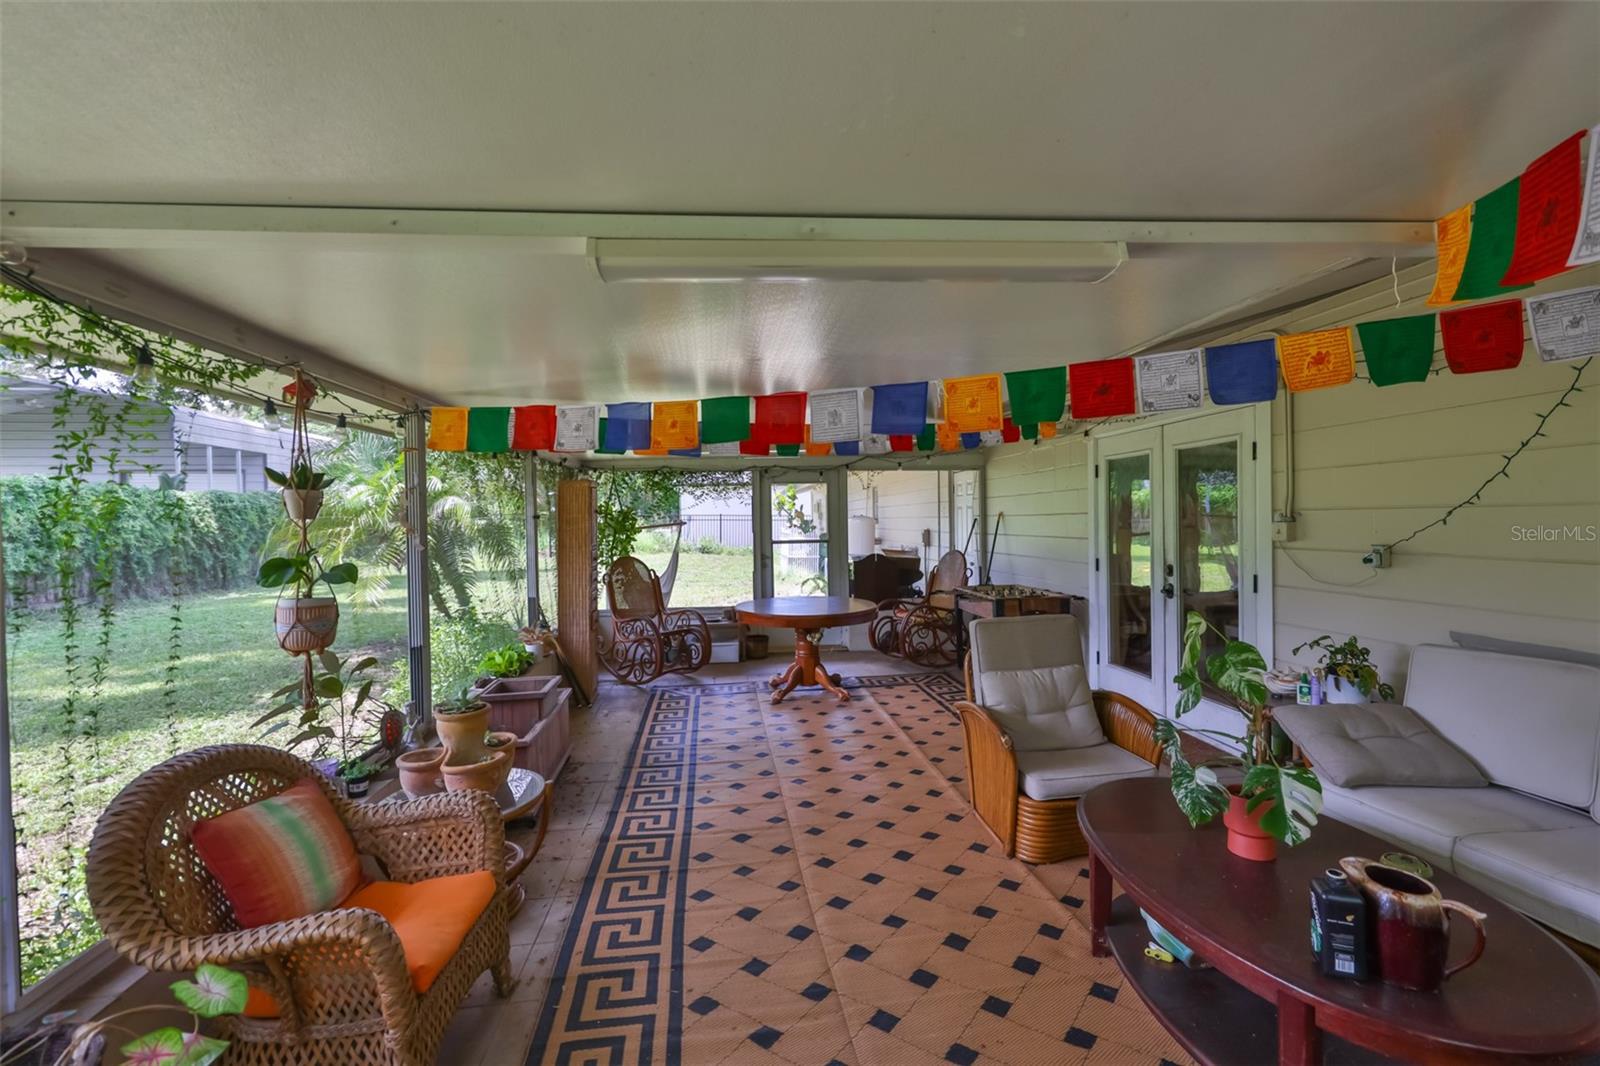
    Patio, Porch, Rear Porch

  • Pool

    No

  • Waterfront YN

    NO

Area & Lot

  • Lot Features

    Level, Paved

  • Lot Size(acres)

    0.34

  • Lot Size(square feet)

    14630.0

  • Property Type

    Residential

  • Property Sub Type

    Single Family Residence

Price

  • Sales Price

    $444,900

  • Tax Amount

    $7,297

  • Sq. Footage

    2, 818

  • Price/SqFt

    $157

HOA

  • Association

    No

School District

  • Elementary School

    Yates-HB

  • Middle School

    Mann-HB

  • High School

    Brandon-HB

Property Features

  • New Construction

    NO

  • Foundation Details

    Slab

  • Ownership

    Fee Simple

  • Senior Community YN

    NO

  • Sewer

    Septic Tank

  • Tax Lot

    11

  • Water Source

    Private, Well

Schedule a Showing

Showing scheduled successfully.

<
>
IN PERSON
VIA CHAT

What is 3 + 4 ?


Change time

Mortgage calculator

Estimate your monthly mortgage payment, including the principal and interest, property taxes, and HOA. Adjust the values to generate a more accurate rate.

Your payment

Principal and Interest:

$

Property taxes:

$

HOA fees:

$

Total loan payment:

$

Total interest amount:

$

Location

County

Hillsborough

Elementary School

Yates-HB

Middle School

Mann-HB

High School

Brandon-HB

Listing Courtesy of Heidi Seddon , CENTURY 21 BEGGINS ENTERPRISES

RealHub Information is provided exclusively for consumers' personal, non-commercial use, and it may not be used for any purpose other than to identify prospective properties consumers may be interested in purchasing. All information deemed reliable but not guaranteed and should be independently verified. All properties are subject to prior sale, change or withdrawal. RealHub website owner shall not be responsible for any typographical errors, misinformation, misprints and shall be held totally harmless.

Agent Ashley Baillio

FOUNDER

Ashley Baillio

Call Ashley today to schedule a private showing.


* Listings on this website come from the FMLS IDX Compilation and may be held by brokerage firms other than the owner of this website. The listing brokerage is identified in any listing details. Information is deemed reliable but is not guaranteed. If you believe any FMLS listing contains material that infringes your copyrighted work please click here to review our DMCA policy and learn how to submit a takedown request.© 2024 FMLS.
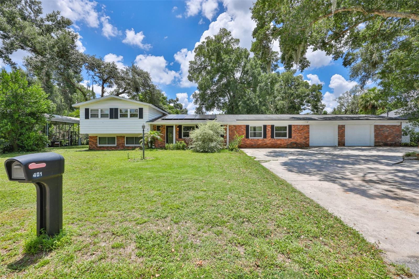
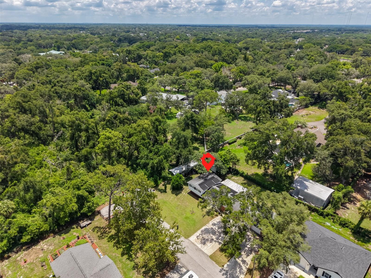
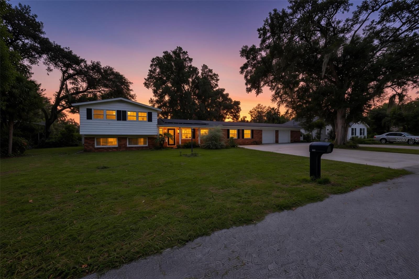
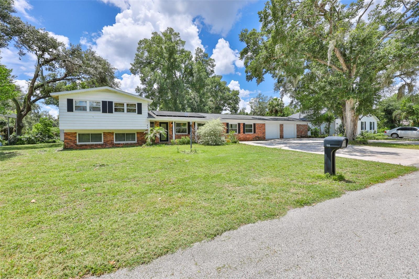
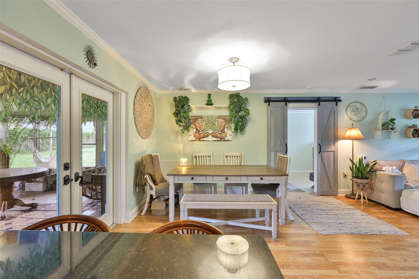
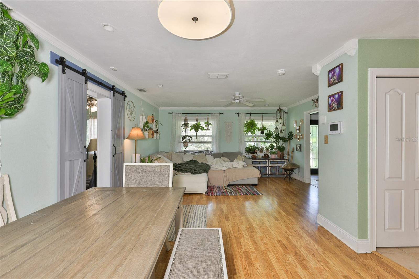
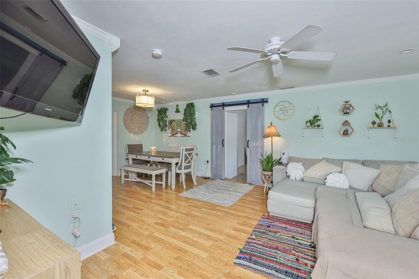
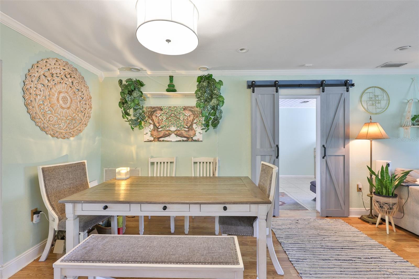
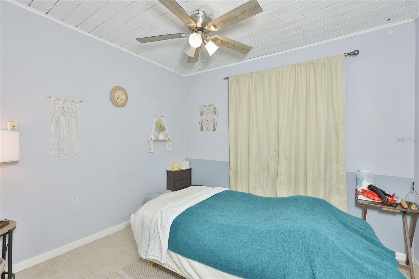
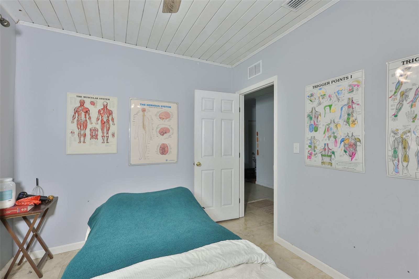
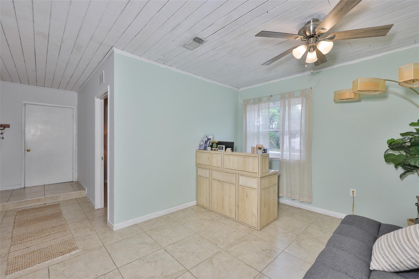
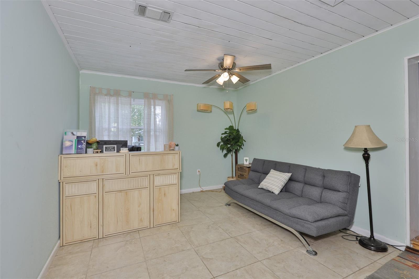
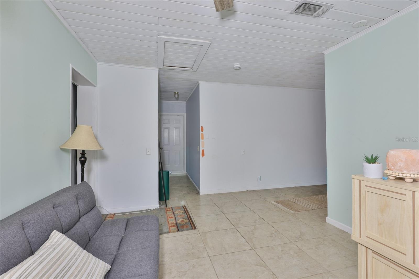
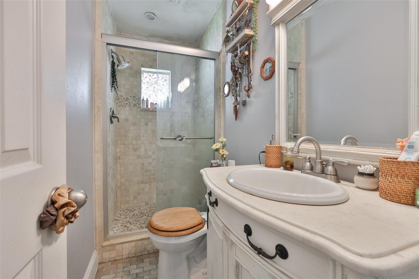
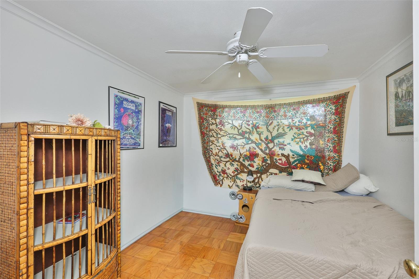
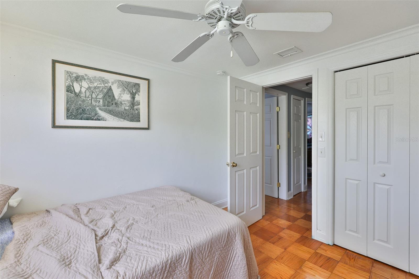
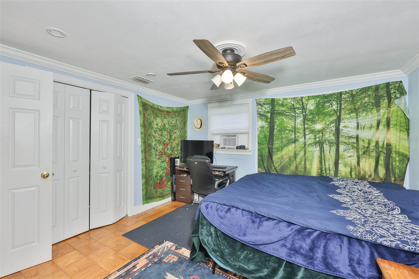
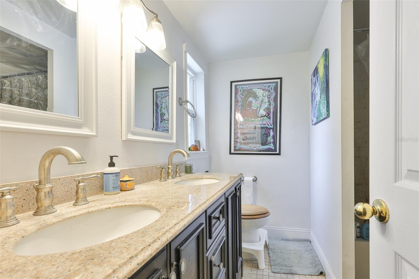
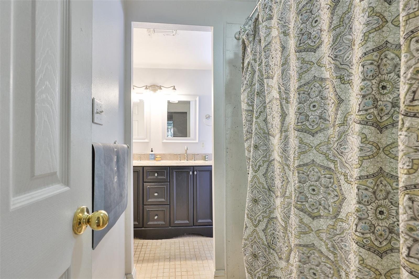
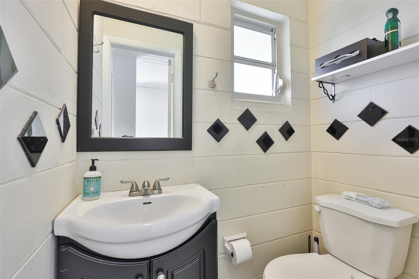
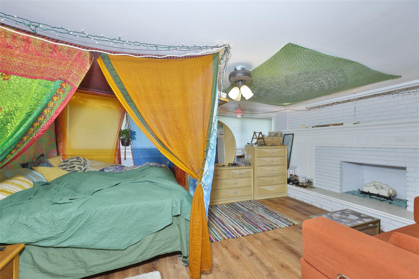
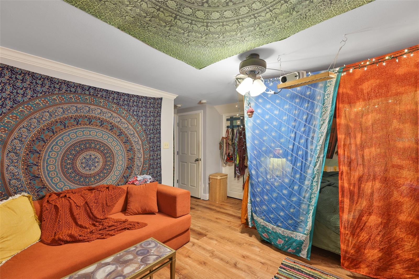
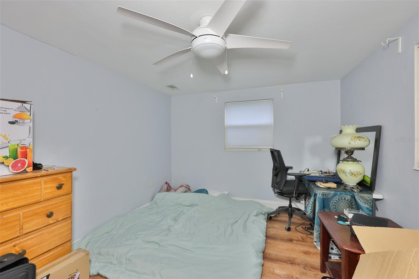
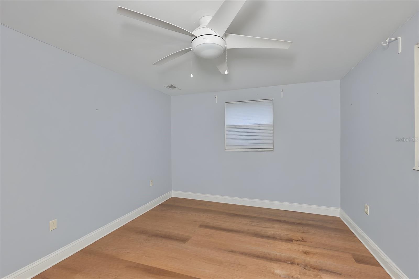
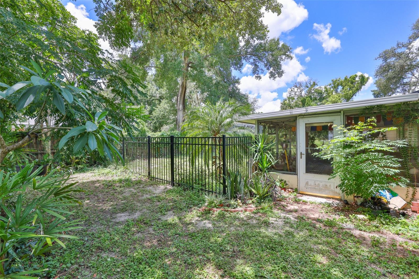
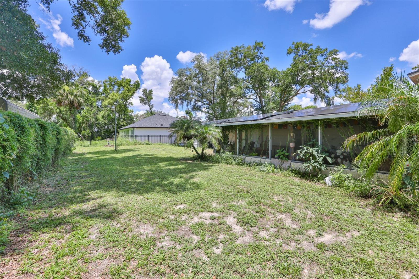
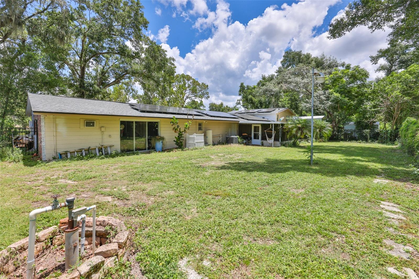
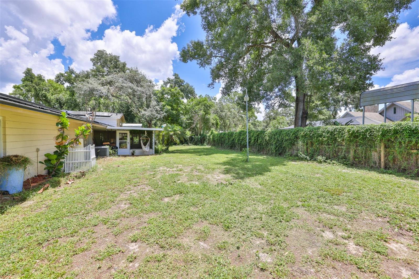
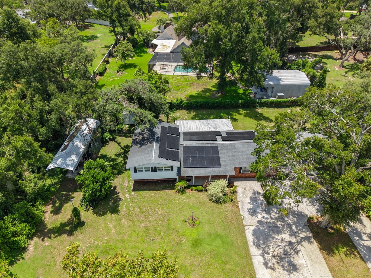
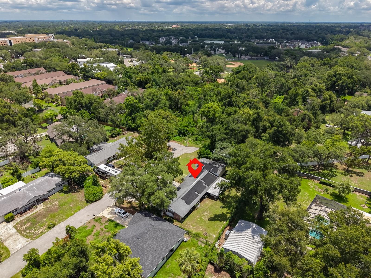
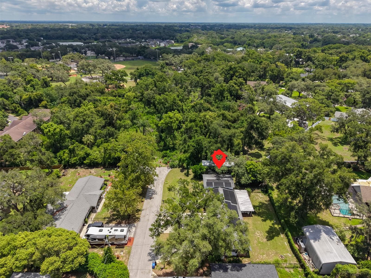
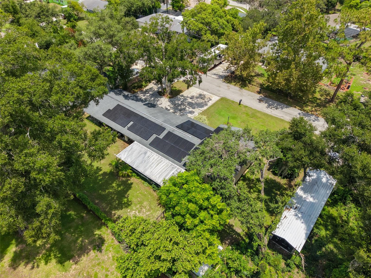
Welcome home to this spacious 4-bedroom, 2.5-bath split-level home, perfectly situated on an oversized lot in the heart of Brandon. With no HOA or CDD, you'll have the freedom to bring your boat, RV, or other recreational vehicles. The property features an attached 2-car garage plus a detached carport, providing plenty of parking and storage.

Inside, you'll find an updated kitchen with rich wood cabinetry, granite countertops, tile flooring, crown molding, and an interior laundry room for added convenience. Step outside to the covered, screened lanai, the perfect spot to relax or entertain year-round. Best of all, all appliances are included, making this home move-in ready.

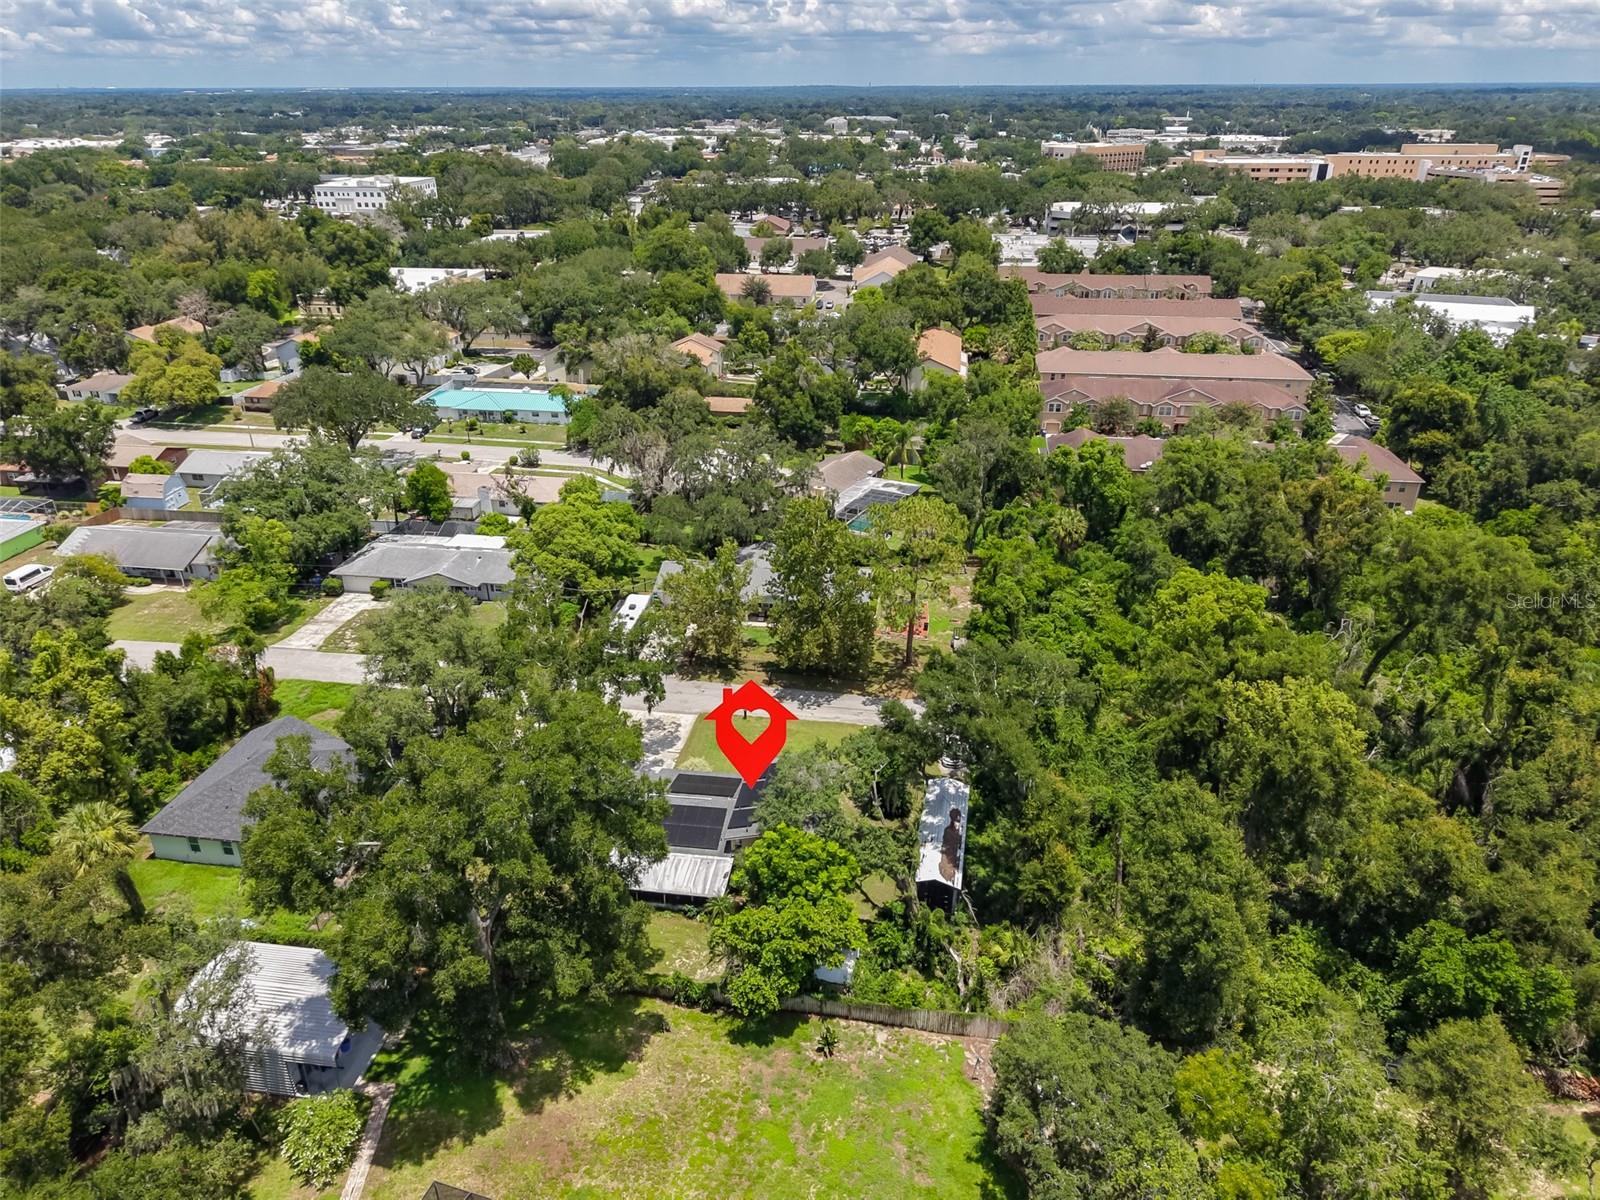
Conveniently located just minutes from the Brandon Parkway, I-75, shopping at Westfield Brandon, dining, entertainment, and everyday conveniences, this home offers the ideal combination of space, comfort, and location. Schedule your private showing today!

401 OVERLAND DRIVE

Message successfully sent.

What would you like to know?

What is 3 + 4 ?

I agree to receive email communication and understand I can unsubscribe at any time.

I agree to be contacted by Sell South Florida via call, email, and text for real estate services. To opt out, you can reply 'stop' at any time or reply 'help' for assistance. You can also click the unsubscribe link in the emails. Message and data rates may apply. Message frequency may vary. Privacy Policy

Related Properties

New on site 1 day ago
NO HOA OR CDD FEES! Buyers will love this beautifully designed 4-bedroom, 3-bath pool home with an oversized 2-car side entry garage. Offering a desirable floor plan, flexible living spaces, and exceptional indoor-outdoor living with an oversized fenced yard, this home is perfect for growing families, multi-generational living, or those who love to entertain.
A welcoming screened front porch sets the stage for the warmth you'll find inside. The spacious family room features a cozy fireplace and French doors that open to the screened lanai, creating seamless access to your private backyard retreat.
The kitchen is designed for both everyday living and entertaining with granite countertops, abundant cabinet and counter space, a double pantry for storage, and a convenient pass-through window above the sink overlooking the pool and lanai.
Your private owner's suite is a true retreat, featuring French doors leading to the pool, two oversized walk-in closets, dual vanities, a relaxing jetted soaking tub, and a separate walk-in shower.
The thoughtfully designed 3-way split bedroom layout offers outstanding privacy. Two secondary bedrooms share a full bath and feature charming built-in window benches with hidden storage. Tucked away at the rear of the home, the fourth bedroom includes two built-in closets and easy access to a full bath with direct access to the pool. This versatile space is ideal for an in-law suite, private guest quarters, a home office, or a teenager's retreat.
Step outside to your own private backyard retreat where the screened lanai and sparkling pool create the perfect setting for summer barbecues, weekend gatherings, or peaceful evenings under the stars. The convenient pool bath with exterior access makes entertaining easy while helping keep the main living areas clean and dry. Situated on a private, fenced third of an acre lot, the backyard offers plenty of room to play, garden, or simply unwind. An 11' x 16' storage shed with electricity provides excellent space for hobbies, a workshop, or extra storage. Soak up the Florida sunshine on the paver patio, then gather around the fire pit to relax, roast marshmallows, and enjoy memorable nights with family and friends.
Enjoy added peace of mind with recent major improvements, including a roof replaced in 2025, septic drain field upgraded in 2025, and a water heater replaced in 2020.
Conveniently located near shopping, restaurants, parks, top-rated schools, and major commuter routes, this home offers the space, flexibility, and Florida lifestyle you've been searching for—all with NO HOA or CDD fees!
#TB8526109

BRANDON

2109 WHEELER OAKS DRIVE

4 Beds

3 Baths

2,423 Sq.Ft.

$475,000

MLS#: TB8526109
New on site 1 day ago
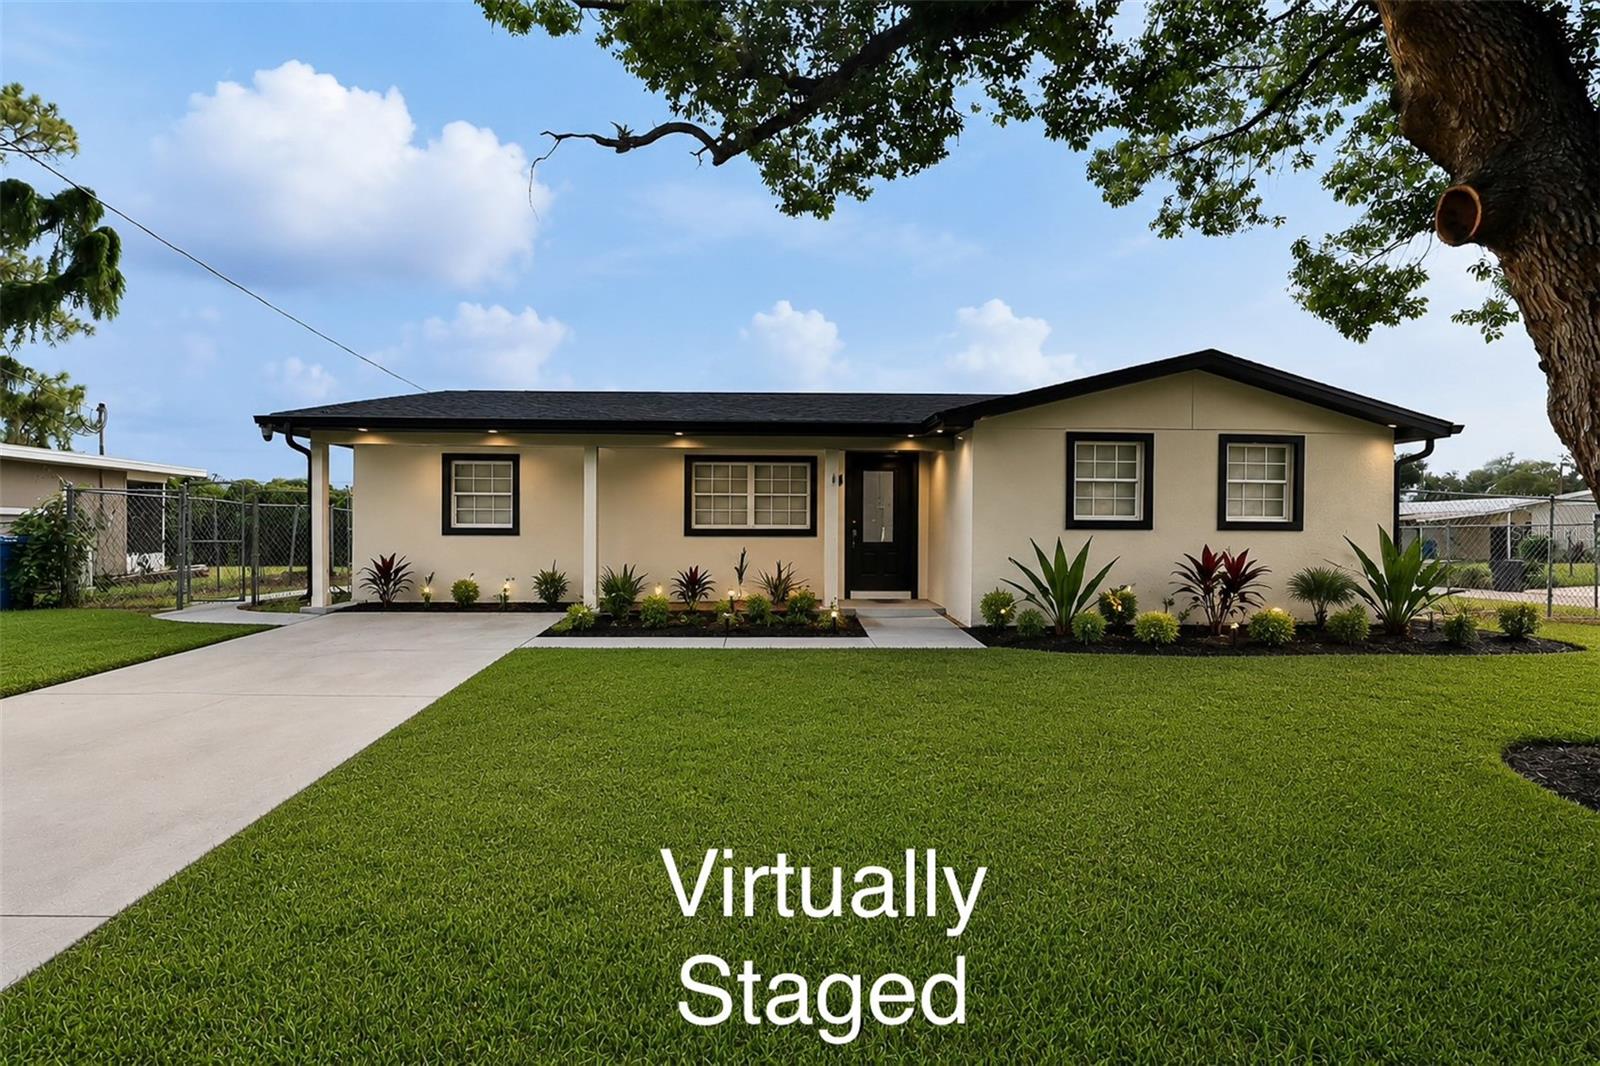
Virtually Staged. Welcome to this Charming 4-bedroom and 2-bath Corner-Lot block home situated on a fully fenced backyard—perfect for entertaining, pets, gardening, or creating your dream outdoor oasis. A magnificent mature shade tree enhances the property's curb appeal and provides a peaceful setting to enjoy Florida living. 
Inside, you'll find a bright and inviting layout filled with natural light and designed for comfortable everyday living. The home's neutral exterior, updated roof, and clean landscaping deliver excellent curb appeal. At the same time, the expansive yard offers endless possibilities for future additions (see staged images), such as a pool, patio, workshop, or outdoor kitchen! 

Property Highlights:
Completely renovated block home
Spacious corner lot with excellent curb appeal
Large, fenced backyard with plenty of room to play or entertain
Beautiful mature shade tree
Bright, functional floor plan
Brand new roof
Ideal for first-time buyers, families, or investors
Conveniently located near schools, shopping, dining, parks, and major roadways

Whether you're looking for your first home or your next investment opportunity, this property offers comfort, space, and endless potential. Don't miss your chance to own this charming home—schedule your private showing today!
#TB8526691

BRANDON

505 CLEARFIELD ROAD

4 Beds

2 Baths

1,524 Sq.Ft.

$409,000

MLS#: TB8526691
New on site 1 day ago
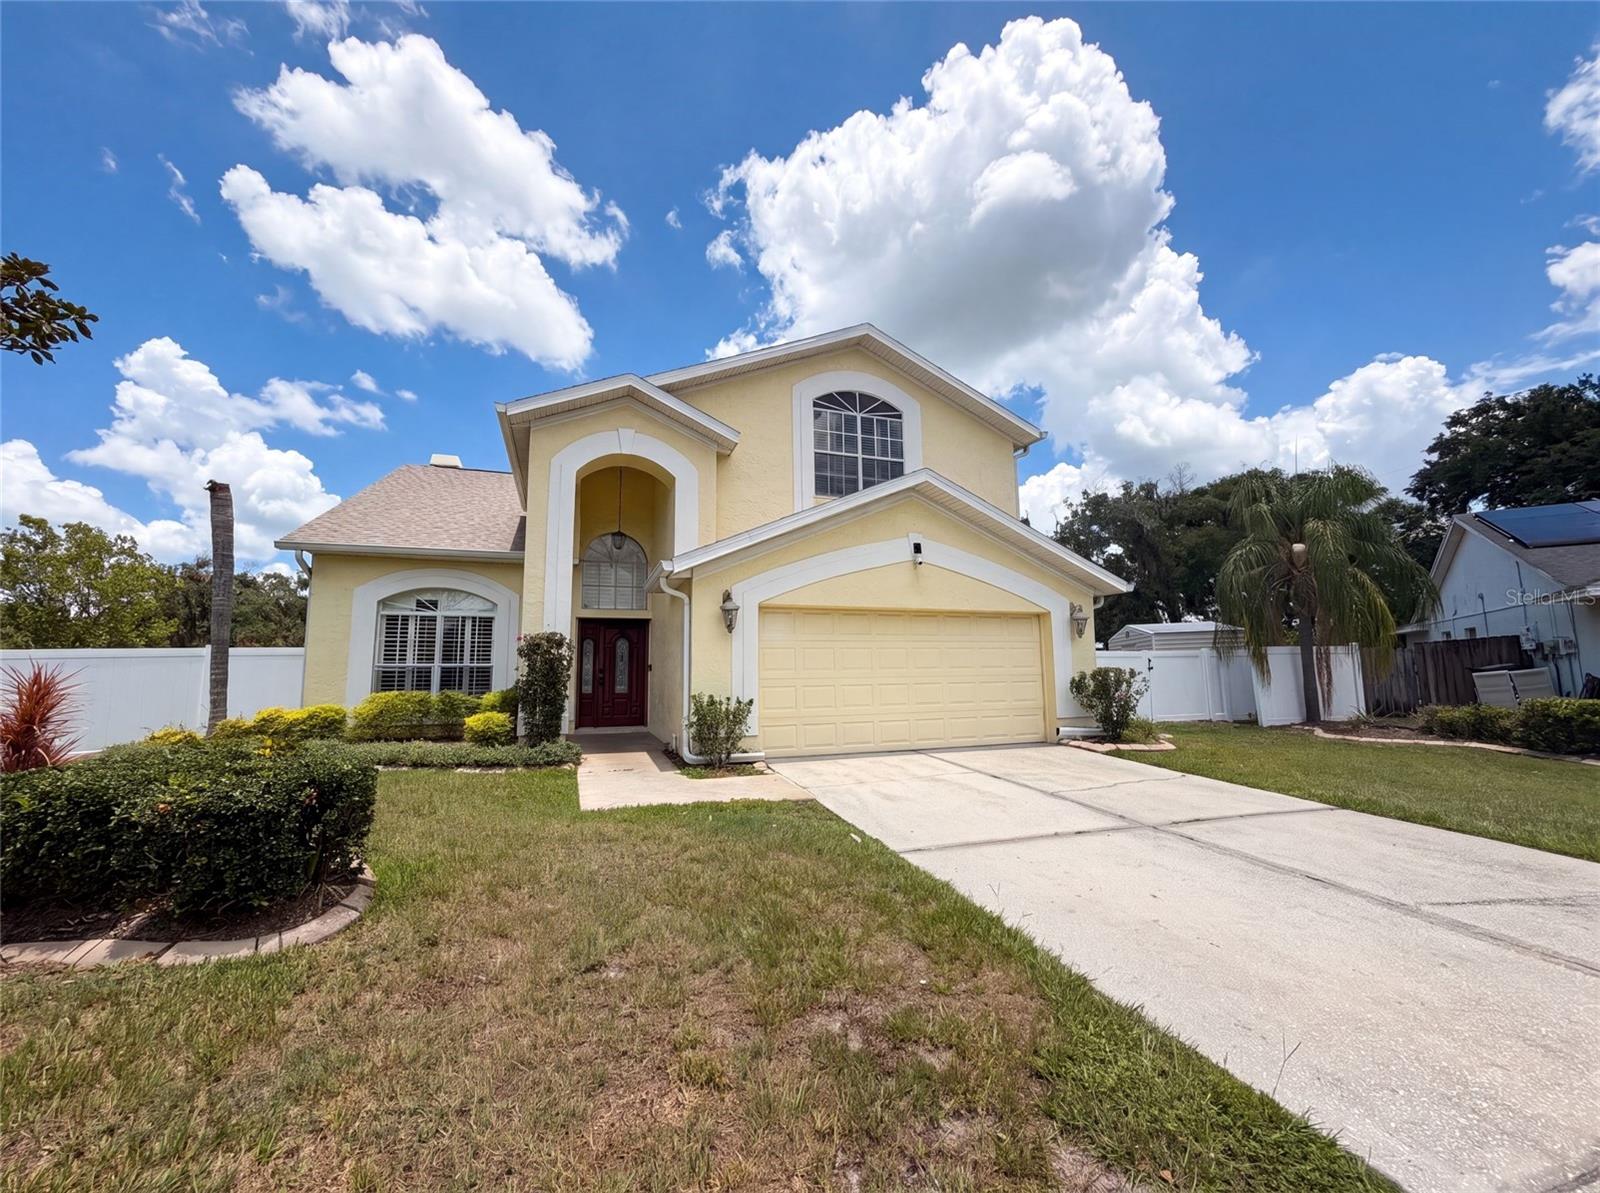
Virtually Staged. Come see 1701 Larabie Ct, refreshed with fresh interior paint throughout. The kitchen includes all stainless steel appliances. The primary bathroom contains a separate tub and shower for enhanced comfort. A fireplace adds a welcoming ambiance. Outside, find a refreshing in ground pool. Experience modern comfort and relaxation in this updated residence.. Included 100-Day Home Warranty with buyer activation
#O6423358

BRANDON

1701 LARABIE COURT

4 Beds

2 Baths

2,315 Sq.Ft.

$438,000

MLS#: O6423358
New on site 1 day ago
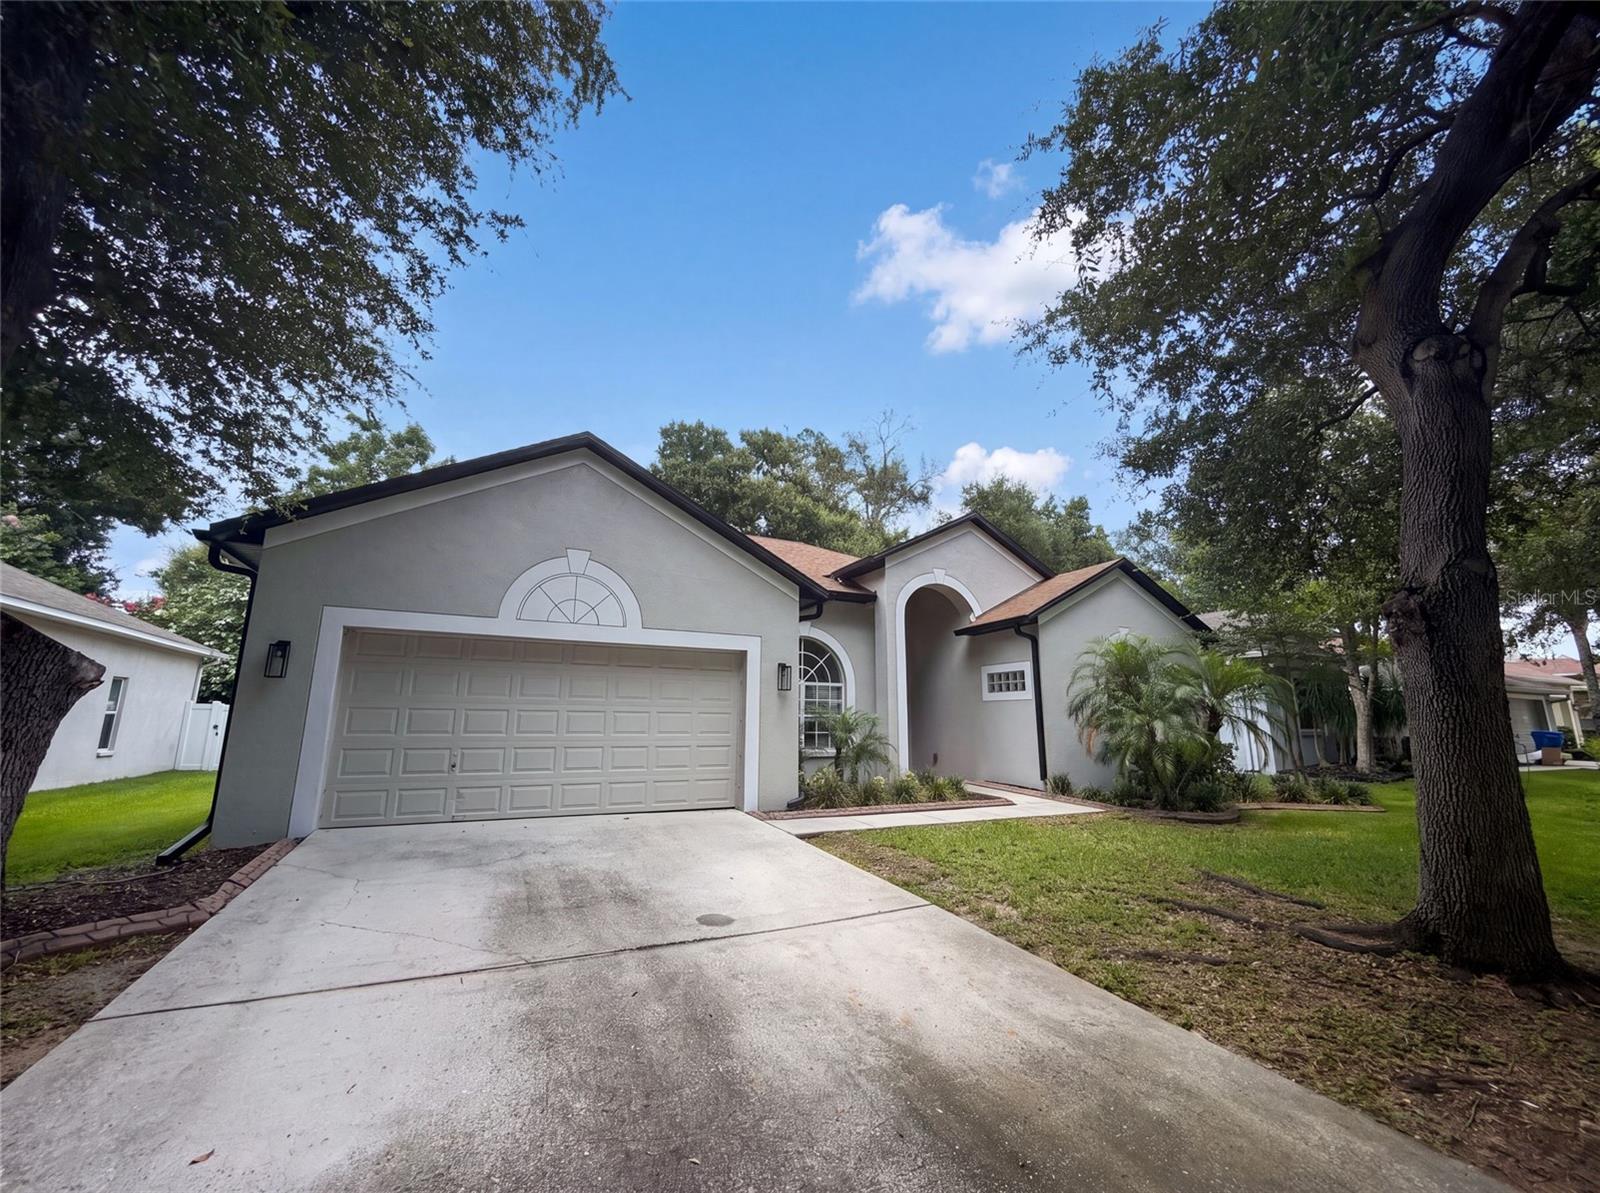
Virtually Staged. Step into 222 Taylor Bay Ln, where everyday practicality meets functional design elements for comfortable living. The kitchen features ample counter space and is equipped with all stainless steel appliances. The primary bathroom provides a separate tub and shower. An exterior covered patio extends to a fenced in backyard. This home presents comfort and utility for modern living.. Included 100-Day Home Warranty with buyer activation
#O6423610

BRANDON

222 TAYLOR BAY LANE

3 Beds

2 Baths

1,943 Sq.Ft.

$400,000

MLS#: O6423610
New on site 2 days ago
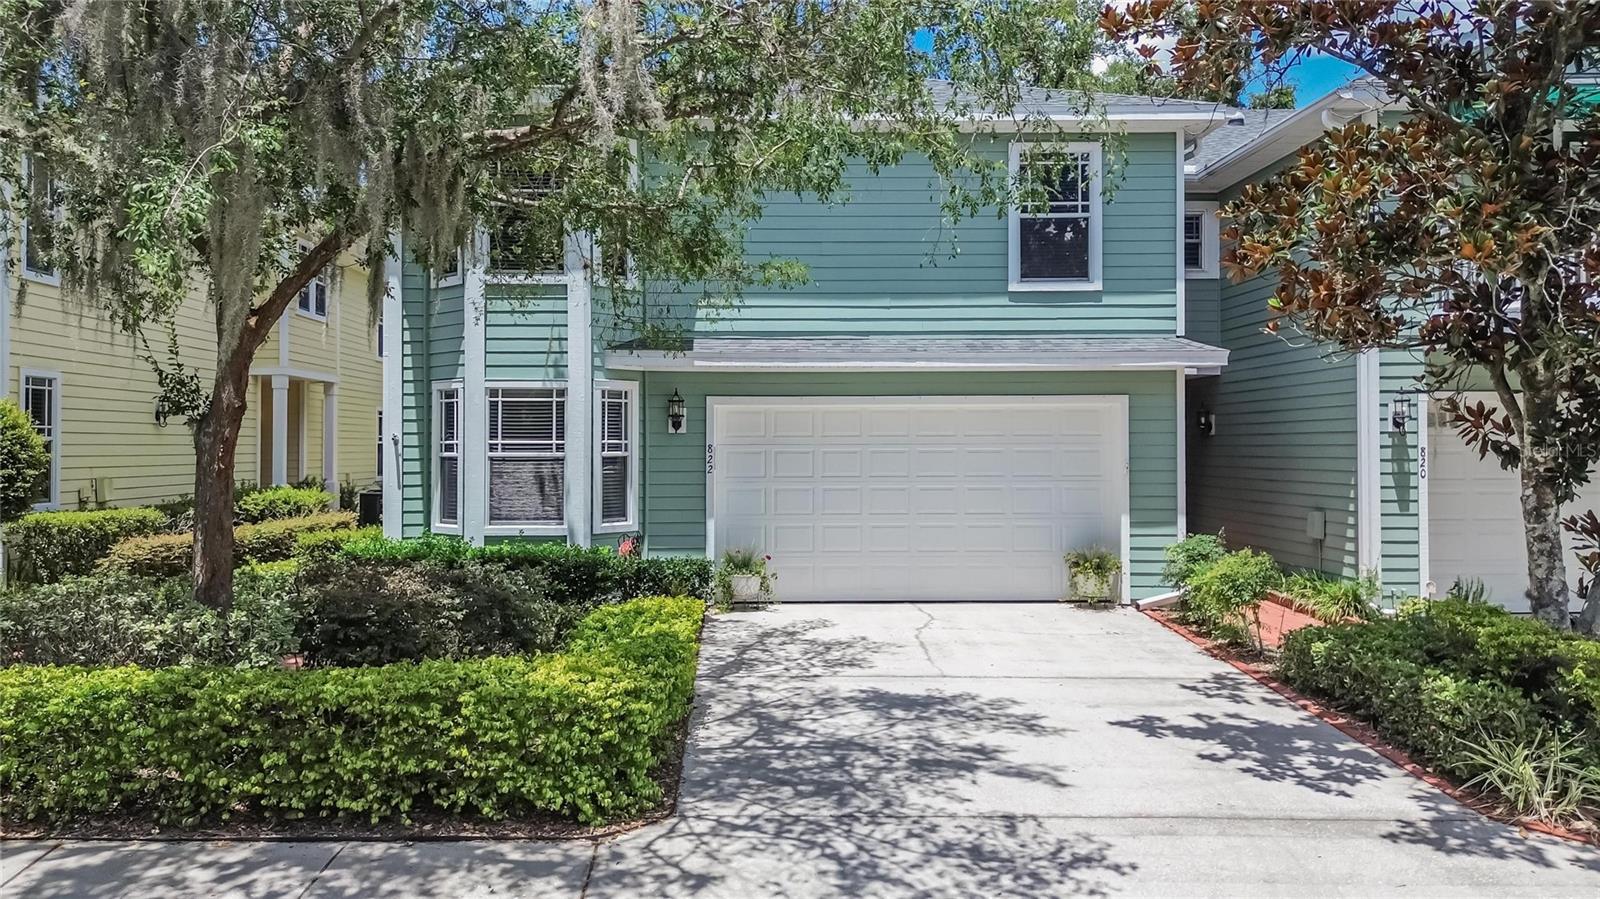
Exceptional Townhome in the Beautiful Gated Community of Lumsden Reserve! Prepare to be impressed by this stunning and exceptionally spacious townhome offering 2,806 square feet of living space, 4 bedrooms, 3 full bathrooms, and a 2-car garage. Step outside and create your own private retreat in the beautifully designed backyard, featuring a screened lanai with a charming pergola and elegant paver patio. An additional open patio with composite decking provides the perfect space for entertaining, relaxing, or enjoying the peaceful, private setting. Inside, you'll immediately feel at home. The inviting living and dining rooms showcase rich hardwood flooring and seamlessly flow into the kitchen. Designed with both style and functionality in mind, the kitchen features tray ceilings, 42-inch cabinetry, granite countertops, a decorative tile backsplash, a breakfast bar, and a spacious pantry. The first floor also includes a generously sized fourth bedroom with a full bathroom conveniently located just outside the room, making it ideal for guests, a home office, or multigenerational living. Upstairs, the expansive primary suite offers a true owner's retreat complete with a versatile bonus space perfect for a nursery, home office, reading room, or private sitting area. Step onto your own private balcony to enjoy your morning coffee or unwind in the evening. The oversized walk-in closet provides abundant storage, while the luxurious en-suite bath features a garden tub, walk-in shower, dual vanities, and ample space to start and end your day in comfort. The second floor also features beautiful laminate flooring throughout the bedrooms, adding both style and easy maintenance. Two additional bedrooms and another full bathroom complete the upper level, providing plenty of room for family and guests. Ideally located just minutes from shopping, Brandon Mall, dining, I-75, and the Selmon Expressway, this home offers convenient access to downtown Tampa and everything the area has to offer. Don't miss this incredible opportunity to own one of the largest townhomes in Lumsden Reserve. Schedule your private showing today!
#TB8524764

BRANDON

822 LUMSDEN RESERVE DRIVE

4 Beds

3 Baths

2,806 Sq.Ft.

$435,000

MLS#: TB8524764
New on site 2 days ago
Price reduced
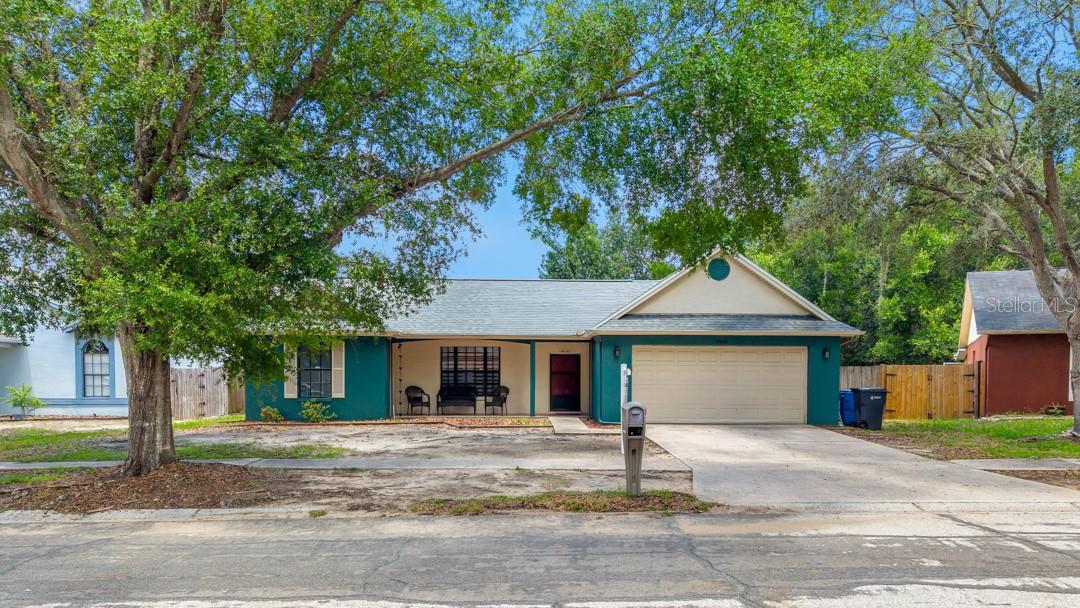
Move-in ready! This beautifully updated home features a brand-new roof (2026), fresh exterior paint, and new flooring throughout most of the home. NO HOA and no rear neighbors, offering added privacy and freedom. Conveniently located near shopping, dining, schools, and major highways. Major updates are already done just move in and enjoy! Schedule your private showing today before this opportunity is gone!
#TB8522170

BRANDON

1048 MALLETWOOD DRIVE

4 Beds

2 Baths

1,490 Sq.Ft.

$415,000

MLS#: TB8522170
New on site 2 days ago
HIGHLY MOTIVATED SELLER!!
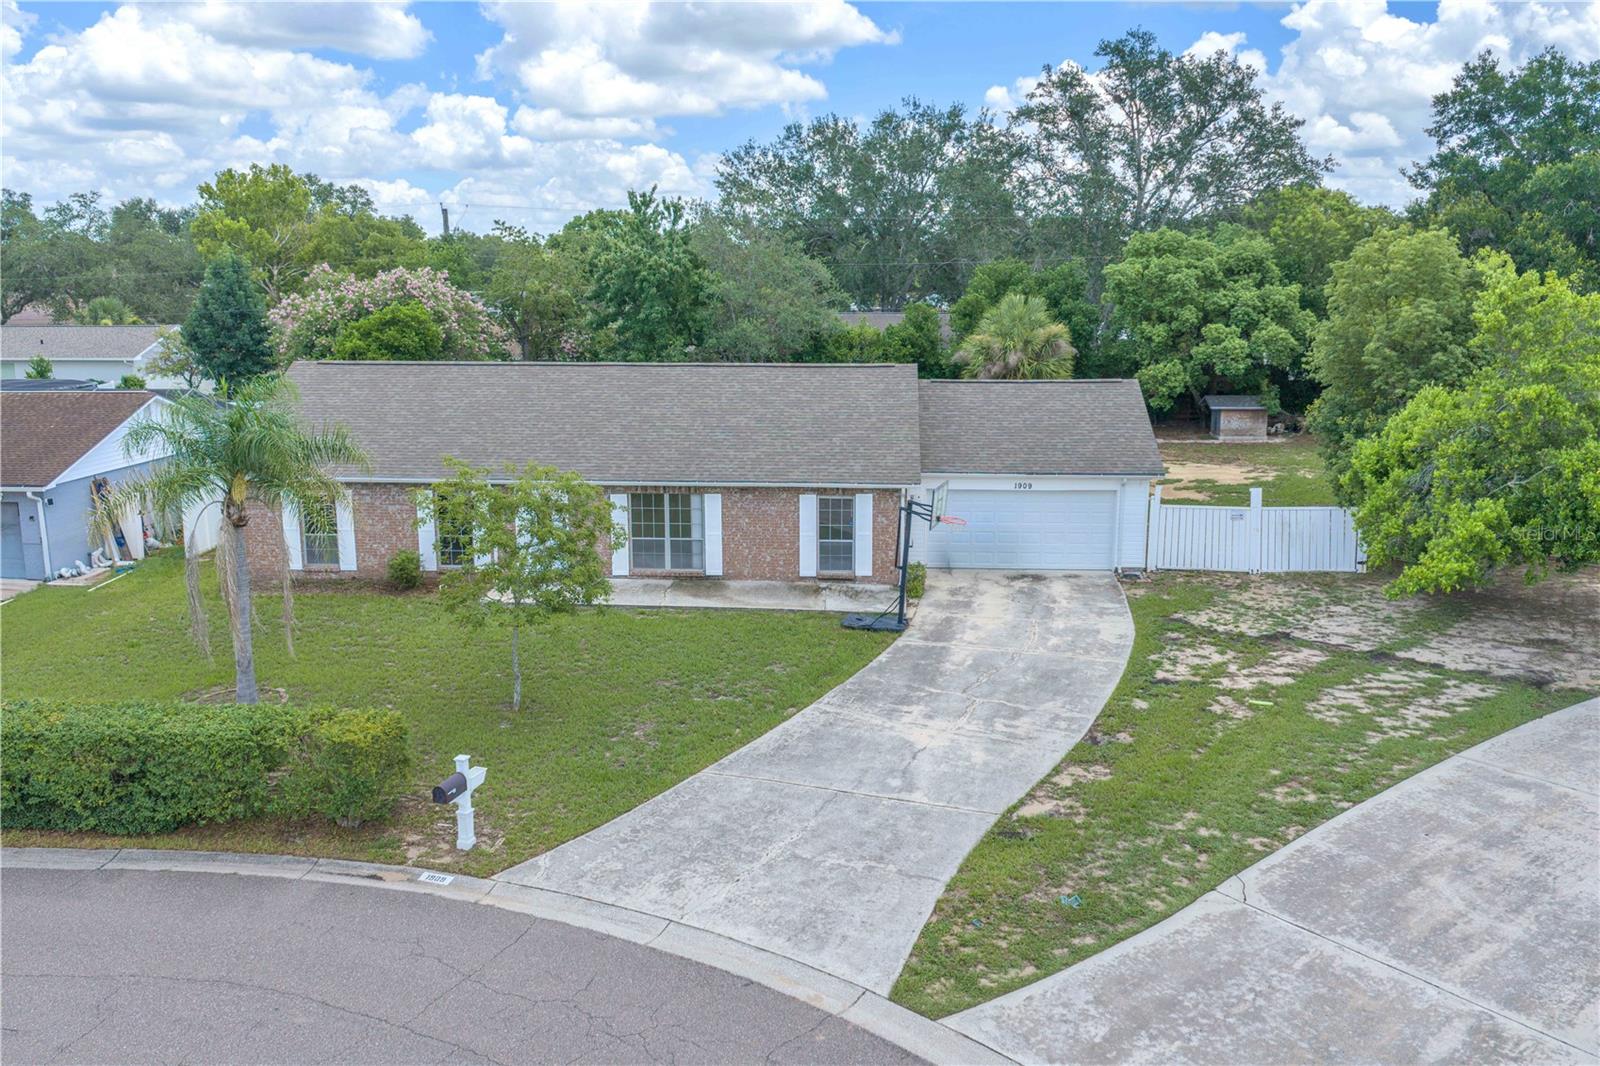
Welcome home to the heart of Brandon. This 5 bedroom home sits on a quiet street in one of the most convenient areas of Brandon.  
Step inside to a formal living room, and a family room connected to the kitchen allowing an open flow when entertaining. The large screened in back porch opens into an oversized back yard, hard to find in the city. Walking distance to Bertha and Tony Saladino Park on Bryan Road. This 14 acre county park just added three lighted pickleball courts, 2 basketball courts, and a covered pavilion. Bring the dogs too! The park features a large dog park split into separate areas for big dogs and small dogs, complete with dog wash stations, water, and shaded seating. Love the outdoors? You also get paved walking trails under big oak trees, a playground, basketball courts, fitness equipment, and open green space for the whole family. Beyond the park, you have quick access to shopping, dining, top rated schools, and easy commutes to Tampa and MacDill via the Crosstown and I-75. This one checks every box. Homes in this pocket move fast. Call today for your private showing.
#TB8526803

BRANDON

1909 LIDO DRIVE

5 Beds

2 Baths

1,920 Sq.Ft.

$374,990

MLS#: TB8526803
New on site 3 days ago
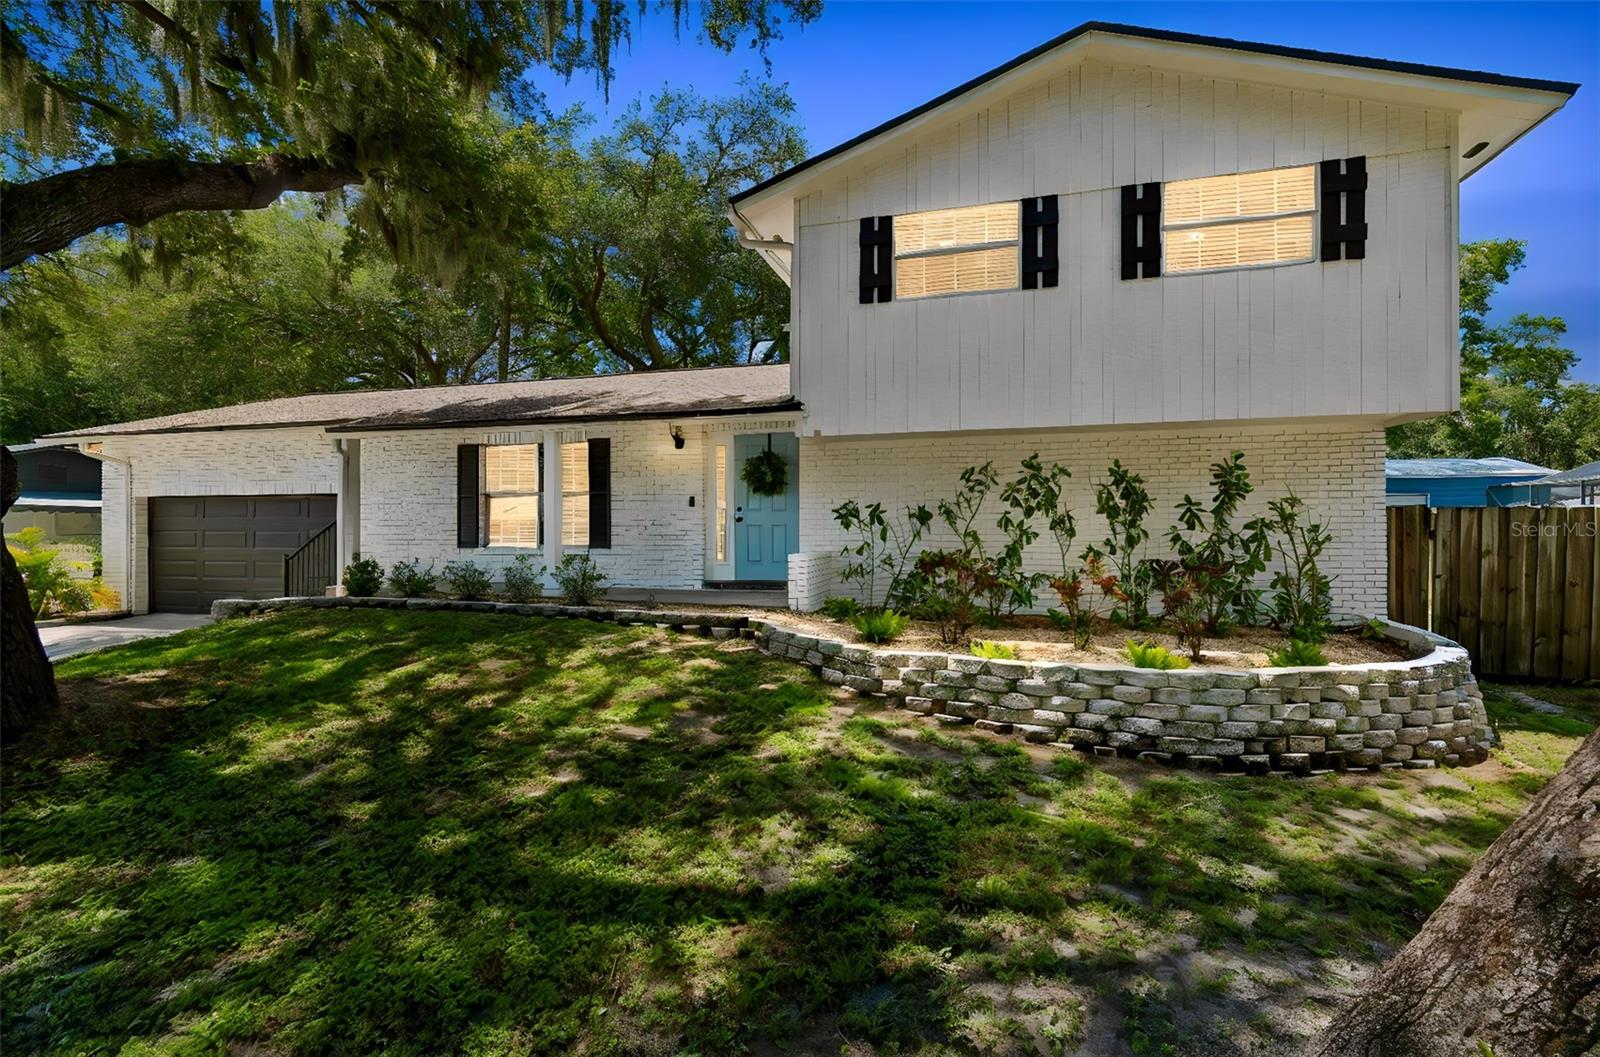
Stunning Mid-Century Modern Pool Home on an Oversized 1/3-Acre Lot!

Welcome to this beautifully updated 4-bedroom, 3-bathroom multi-level home offering approximately 1,800 square feet of thoughtfully designed living space where timeless mid-century modern character meets today's most desirable updates. Nestled on a meticulously landscaped 1/3-acre lot, this exceptional property offers incredible indoor and outdoor living designed for entertaining and everyday comfort.

The heart of the home is the recently remodeled kitchen featuring elegant quartz countertops, a large center island, abundant cabinetry, and a convenient pass-through window to the expansive screened lanai—perfect for entertaining family and friends. The open-concept floor plan flows effortlessly into the spacious great room, while oversized windows across the back of the home fill the living areas with natural light and provide beautiful views of the lush backyard.

Beautifully renovated bathrooms feature designer tile showers, bidet-equipped toilets, and a skylight that fills the primary bathroom with natural light. The flexible multi-level floor plan includes a private guest suite complete with its own family room and full bath, making it ideal for guests, multigenerational living, a home office, or private retreat.

Step outside to your own backyard oasis featuring an oversized covered and screened lanai overlooking a sparkling pool complete with a child safety fence. The beautifully landscaped backyard offers mature gardens, a fire pit, storage shed, and abundant green space for entertaining, relaxing, or future outdoor enhancements. A double-gated RV parking area provides added flexibility for your recreational vehicles, boats, or trailers.

Additional highlights include:

* Beautifully updated kitchen with quartz countertops and oversized island
* Open-concept great room with abundant natural light
* Updated bathrooms with designer tile showers and bidet-equipped toilets
* Skylight in the primary bathroom
* Private guest suite with separate family room and full bath
* Expansive screened lanai with pass-through kitchen window
* Sparkling pool with child safety fence
* Oversized two-car garage with washer, dryer, and dedicated workshop area
* Double-gated RV/boat parking
* Storage shed
* Meticulously landscaped 1/3-acre lot

Conveniently located in the heart of Brandon, you'll enjoy quick access to shopping, dining, top-rated schools, parks, medical facilities, and major commuter routes while coming home each day to your own private retreat.

This is more than a home—it's a lifestyle. With its unique architecture, exceptional updates, flexible floor plan, and incredible outdoor living spaces, this one-of-a-kind property is truly a rare opportunity. Schedule your private showing today!
#TB8512303

BRANDON

114 WINDY CIRCLE

4 Beds

3 Baths

1,808 Sq.Ft.

$475,000

MLS#: TB8512303
New on site 4 days ago
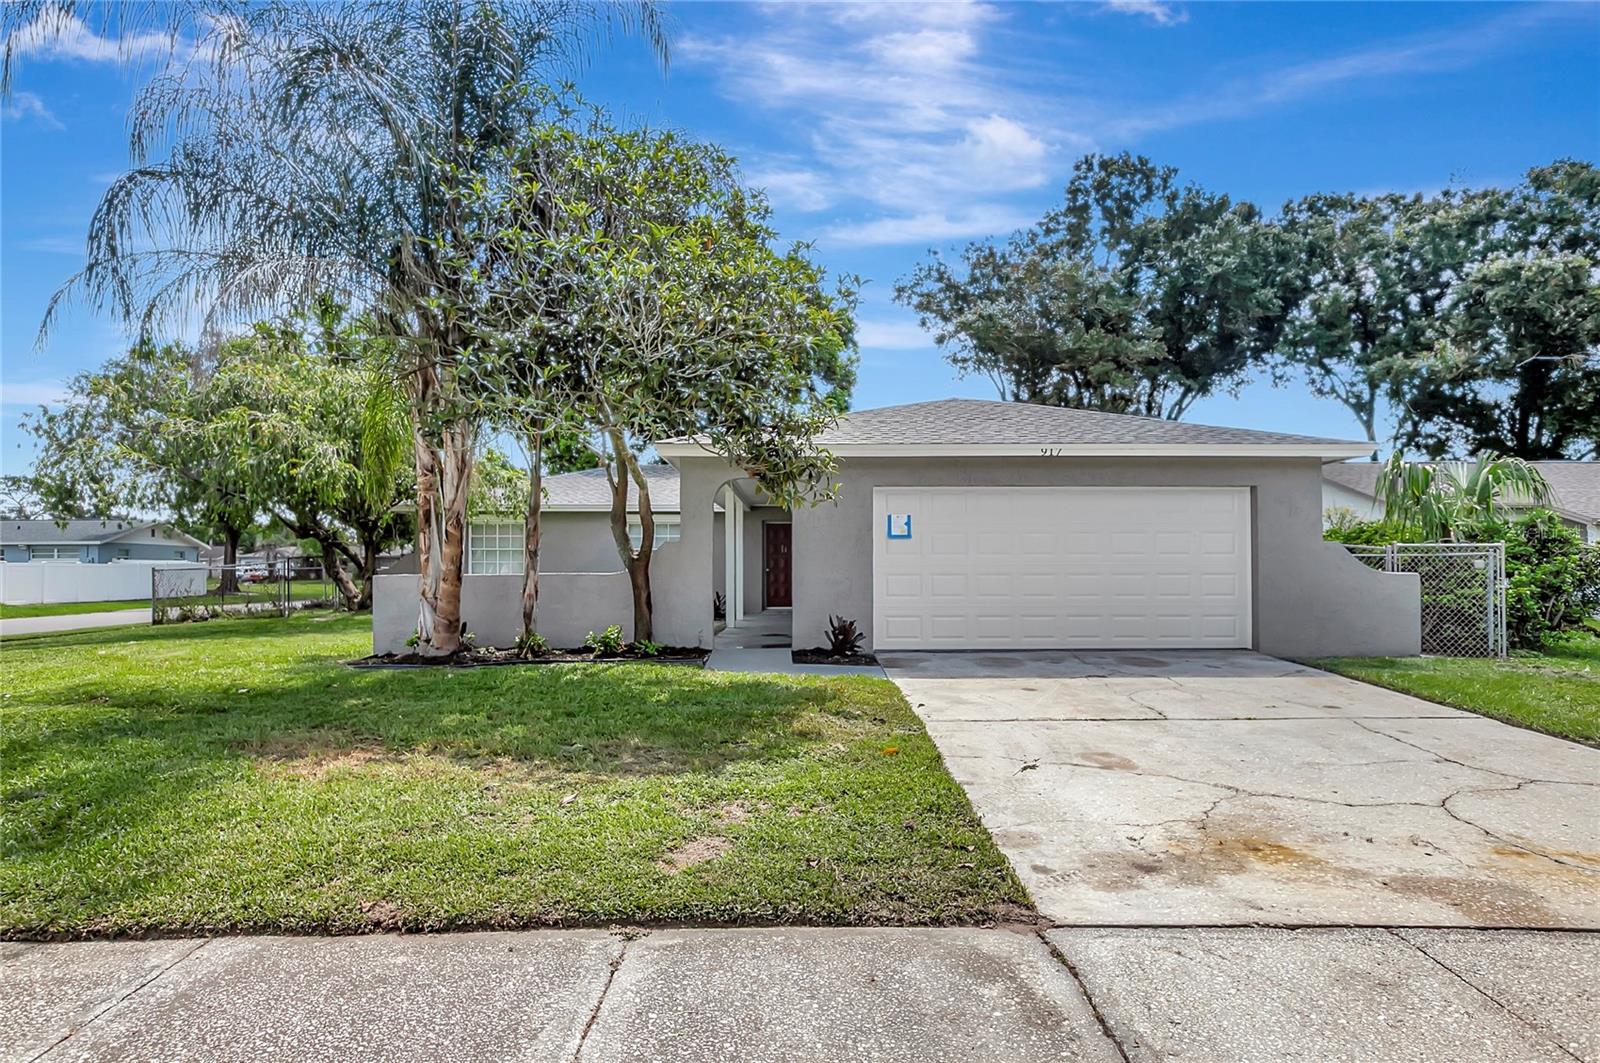
NEWLY REMODELED DREAM HOME. 4 bedrooms 2 bath. Open floor plan and many NEW updates! NEW ROOF/ NEW AC/ NEW GARAGE DOOR IN 2026!!!!  Freshly painted inside and out. Updated lighting and plumbing fixtures. The cook in your home will appreciate the brand new kitchen featuring all new wood cabinets, quartz countertops and Stainless Steel appliance package. Bathrooms have been fully updated with new vanities, updated lighting and plumbing fixtures. New life lock waterproof flooring throughout. Oversized corner lot with a large private backyard where you can relax and entertain. The open split floor plan makes this home perfect for entertaining. Excellent Location near USF, Downtown Tampa, Moffitt and all the Tampa area has to offer. Hurry, this will not last long!!!!!!!
#TB8525943

BRANDON

917 WINCHESTER COURT

4 Beds

2 Baths

1,452 Sq.Ft.

$359,900

MLS#: TB8525943

 - property

Send a message

Message successfully sent.

Your message

What is 3 + 4 ?

Reason for contacting?

I agree to receive email communication and understand I can unsubscribe at any time.

I agree to be contacted by Sell South Florida via call, email, and text for real estate services. To opt out, you can reply 'stop' at any time or reply 'help' for assistance. You can also click the unsubscribe link in the emails. Message and data rates may apply. Message frequency may vary. Privacy Policy

Sign Out

Virtual Assistant

Would you like to take the next step with this property? We can help you schedule a showing or virtual tour, or send you more details.

Yes, I would like more information.

Thank You for Your Reply, One of Our Agents will contact you as soon as possible

No, maybe later.

Thank you, you can always contact me via email, phone number or through the contact form.

Realhub AI

Lucy - Your AI-Powered Realtor

Update Your Temporary Password

Personalize your search

Enter your email and we'll notify you immediately when new listings match what you're looking for.

or enter email address

Already have an account ? Login here

Continue your home search

I agree to receive communications and understand I can unsubscribe at any time.

I agree to be contacted by Sell South Florida via call, email, and text for real estate services. To opt out, you can reply 'stop' at any time or reply 'help' for assistance. You can also click the unsubscribe link in the emails. Message and data rates may apply. Message frequency may vary. Privacy Policy

Already have an account ? Login here

We use cookies

We use cookies primarily for analytics to enhance your experience. By accepting, you agree to our use of these cookies. You can manage your preferences or learn more about our cookies policy.