Property
Beds
4
Full Baths
3
1/2 Baths
None
Year Built
1987
Sq.Footage
2,423
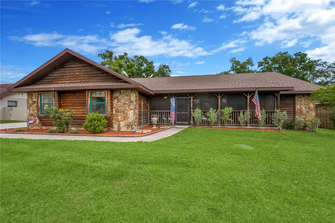
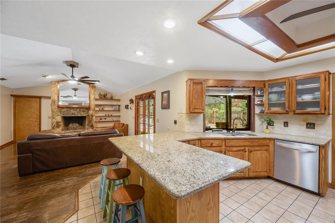
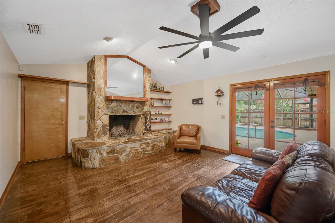
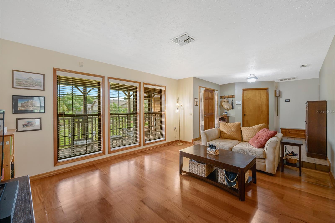
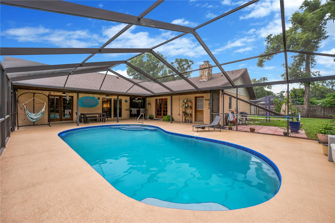
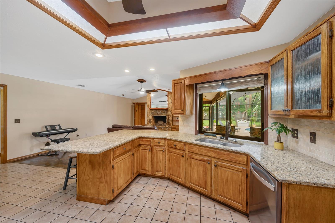
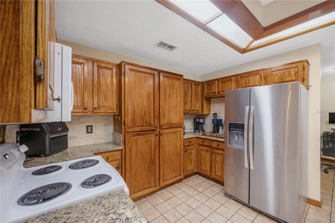
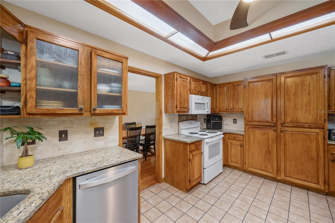
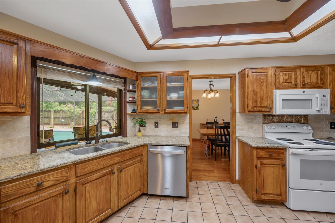
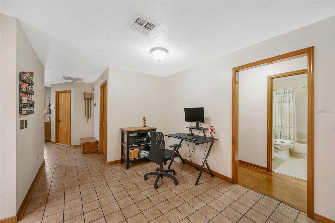
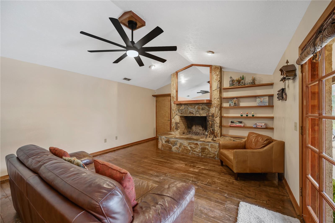
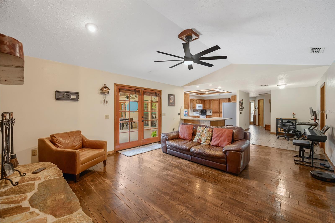
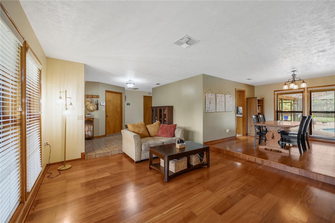
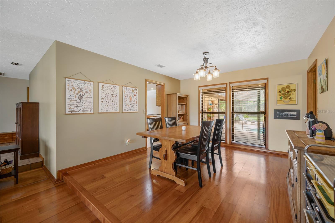
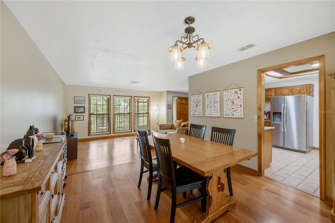
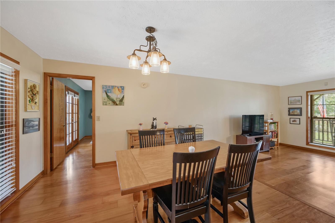
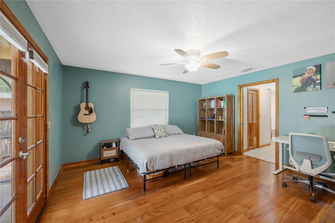
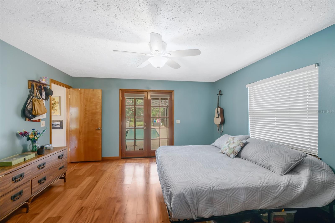
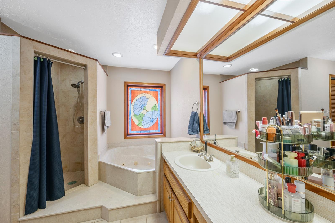
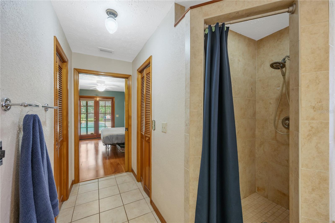
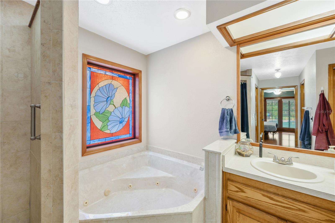
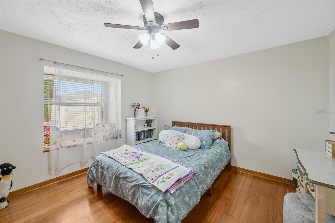
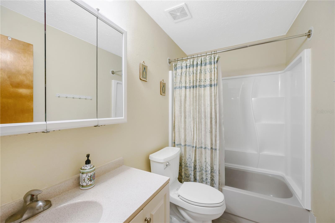
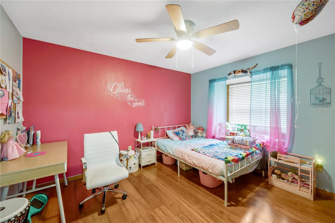
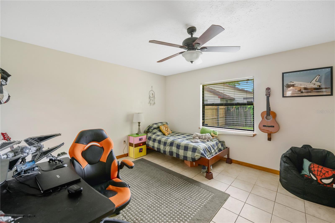
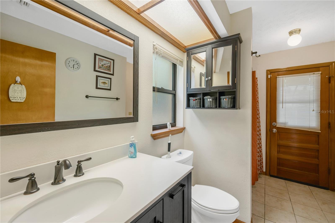
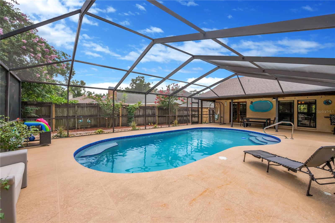
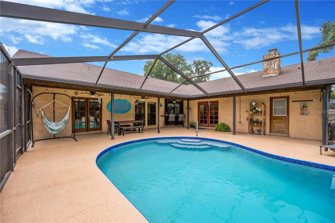
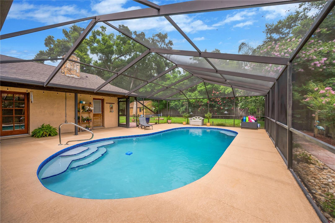
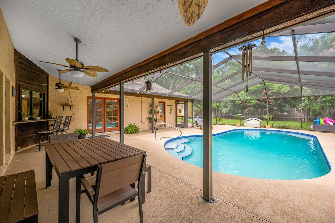
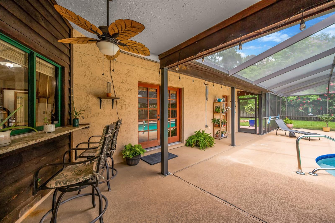
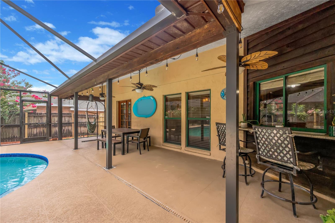
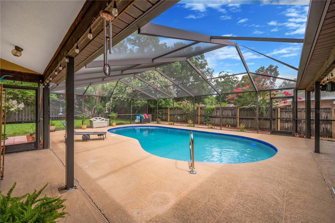
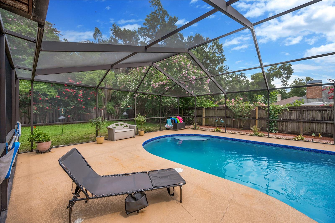
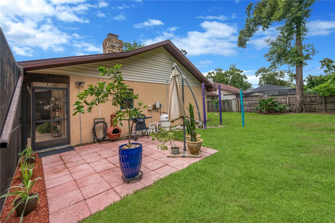
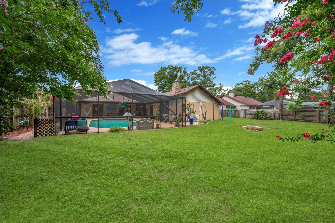
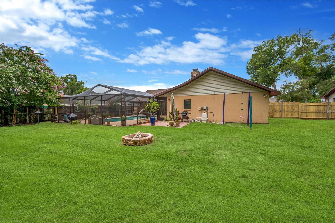
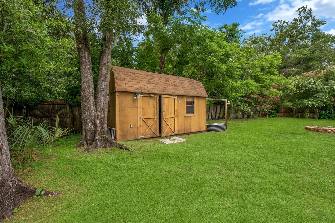
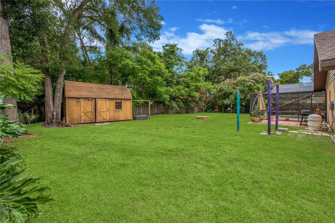
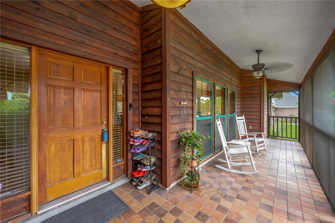
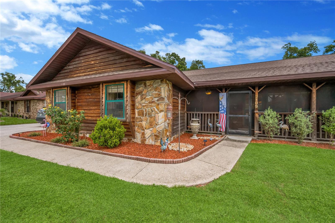
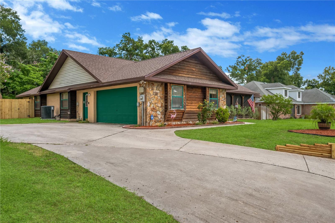
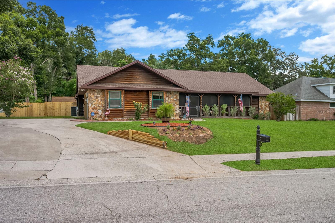
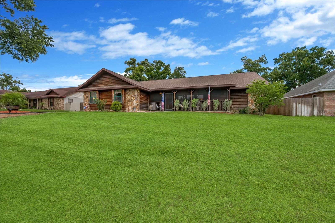
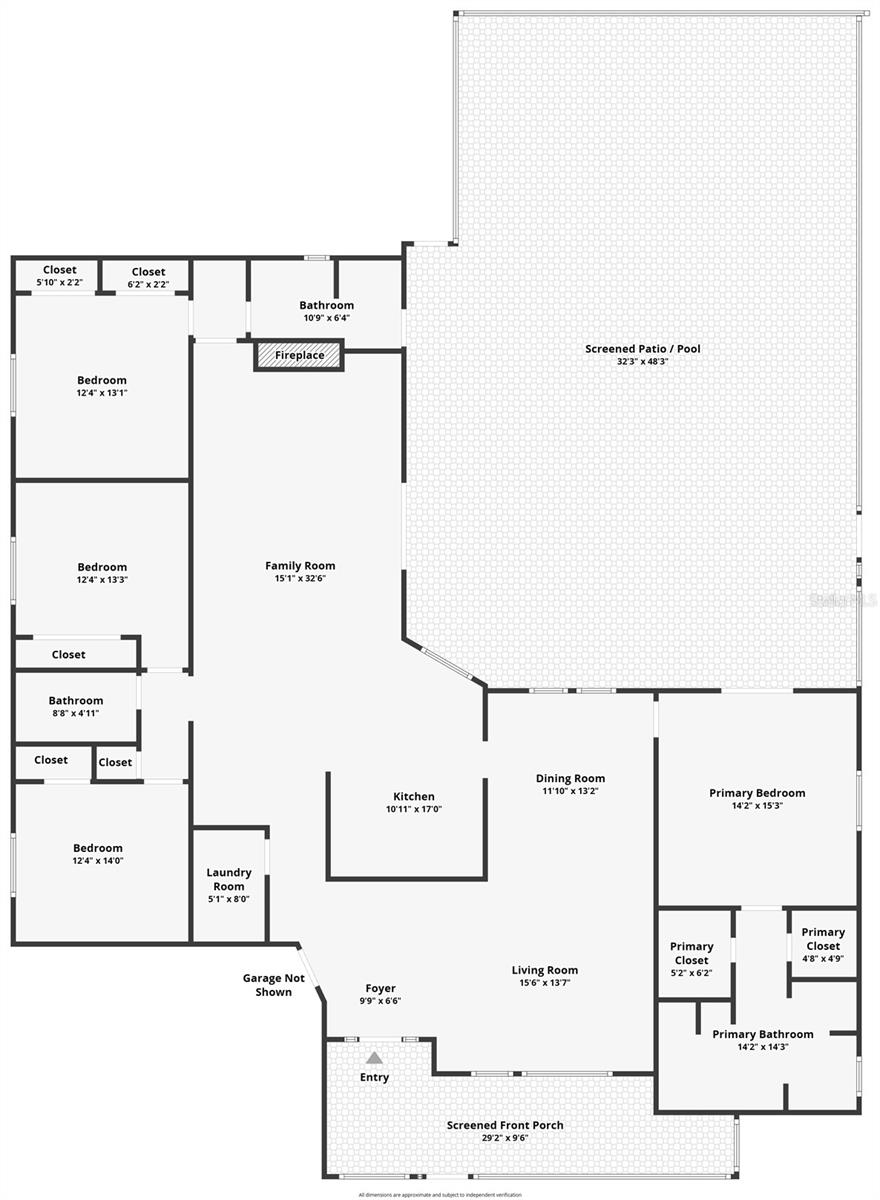
NO HOA OR CDD FEES! Buyers will love this beautifully designed 4-bedroom, 3-bath pool home with an oversized 2-car side entry garage. Offering a desirable floor plan, flexible living spaces, and exceptional indoor-outdoor living with an oversized fenced yard, this home is perfect for growing families, multi-generational living, or those who love to entertain. A welcoming screened front porch sets the stage for the warmth you'll find inside. The spacious family room features a cozy fireplace and French doors that open to the screened lanai, creating seamless access to your private backyard retreat. The kitchen is designed for both everyday living and entertaining with granite countertops, abundant cabinet and counter space, a double pantry for storage, and a convenient pass-through window above the sink overlooking the pool and lanai. Your private owner's suite is a true retreat, featuring French doors leading to the pool, two oversized walk-in closets, dual vanities, a relaxing jetted soaking tub, and a separate walk-in shower. The thoughtfully designed 3-way split bedroom layout offers outstanding privacy. Two secondary bedrooms share a full bath and feature charming built-in window benches with hidden storage. Tucked away at the rear of the home, the fourth bedroom includes two built-in closets and easy access to a full bath with direct access to the pool. This versatile space is ideal for an in-law suite, private guest quarters, a home office, or a teenager's retreat. Step outside to your own private backyard retreat where the screened lanai and sparkling pool create the perfect setting for summer barbecues, weekend gatherings, or peaceful evenings under the stars. The convenient pool bath with exterior access makes entertaining easy while helping keep the main living areas clean and dry. Situated on a private, fenced third of an acre lot, the backyard offers plenty of room to play, garden, or simply unwind. An 11' x 16' storage shed with electricity provides excellent space for hobbies, a workshop, or extra storage. Soak up the Florida sunshine on the paver patio, then gather around the fire pit to relax, roast marshmallows, and enjoy memorable nights with family and friends. Enjoy added peace of mind with recent major improvements, including a roof replaced in 2025, septic drain field upgraded in 2025, and a water heater replaced in 2020. Conveniently located near shopping, restaurants, parks, top-rated schools, and major commuter routes, this home offers the space, flexibility, and Florida lifestyle you've been searching for—all with NO HOA or CDD fees!
Features & Amenities
Interior
-
Other Interior Features
Open Floorplan, Stone Counters, Walk-In Closet(s)
-
Total Bedrooms
4
-
Bathrooms
3
-
Cooling YN
YES
-
Cooling
Central Air
-
Fireplace YN
YES
-
Heating YN
YES
-
Heating
Central, Electric
-
Pet friendly
N/A
Exterior
-
Garage
Yes
-
Garage spaces
2
-
Construction Materials
Block, Cedar, Stone
-
Parking
Driveway, Garage Door Opener, Garage Faces Side, Oversized, Attached
-
Patio and Porch Features
Covered, Front Porch, Patio, Rear Porch, Screened
-
Pool
Yes
-
Pool Features
In Ground, Screen Enclosure, Private
-
Waterfront YN
NO
Area & Lot
-
Lot Features
Cul-De-Sac, Landscaped, Paved
-
Lot Size(acres)
0.35
-
Lot Size(square feet)
15423.0
-
Property Type
Residential
-
Property Sub Type
Single Family Residence
Price
-
Sales Price
$475,000
-
Tax Amount
$8,317.16
-
Sq. Footage
2, 423
-
Price/SqFt
$196
HOA
-
Association
No
School District
-
Elementary School
N/A
-
Middle School
N/A
-
High School
N/A
Property Features
-
Stories
1
-
New Construction
NO
-
Foundation Details
Slab
-
Ownership
Fee Simple
-
Senior Community YN
NO
-
Sewer
Septic Tank
-
Tax Lot
5
-
Water Source
Public
Schedule a Showing
Showing scheduled successfully.
Mortgage calculator
Estimate your monthly mortgage payment, including the principal and interest, property taxes, and HOA. Adjust the values to generate a more accurate rate.
Your payment
Principal and Interest:
$
Property taxes:
$
HOA fees:
$
Total loan payment:
$
Total interest amount:
$
Location
County
Hillsborough
Elementary School
Middle School
High School
Listing Courtesy of Daniel Henzler , KELLER WILLIAMS SUBURBAN TAMPA
RealHub Information is provided exclusively for consumers' personal, non-commercial use, and it may not be used for any purpose other than to identify prospective properties consumers may be interested in purchasing. All information deemed reliable but not guaranteed and should be independently verified. All properties are subject to prior sale, change or withdrawal. RealHub website owner shall not be responsible for any typographical errors, misinformation, misprints and shall be held totally harmless.

FOUNDER
Ashley Baillio
Call Ashley today to schedule a private showing.

* Listings on this website come from the FMLS IDX Compilation and may be held by brokerage firms other than the owner of this website. The listing brokerage is identified in any listing details. Information is deemed reliable but is not guaranteed. If you believe any FMLS listing contains material that infringes your copyrighted work please click here to review our DMCA policy and learn how to submit a takedown request.© 2024 FMLS.
Related Properties
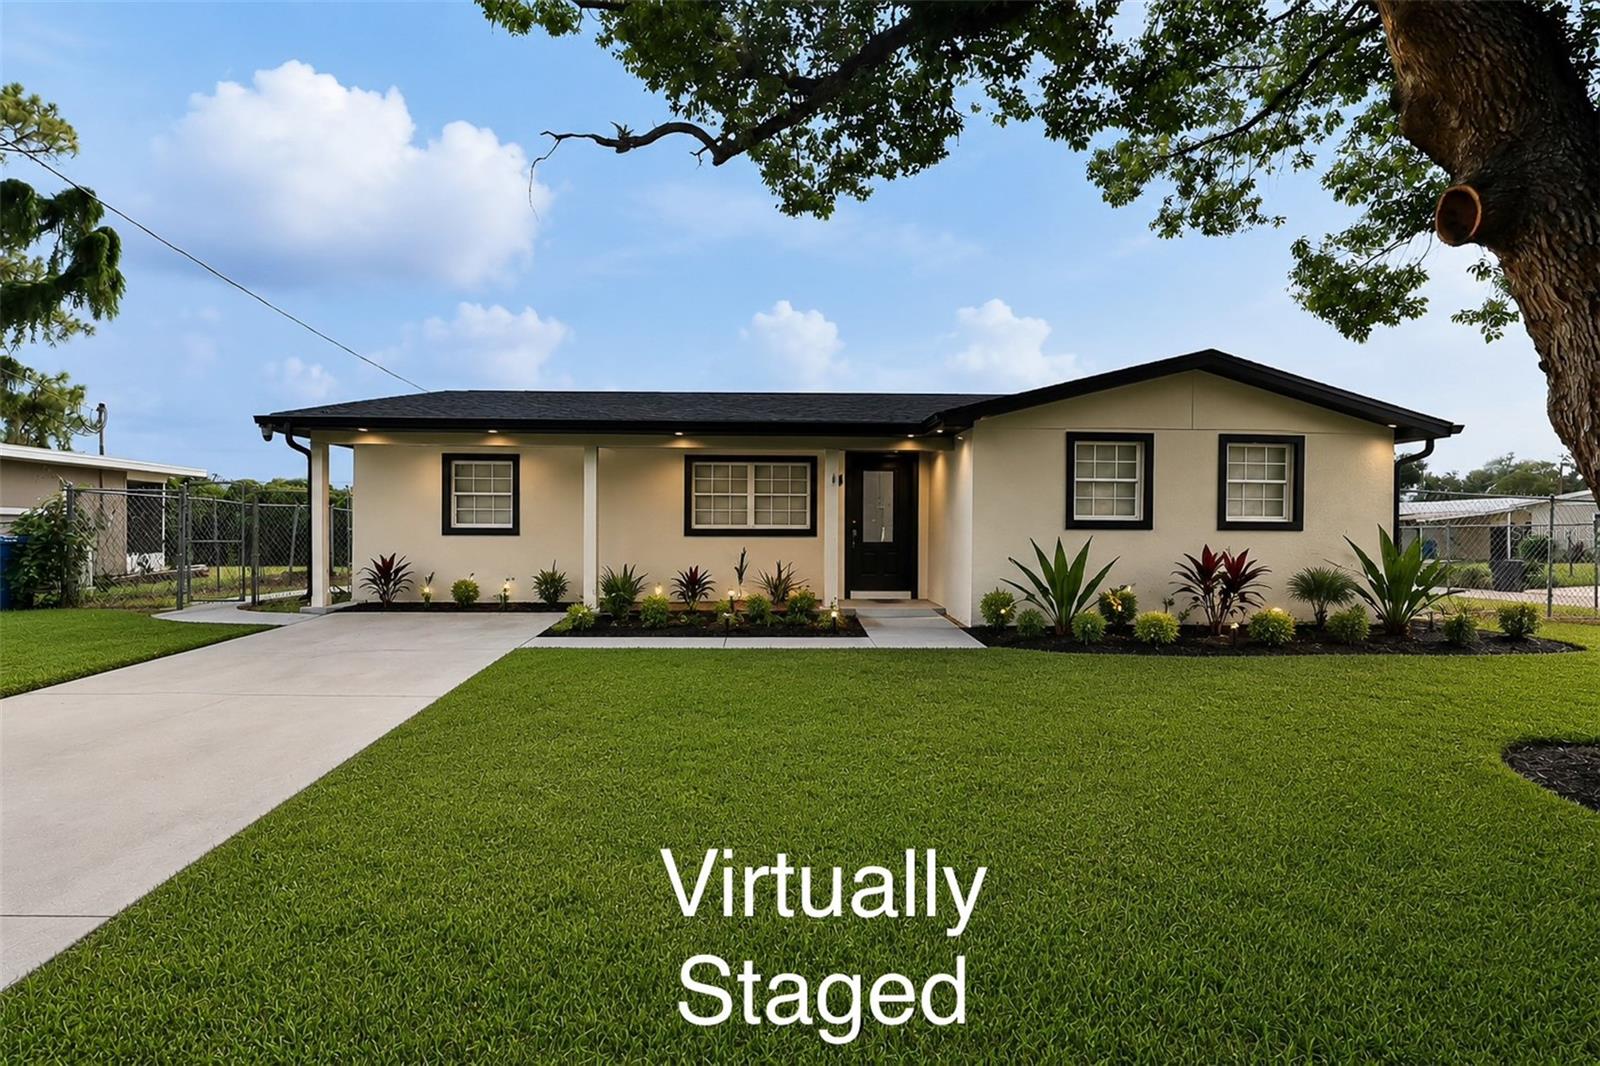
BRANDON
505 CLEARFIELD ROAD
4 Beds
2 Baths
1,524 Sq.Ft.
$409,000
MLS#: TB8526691
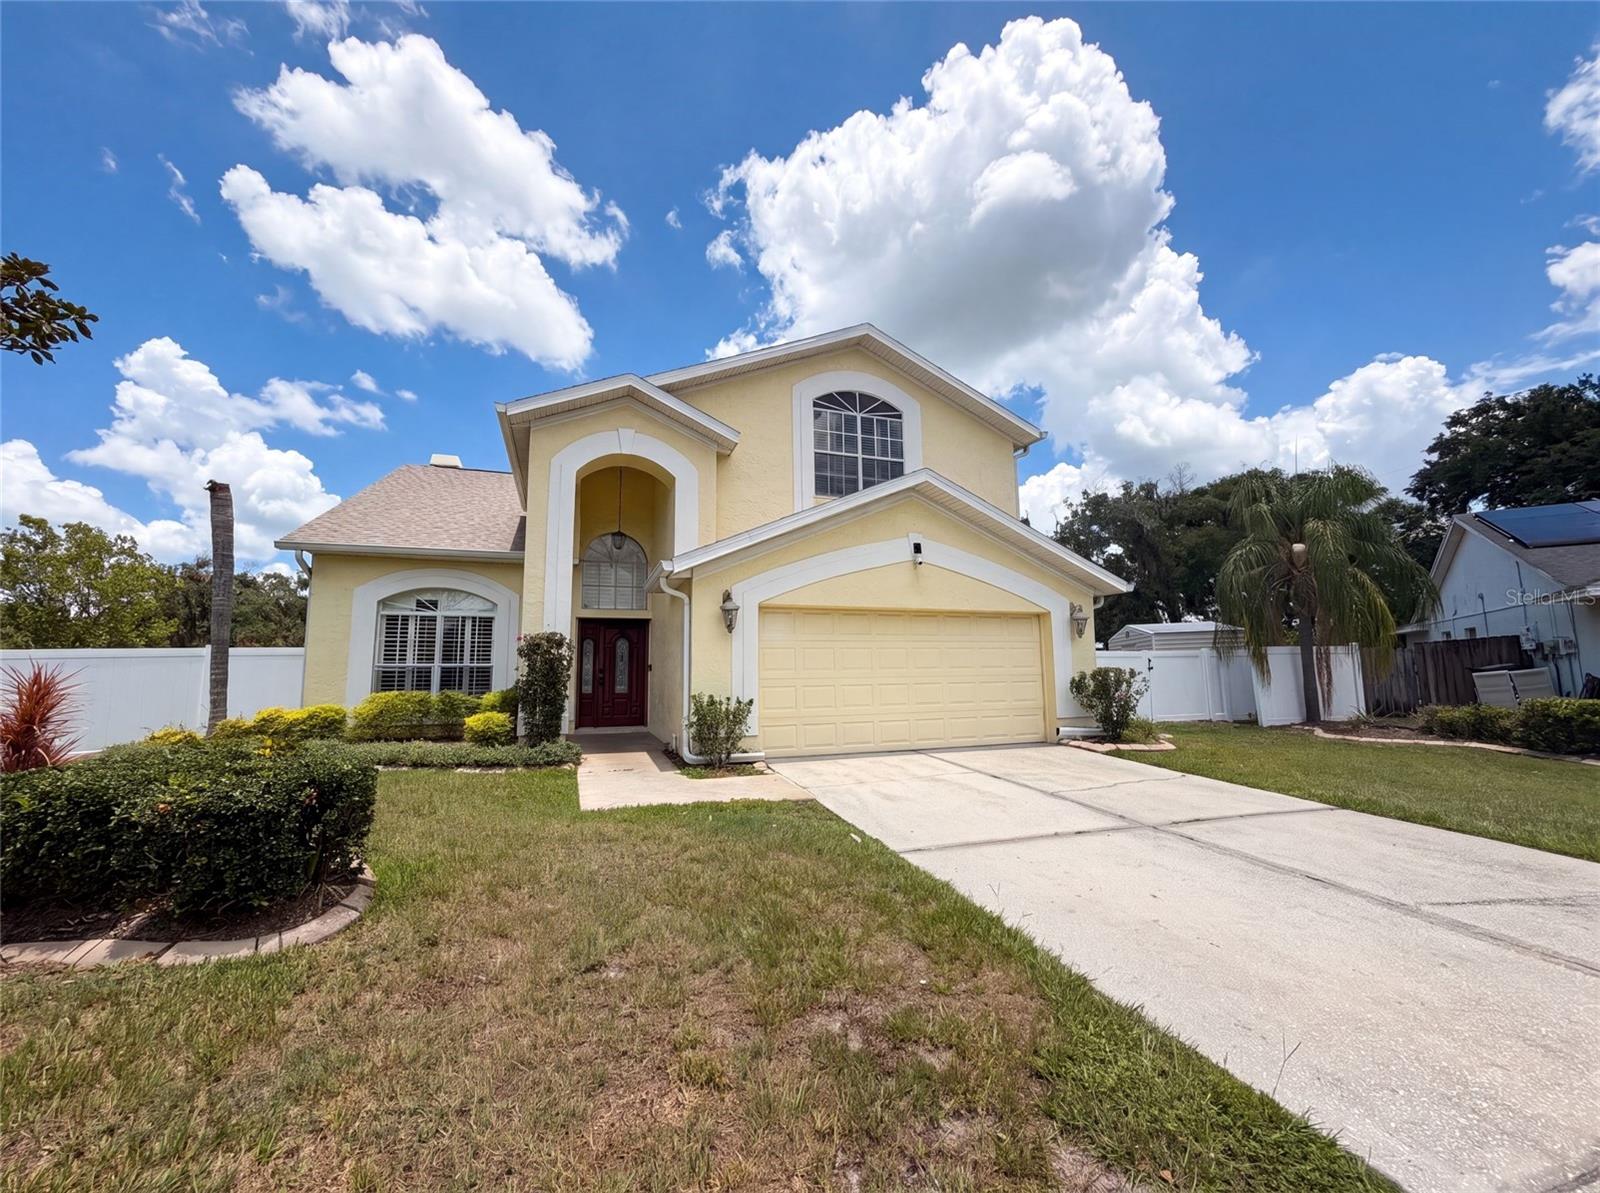
BRANDON
1701 LARABIE COURT
4 Beds
2 Baths
2,315 Sq.Ft.
$438,000
MLS#: O6423358
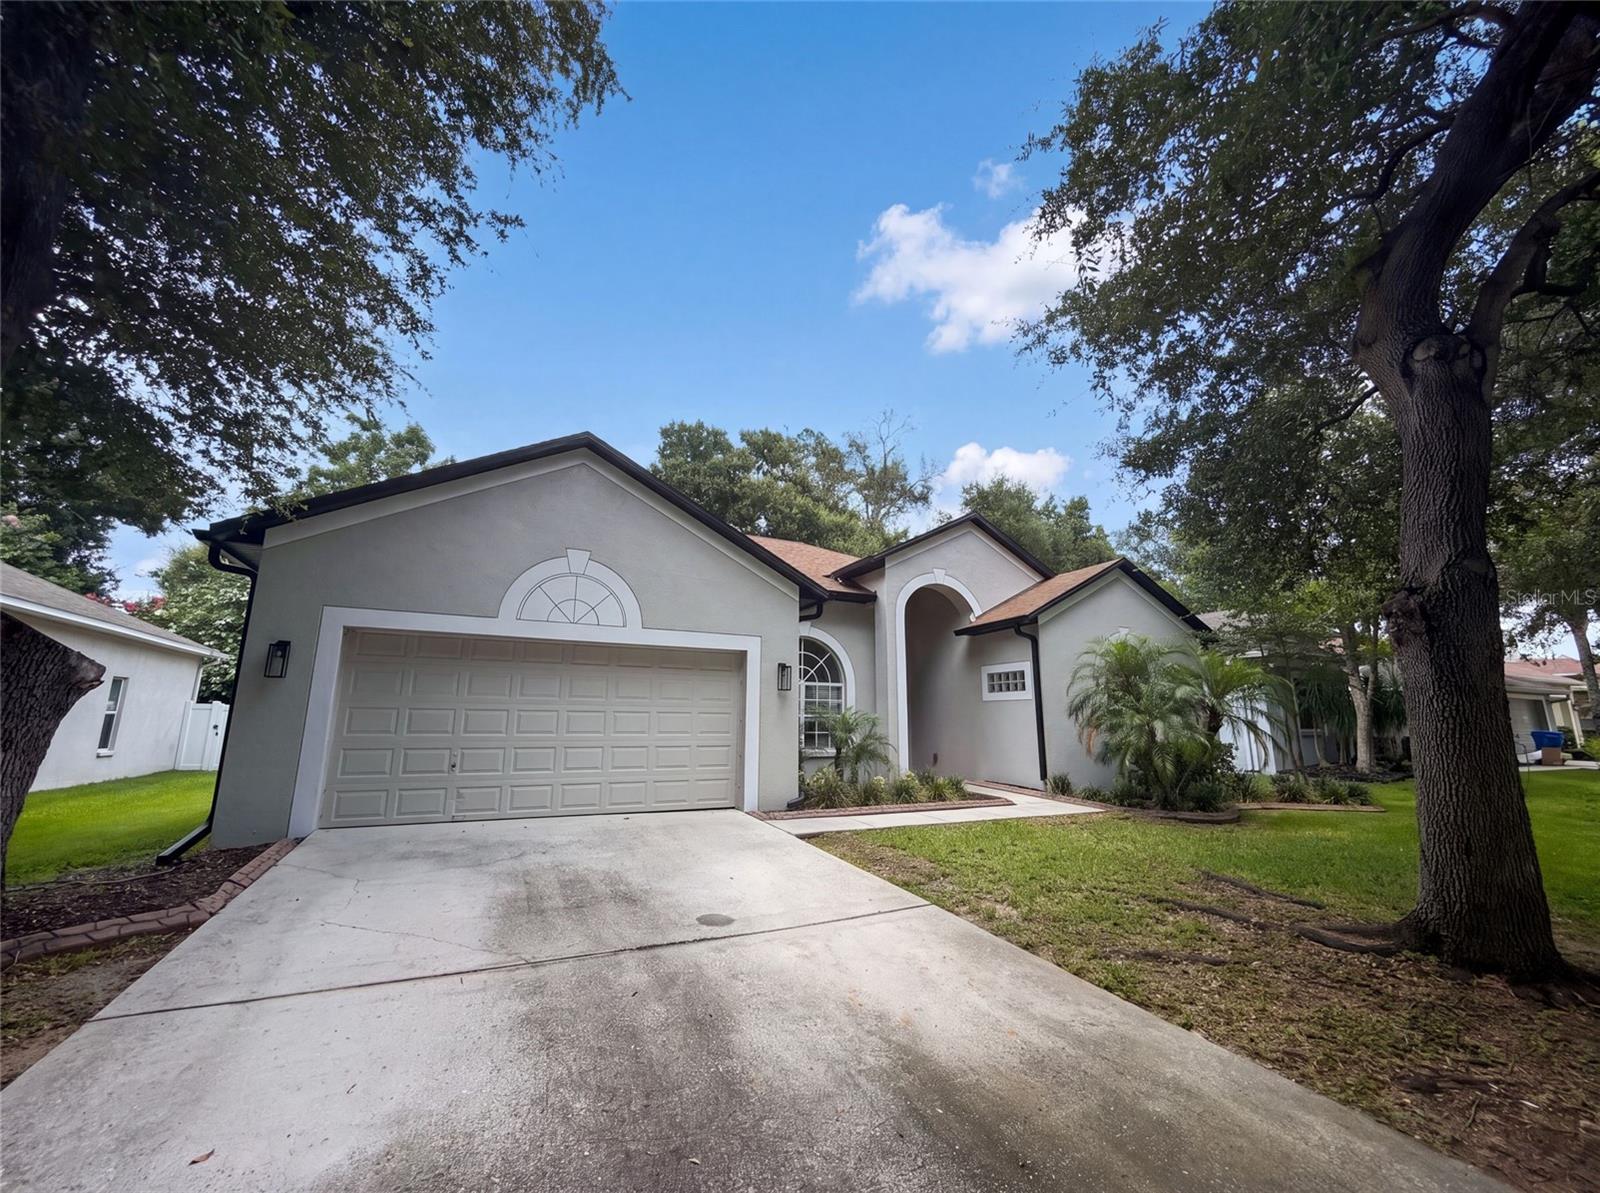
BRANDON
222 TAYLOR BAY LANE
3 Beds
2 Baths
1,943 Sq.Ft.
$400,000
MLS#: O6423610
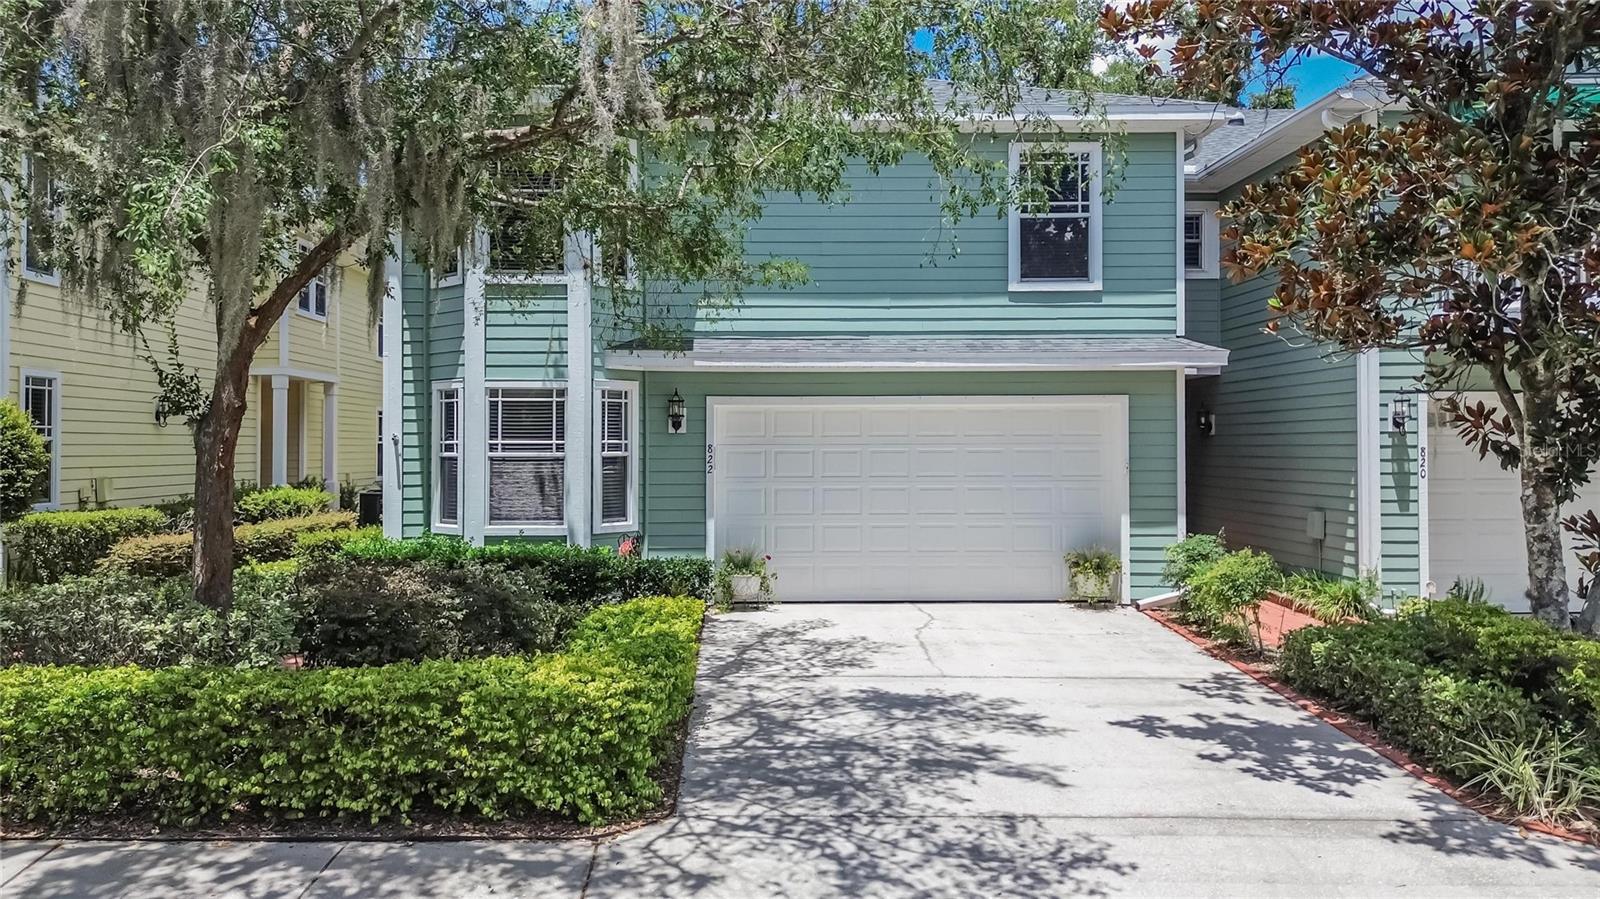
BRANDON
822 LUMSDEN RESERVE DRIVE
4 Beds
3 Baths
2,806 Sq.Ft.
$435,000
MLS#: TB8524764
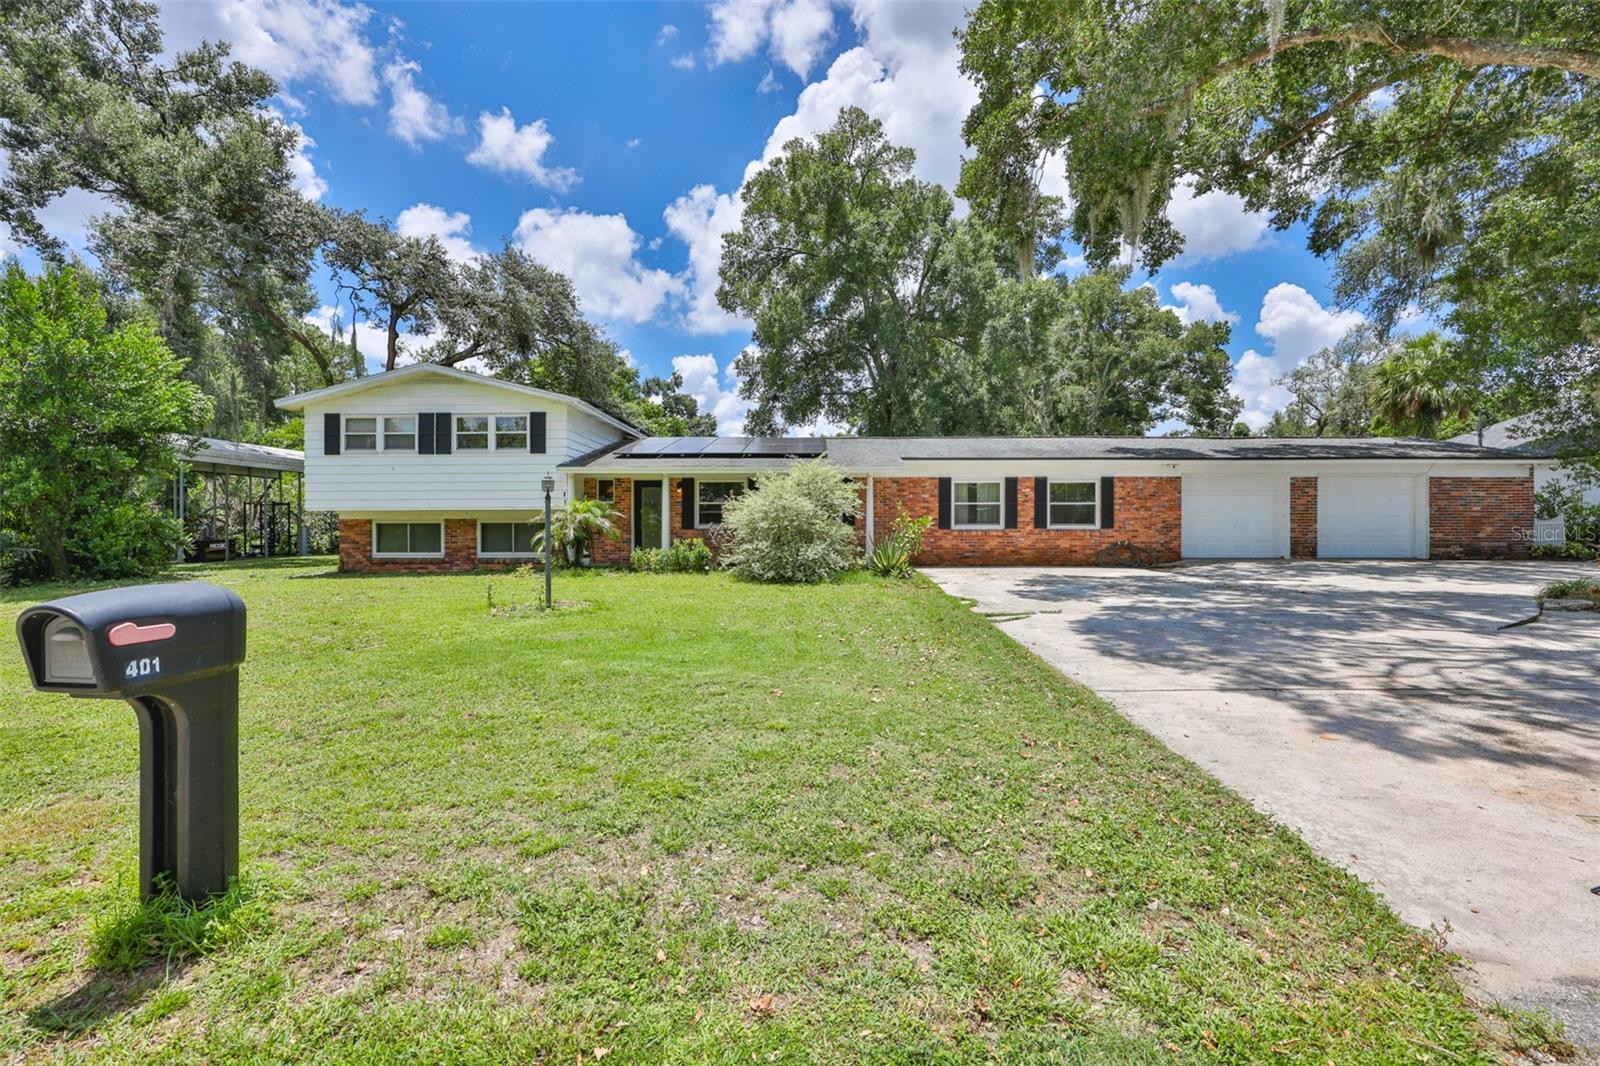
BRANDON
401 OVERLAND DRIVE
4 Beds
2 Baths
2,818 Sq.Ft.
$444,900
MLS#: TB8526659
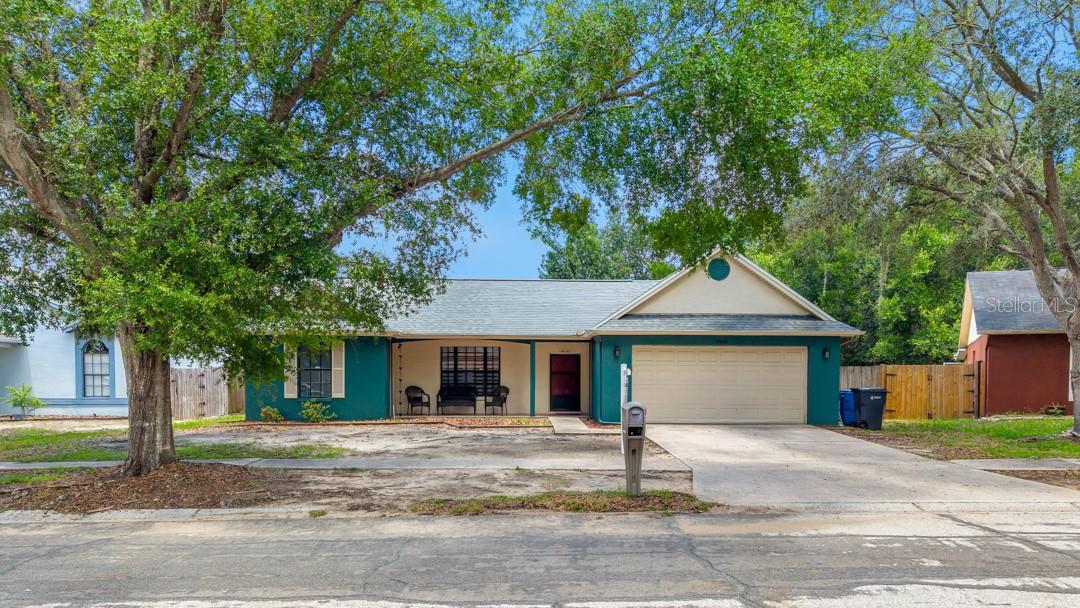
BRANDON
1048 MALLETWOOD DRIVE
4 Beds
2 Baths
1,490 Sq.Ft.
$415,000
MLS#: TB8522170
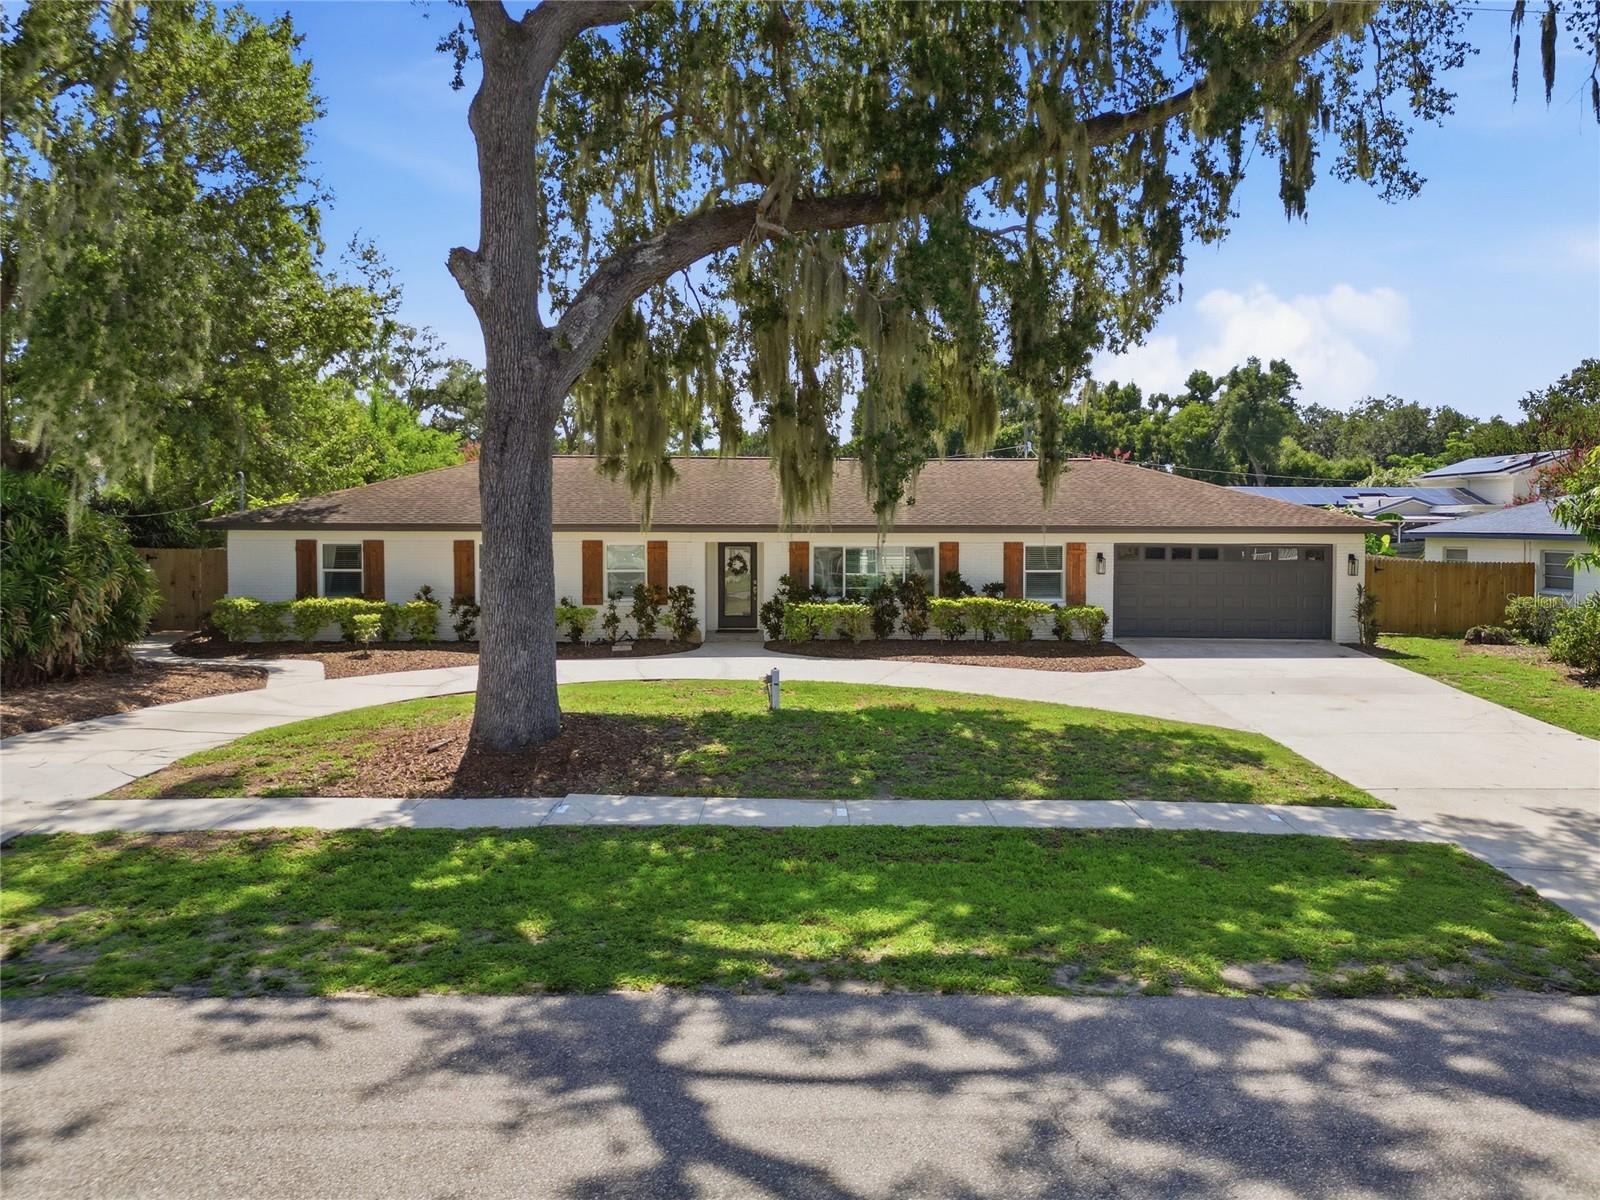
BRANDON
706 S OAKWOOD AVENUE
4 Beds
3 Baths
2,610 Sq.Ft.
$535,000
MLS#: L4963174
BRANDON
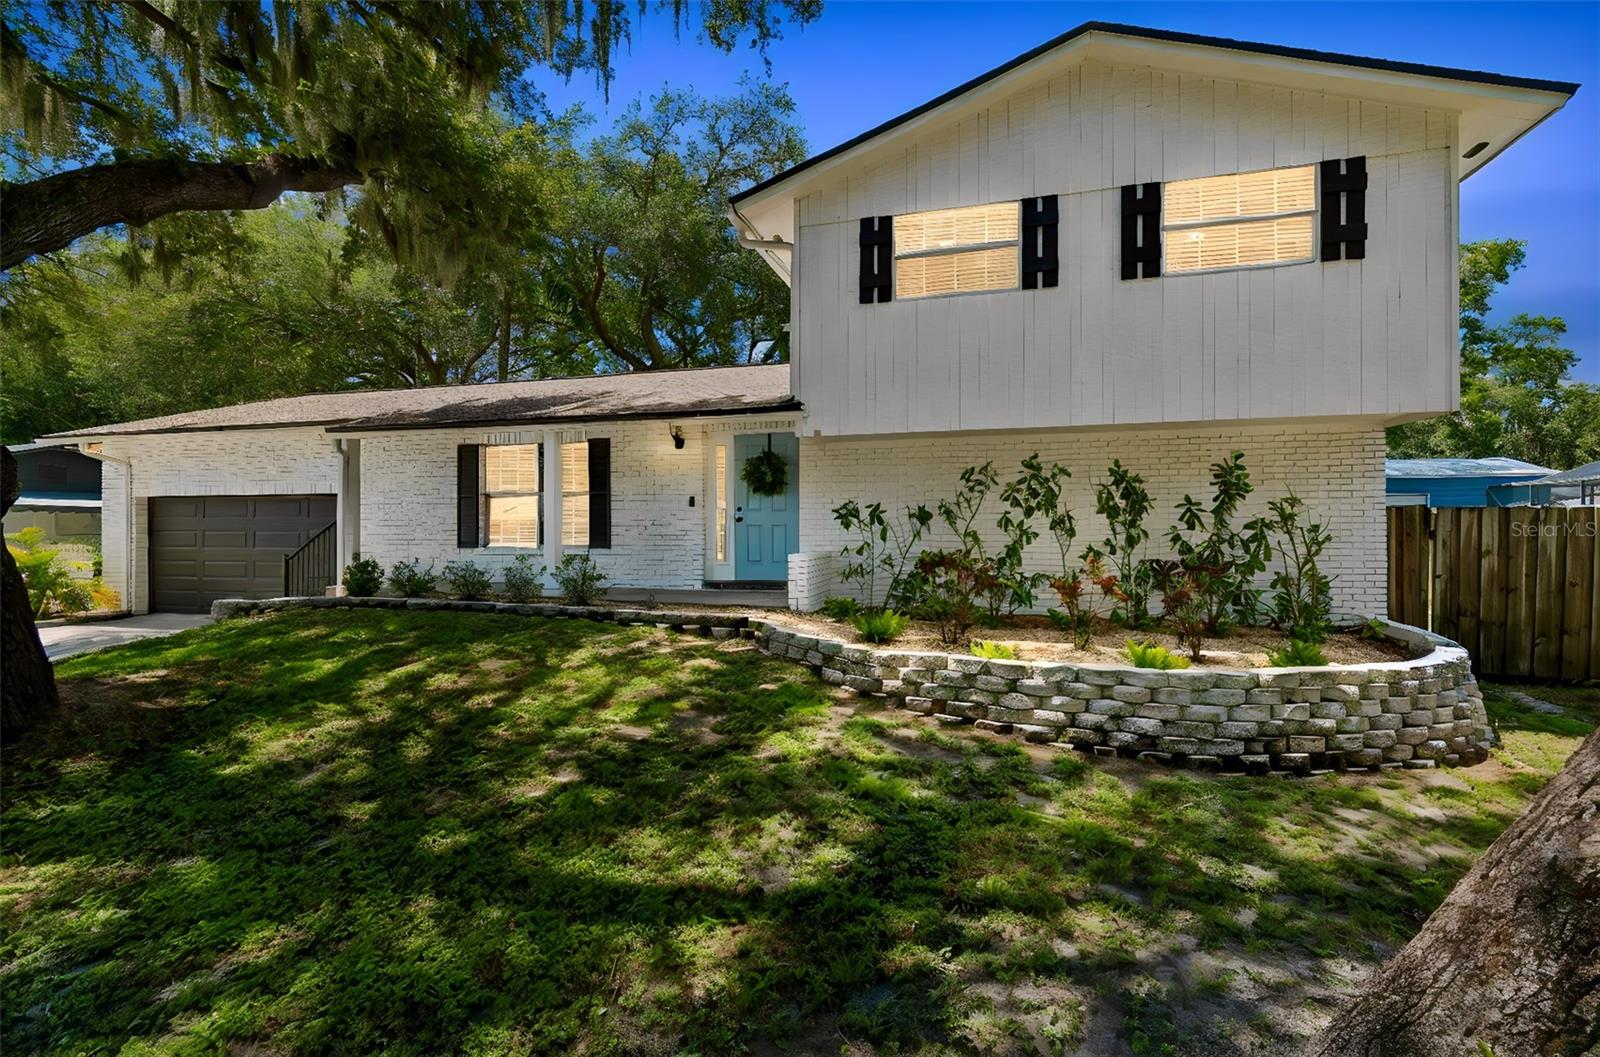
114 WINDY CIRCLE
4 Beds
3 Baths
1,808 Sq.Ft.
$475,000
MLS#: TB8512303
BRANDON
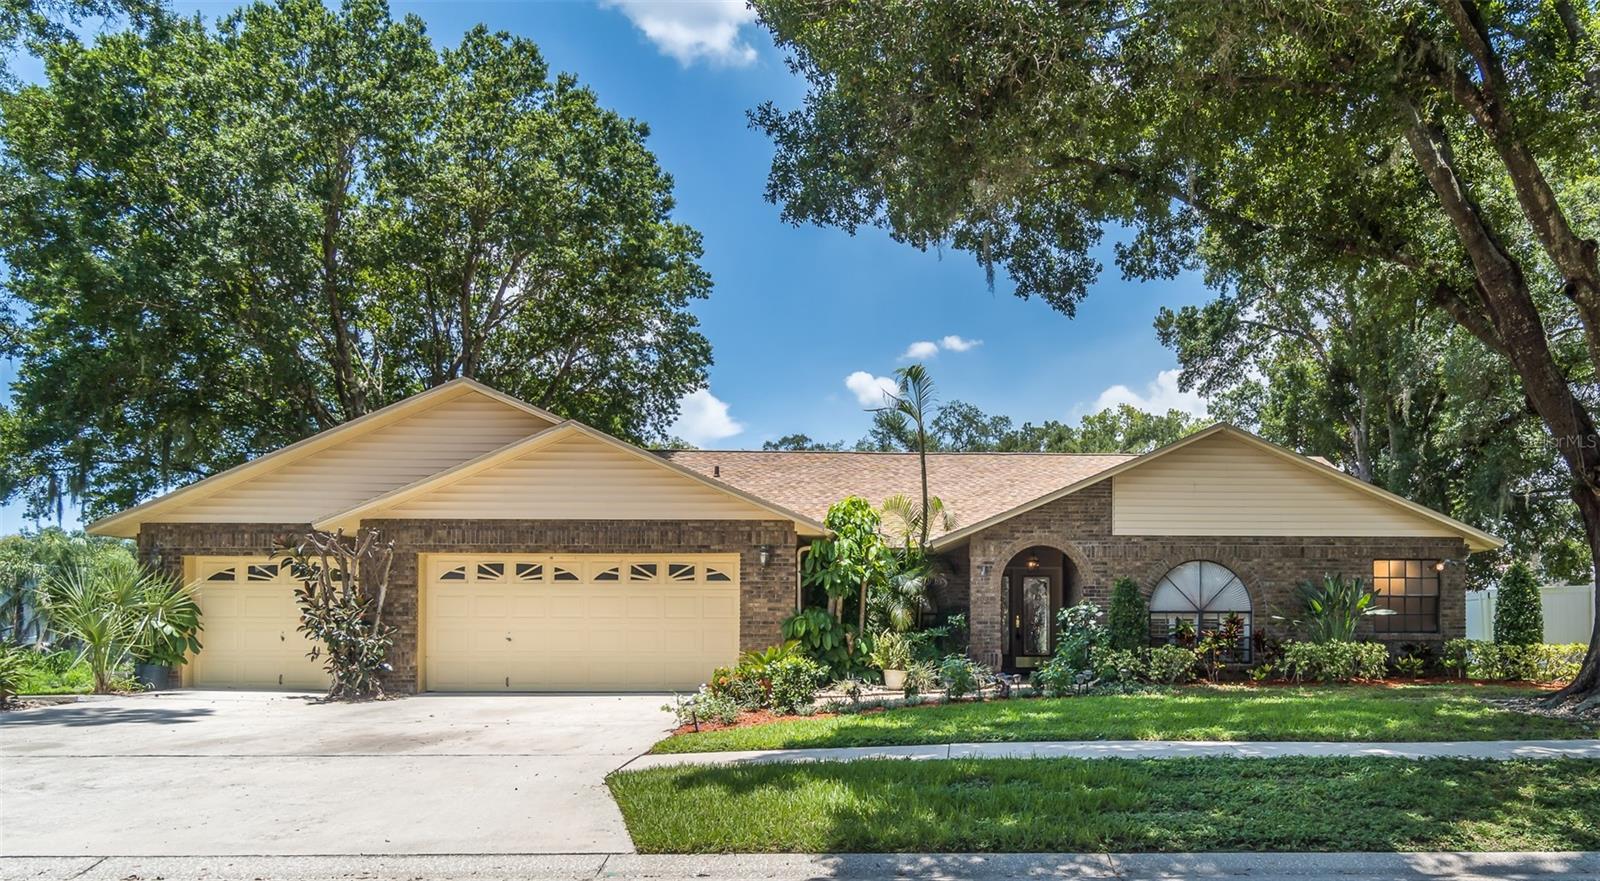
714 PENNYROYAL PLACE
3 Beds
2 Baths
2,215 Sq.Ft.
$539,000
MLS#: TB8525340
