Property
Beds
3
Full Baths
2
1/2 Baths
1
Year Built
1994
Sq.Footage
2,024
Welcome to 2910 W Estrella Street, located in the heart of Palma Ceia. With tree-lined and cobblestone streets this beautifully updated 3-bedroom, 2.5-bath home offering 2,024 square feet of thoughtfully refreshed living space in one of South Tampa's most sought-after neighborhoods. From the moment you arrive, the new Hardiplank siding and fresh exterior paint set the tone for the quality updates found throughout. Step inside to a bright, freshly painted interior featuring all-new impact-rated windows for peace of mind and energy efficiency. The beautifully updated kitchen is a true showstopper, boasting ample cabinet space, a gas range, and a breakfast bar perfect for casual dining or entertaining. The primary suite and secondary bedroom both feature custom closet systems, adding both style and function. Enjoy Florida living at its finest in the screened-in porch overlooking the turfed backyard, low-maintenance and ready for relaxing or entertaining year-round. The 2-car garage with epoxy flooring adds durability and a polished finish rarely found in homes at this price point. Location is everything, and this home delivers, nestled in the heart of Palma Ceia, you're truly walking distance to the Palma Ceia Golf & Country Club, Palma Ceia Park, and neighborhood favorites like Camp Tampa, Bella's, Sally O'Neal's, and Chill Bro's. Enjoy easy access to South Tampa's best shopping, dining, and entertainment, all just steps from your front door. This move-in-ready home is the perfect blend of style, comfort, and unbeatable location. Schedule a showing today!
Features & Amenities
Interior
-
Other Interior Features
Built-in Features, Eat-in Kitchen, Open Floorplan, Walk-In Closet(s)
-
Total Bedrooms
3
-
Bathrooms
2
-
1/2 Bathrooms
1
-
Cooling YN
YES
-
Cooling
Central Air
-
Fireplace YN
NO
-
Heating YN
YES
-
Heating
Central
-
Pet friendly
N/A
Exterior
-
Garage
Yes
-
Garage spaces
2
-
Construction Materials
HardiPlank Type, Frame
-
Other Exterior Features
Lighting, Private Yard
-
Parking
Attached
-
Pool
No
-
Waterfront YN
NO
Area & Lot
-
Lot Size(acres)
0.11
-
Lot Size(square feet)
5,000
-
Property Type
Residential
-
Property Sub Type
Single Family Residence
Price
-
Sales Price
$1,090,000
-
Tax Amount
$10,111
-
Sq. Footage
2,024
-
Price/SqFt
$538
HOA
-
Association
No
School District
-
Elementary School
Mitchell-HB
-
Middle School
Wilson-HB
-
High School
Plant-HB
Property Features
-
Stories
2
-
New Construction
NO
-
Foundation Details
Slab
-
Ownership
Fee Simple
-
Senior Community YN
NO
-
Sewer
Public Sewer
-
Tax Lot
6
-
Water Source
Public
Schedule a Showing
Showing scheduled successfully.
Mortgage calculator
Estimate your monthly mortgage payment, including the principal and interest, property taxes, and HOA. Adjust the values to generate a more accurate rate.
Your payment
Principal and Interest:
$
Property taxes:
$
HOA fees:
$
Total loan payment:
$
Total interest amount:
$
Location
County
Hillsborough
Elementary School
Mitchell-HB
Middle School
Wilson-HB
High School
Plant-HB
Listing Courtesy of Ashley Nadeau , SMITH & ASSOCIATES REAL ESTATE
RealHub Information is provided exclusively for consumers' personal, non-commercial use, and it may not be used for any purpose other than to identify prospective properties consumers may be interested in purchasing. All information deemed reliable but not guaranteed and should be independently verified. All properties are subject to prior sale, change or withdrawal. RealHub website owner shall not be responsible for any typographical errors, misinformation, misprints and shall be held totally harmless.

FOUNDER
Ashley Baillio
Call Ashley today to schedule a private showing.

* Listings on this website come from the FMLS IDX Compilation and may be held by brokerage firms other than the owner of this website. The listing brokerage is identified in any listing details. Information is deemed reliable but is not guaranteed. If you believe any FMLS listing contains material that infringes your copyrighted work please click here to review our DMCA policy and learn how to submit a takedown request.© 2024 FMLS.
Related Properties
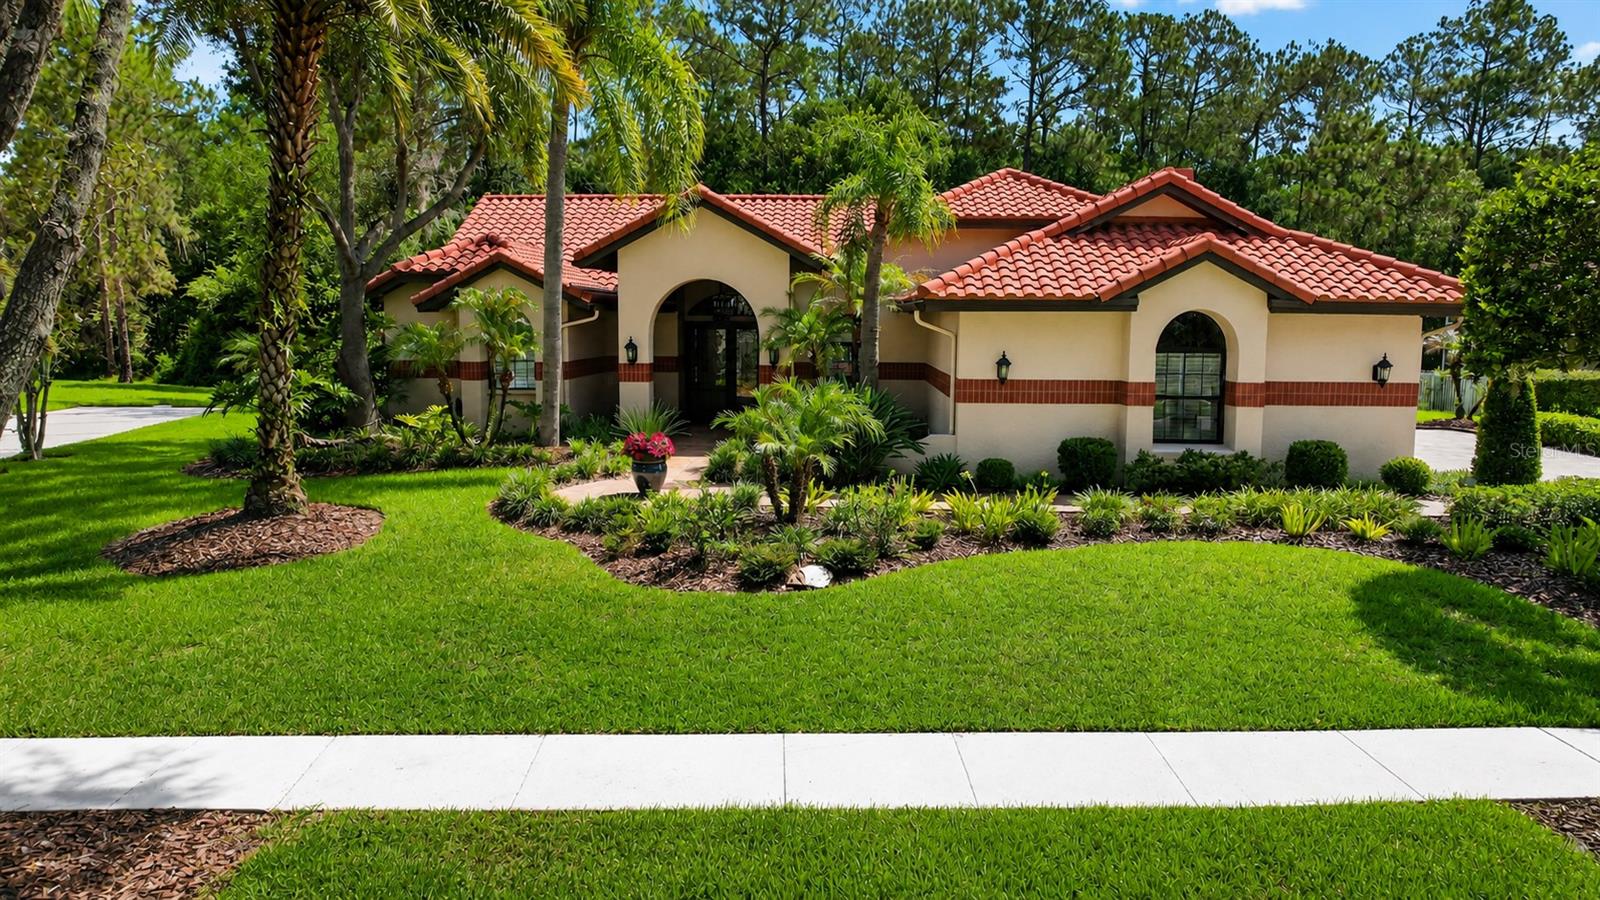
TAMPA
8944 MAGNOLIA CHASE CIRCLE
4 Beds
2 Baths
3,037 Sq.Ft.
$965,000
MLS#: TB8520127
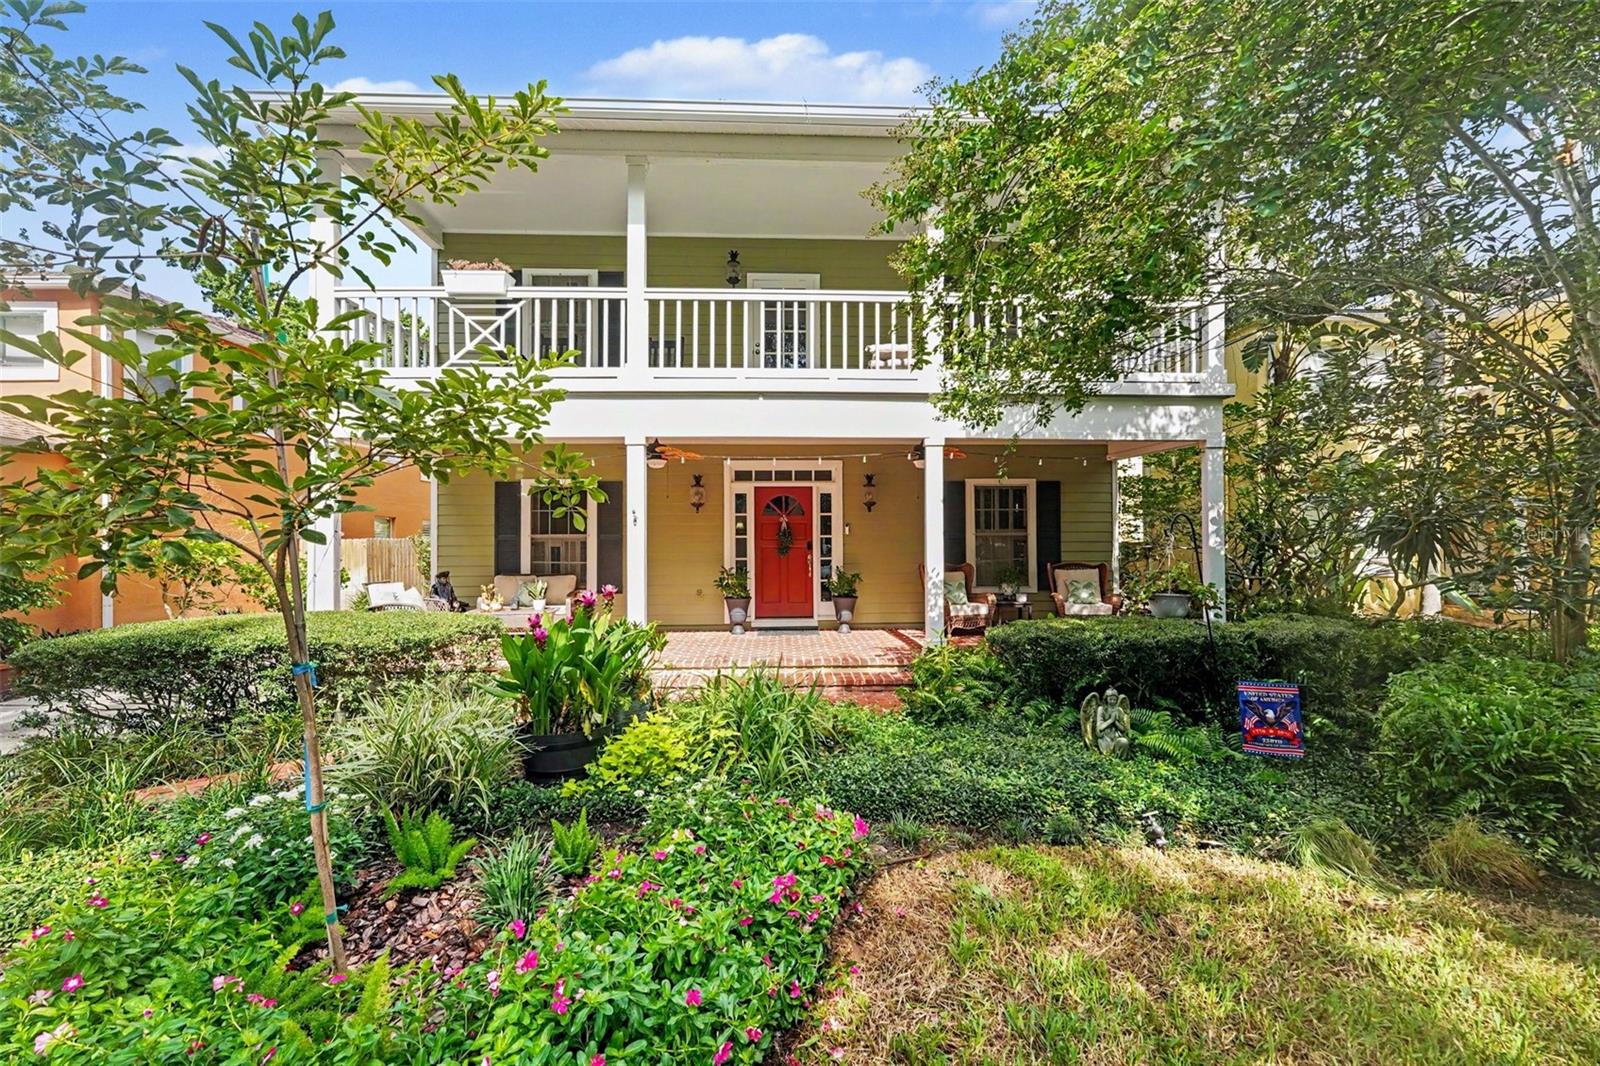
TAMPA
5217 S CRESCENT DR
3 Beds
2 Baths
2,848 Sq.Ft.
$1,100,000
MLS#: TB8526512
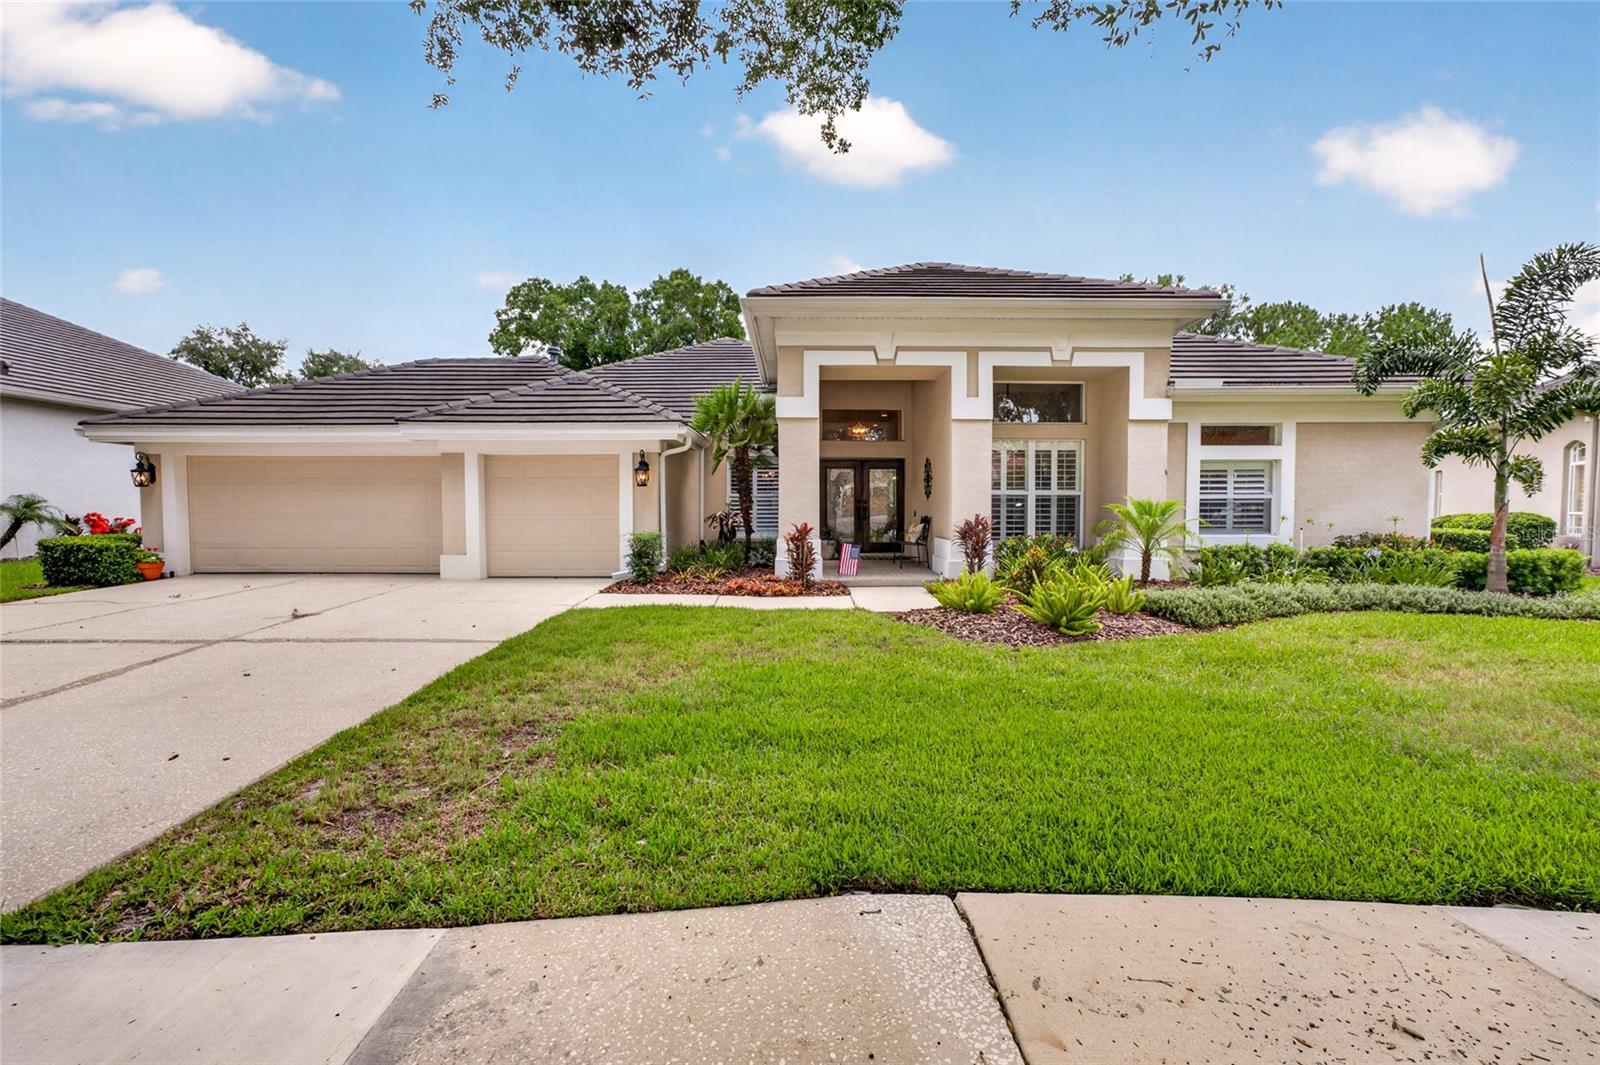
TAMPA
9109 WOODRIDGE RUN DRIVE
4 Beds
3 Baths
2,912 Sq.Ft.
$967,000
MLS#: TB8524979
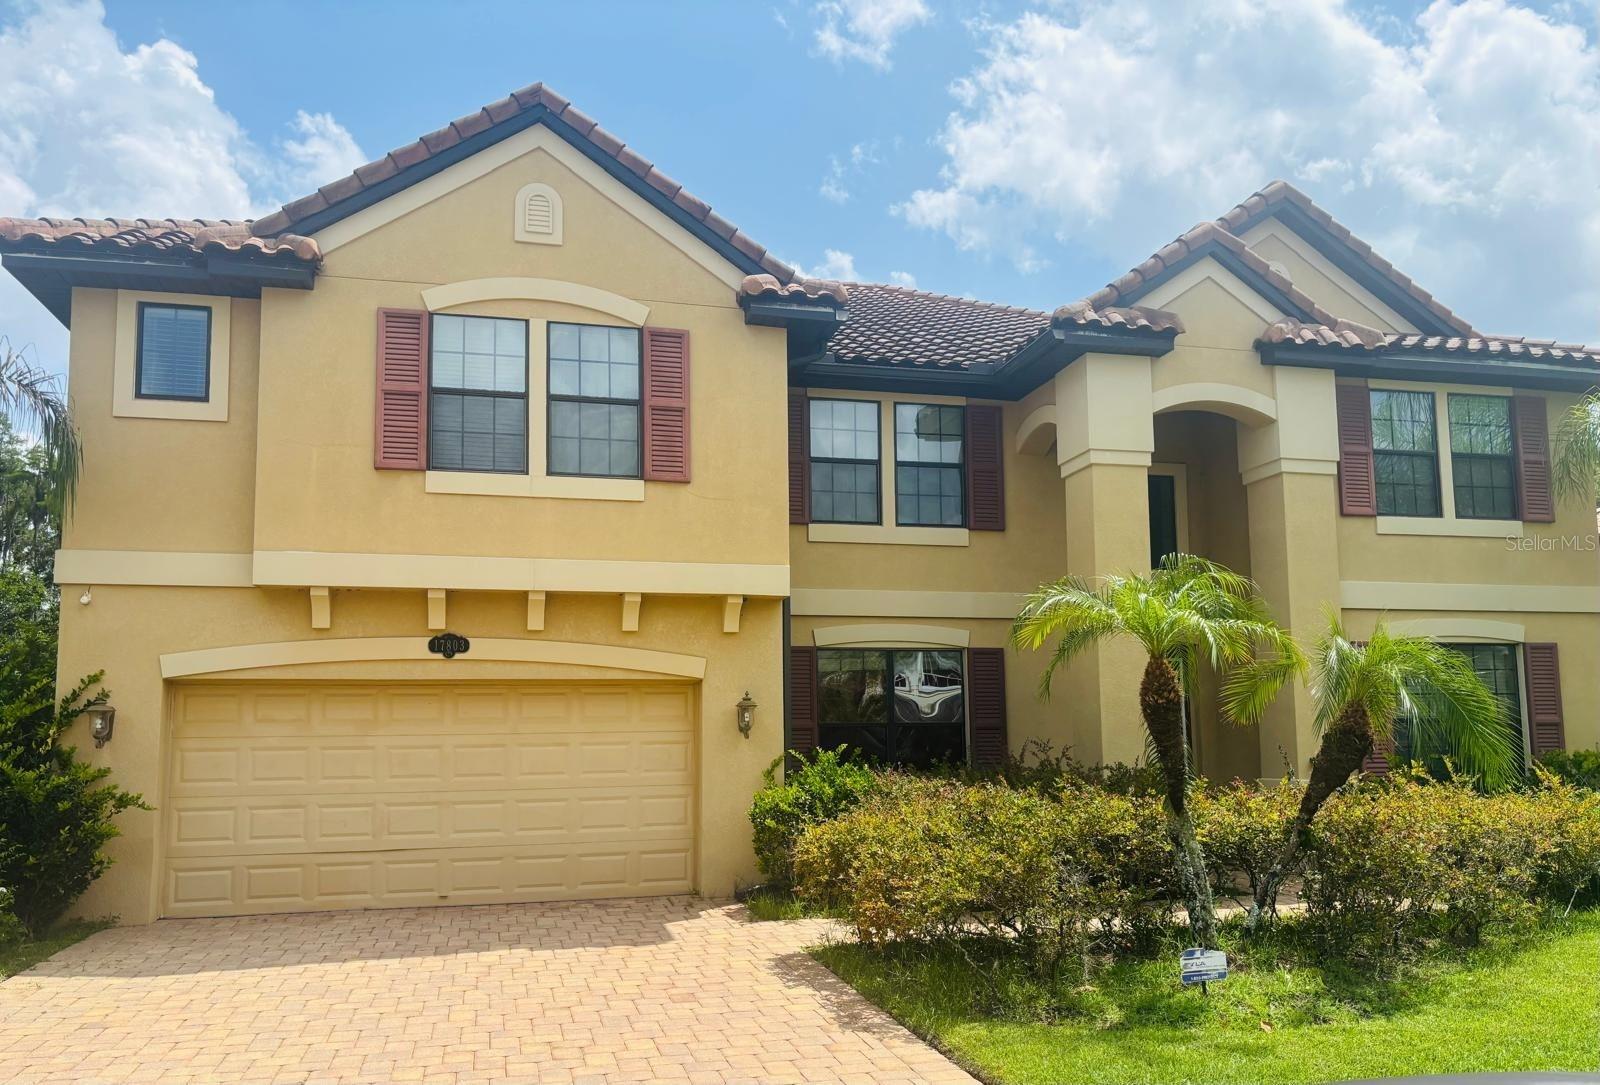
TAMPA
17803 SAINT LUCIA ISLE DRIVE
7 Beds
5 Baths
5,518 Sq.Ft.
$1,200,000
MLS#: TB8526648
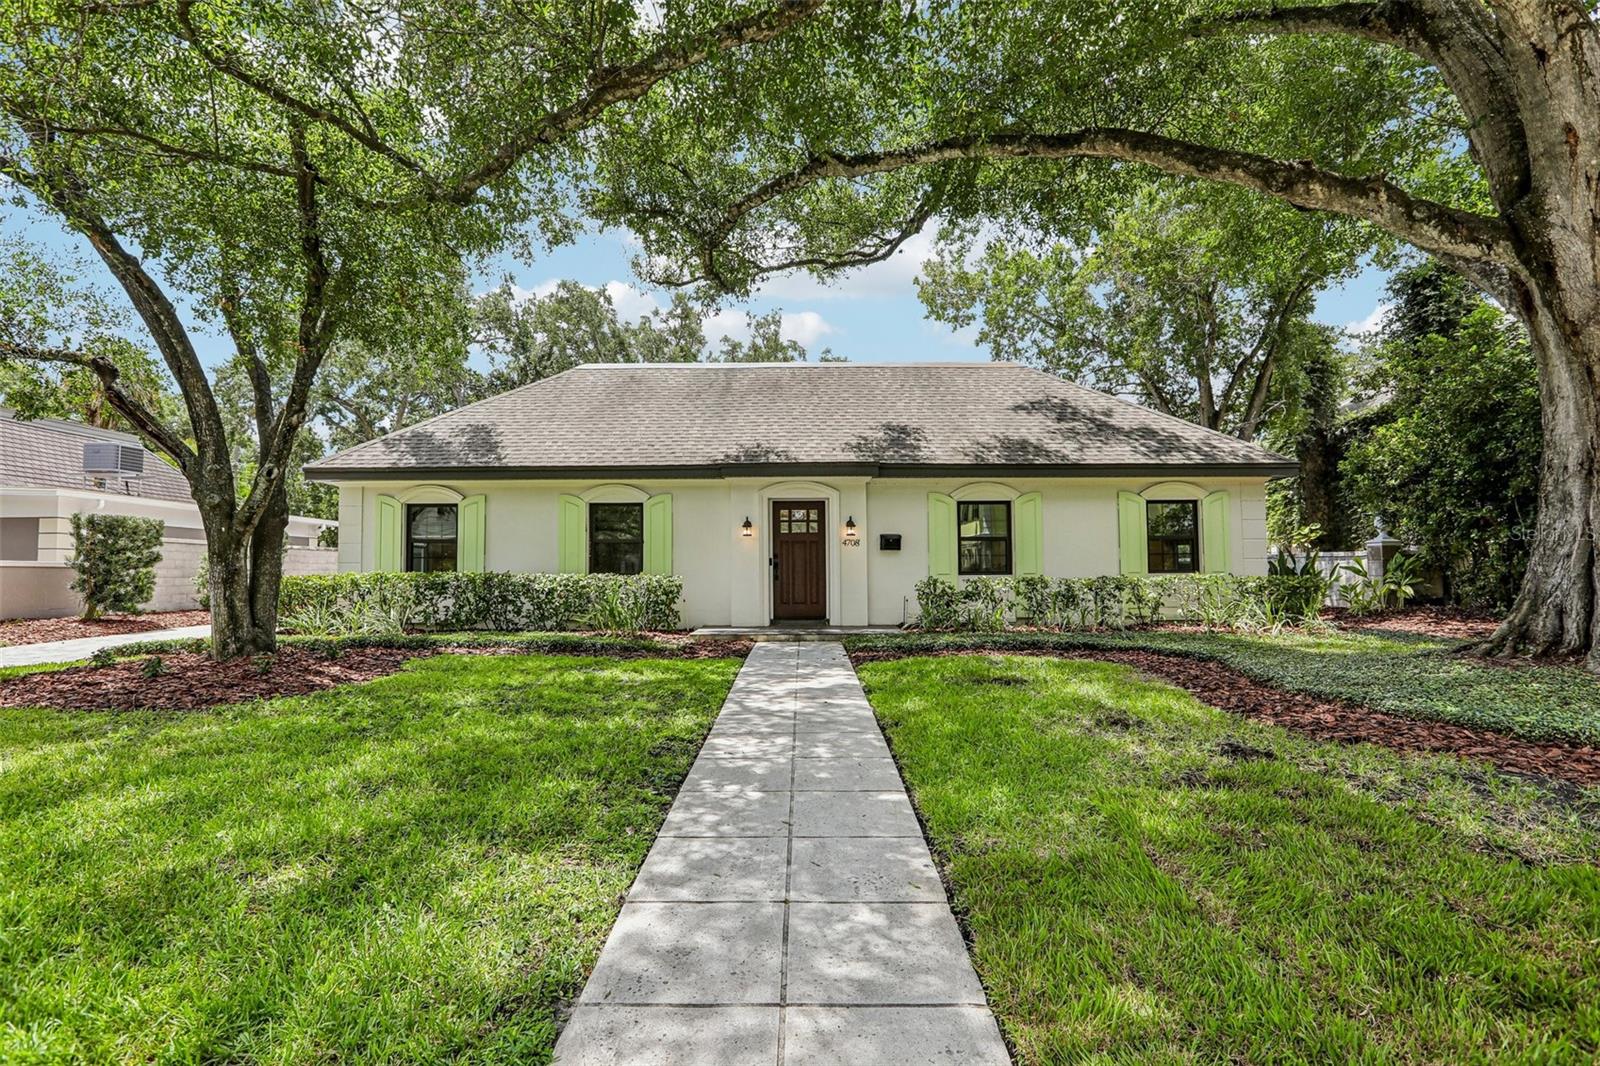
TAMPA
4708 W NEPTUNE STREET
4 Beds
2 Baths
2,120 Sq.Ft.
$1,050,000
MLS#: TB8525575
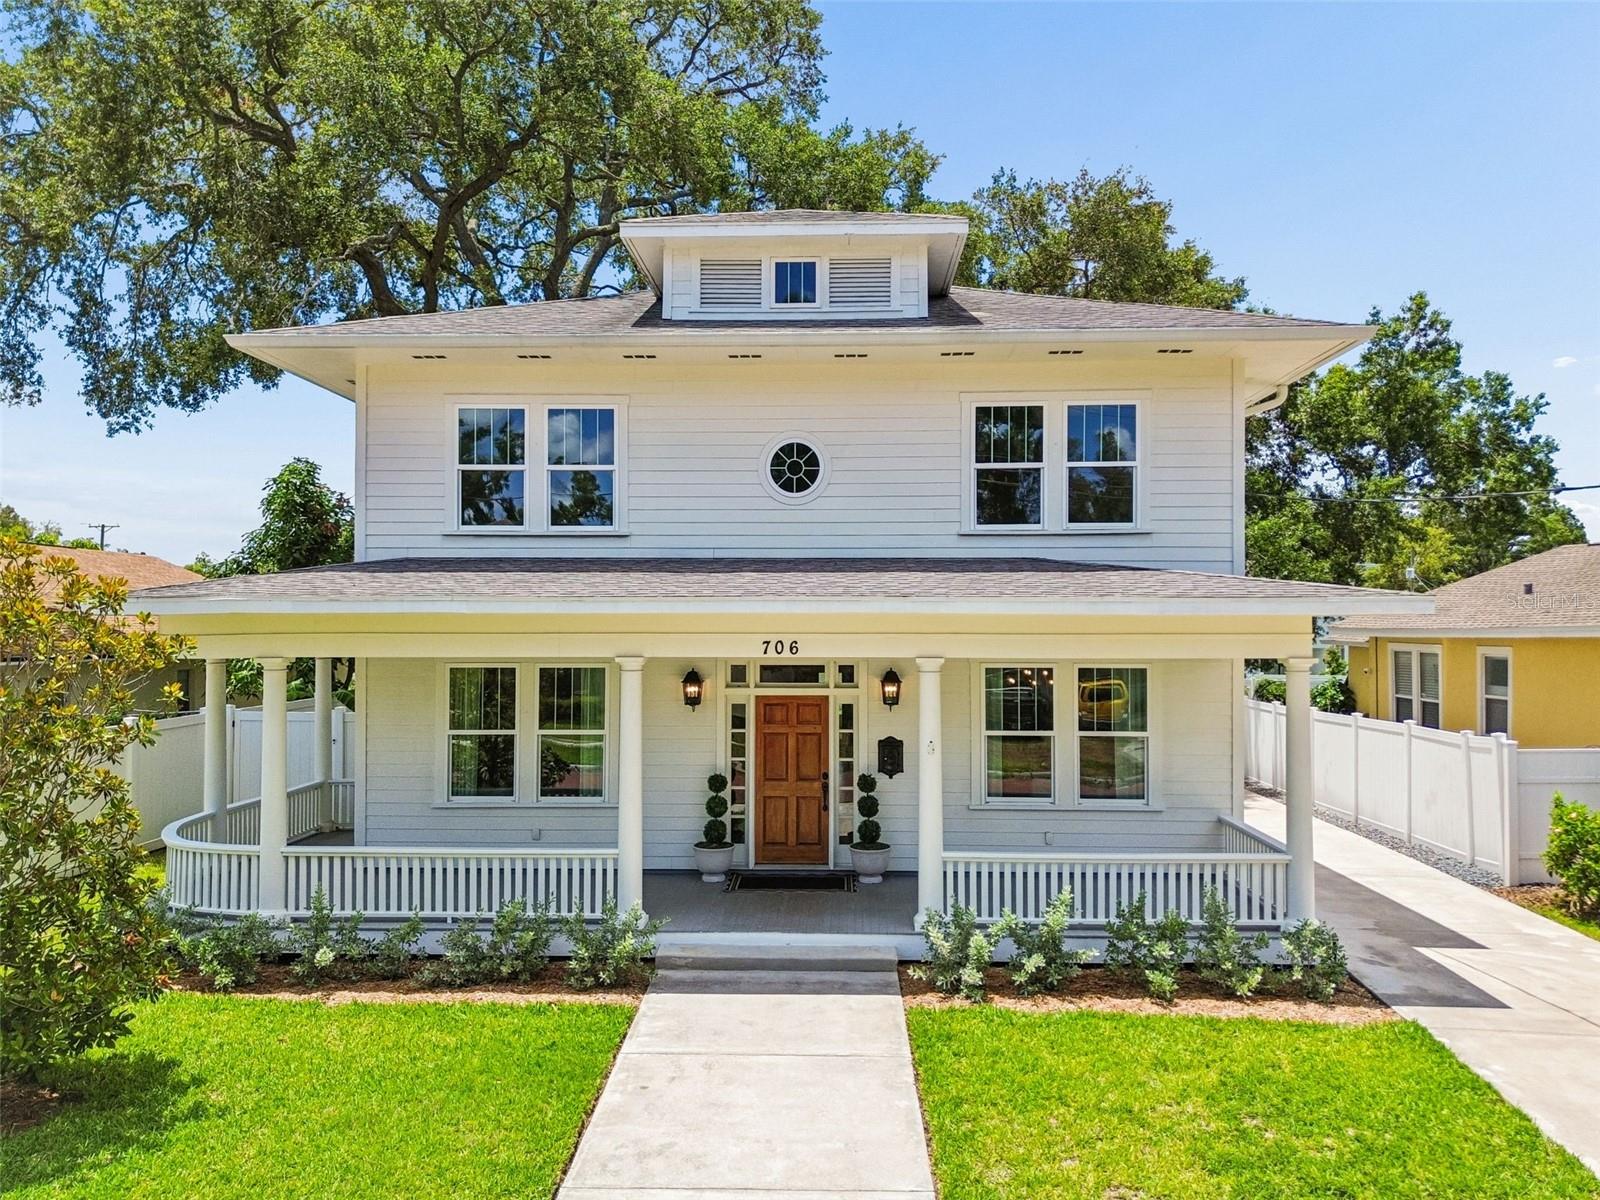
TAMPA
706 W PENINSULAR STREET
4 Beds
2 Baths
2,986 Sq.Ft.
$1,175,000
MLS#: TB8526777
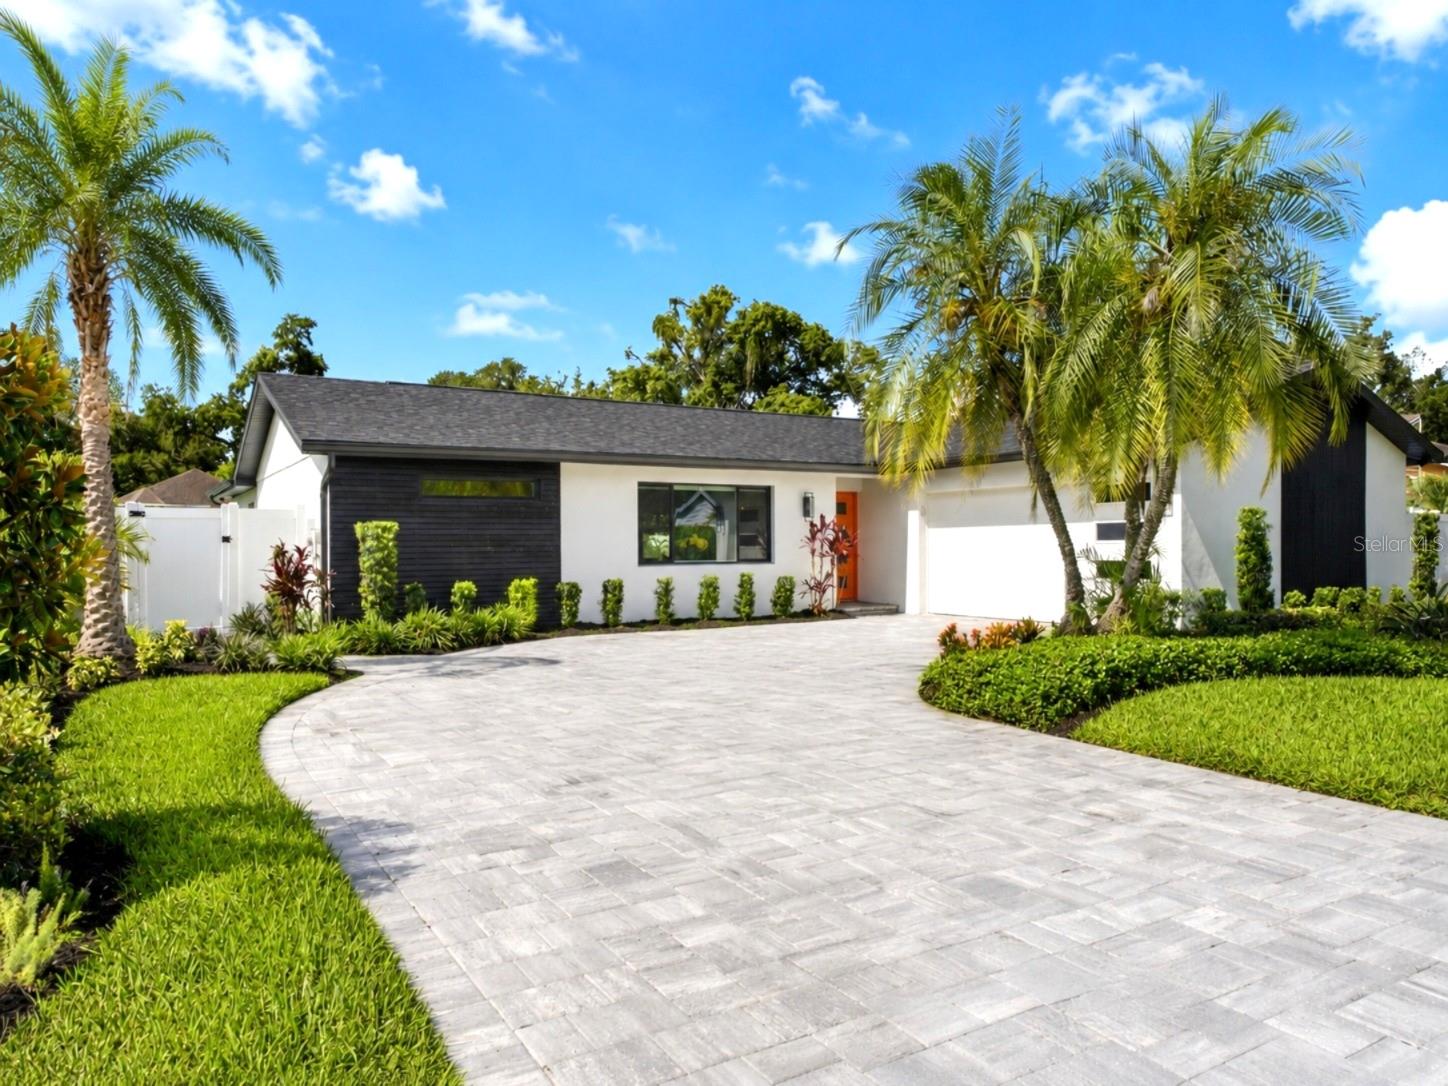
TAMPA
906 SAMY DRIVE
3 Beds
3 Baths
2,342 Sq.Ft.
$899,999
MLS#: TB8520492
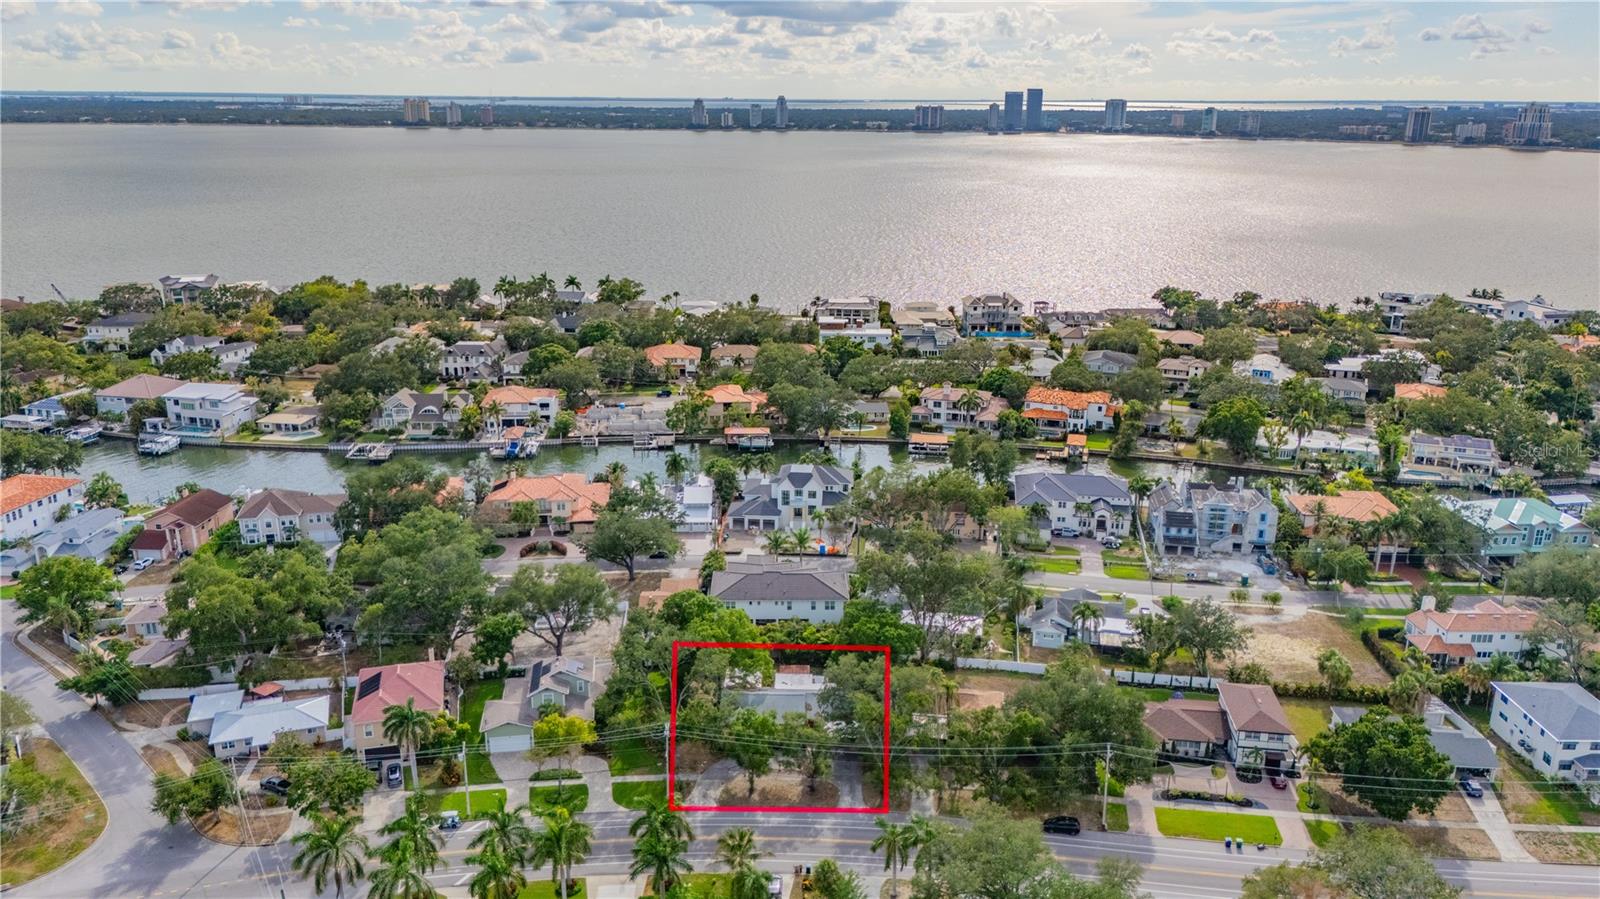
TAMPA
504 W DAVIS BOULEVARD
3 Beds
2 Baths
2,660 Sq.Ft.
$1,295,000
MLS#: TB8526175
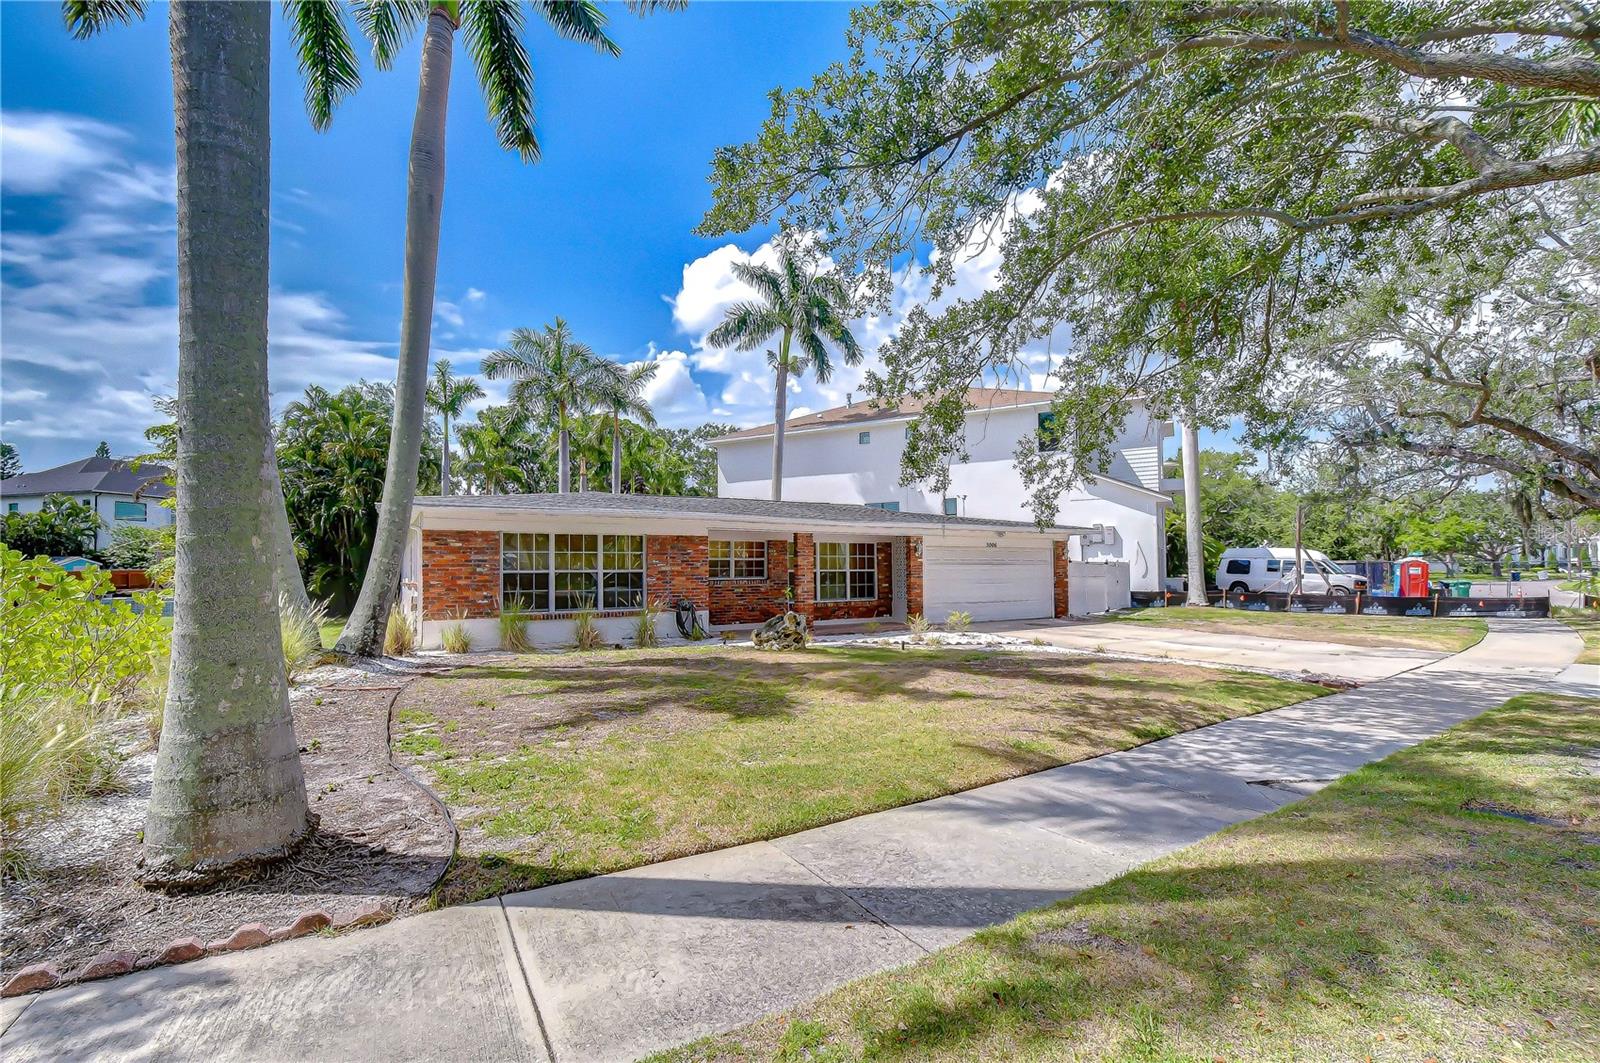
TAMPA
5006 W DICKENS AVENUE
3 Beds
2 Baths
1,536 Sq.Ft.
$1,075,000
MLS#: TB8523616
