Features & Amenities

Interior

  • Other Interior Features

    Eat-in Kitchen, High Ceilings, Walk-In Closet(s)

  • Total Bedrooms

    3

  • Bathrooms

    2

  • 1/2 Bathrooms

    1

  • Cooling YN

    YES

  • Cooling

    Central Air

  • Fireplace YN

    YES

  • Heating YN

    YES

  • Heating

    Central

  • Pet friendly

    Yes

Exterior

  • Garage

    Yes

  • Garage spaces

    2

  • Construction Materials

    Frame, Wood Siding

  • Other Exterior Features

    Rain Gutters

  • Pool

    No

  • Waterfront YN

    NO

Area & Lot

  • Lot Size(acres)

    0.13

  • Lot Size(square feet)

    5,565

  • Property Type

    Residential

  • Property Sub Type

    Single Family Residence

Price

  • Sales Price

    $1,100,000

  • Tax Amount

    $9,798

  • Sq. Footage

    2,848

  • Price/SqFt

    $386

HOA

  • Association

    No

School District

  • Elementary School

    N/A

  • Middle School

    N/A

  • High School

    N/A

Property Features

  • New Construction

    NO

  • Foundation Details

    Slab

  • Ownership

    Fee Simple

  • Senior Community YN

    NO

  • Sewer

    Public Sewer

  • Tax Lot

    35

  • Water Source

    Public

Schedule a Showing

Showing scheduled successfully.

<
>
IN PERSON
VIA CHAT

What is 3 + 4 ?


Change time

Mortgage calculator

Estimate your monthly mortgage payment, including the principal and interest, property taxes, and HOA. Adjust the values to generate a more accurate rate.

Your payment

Principal and Interest:

$

Property taxes:

$

HOA fees:

$

Total loan payment:

$

Total interest amount:

$

Location

County

Hillsborough

Elementary School

Middle School

High School

Listing Courtesy of Shayna Teator , ORCHARD BROKERAGE, LLC

RealHub Information is provided exclusively for consumers' personal, non-commercial use, and it may not be used for any purpose other than to identify prospective properties consumers may be interested in purchasing. All information deemed reliable but not guaranteed and should be independently verified. All properties are subject to prior sale, change or withdrawal. RealHub website owner shall not be responsible for any typographical errors, misinformation, misprints and shall be held totally harmless.

Agent Ashley Baillio

FOUNDER

Ashley Baillio

Call Ashley today to schedule a private showing.


* Listings on this website come from the FMLS IDX Compilation and may be held by brokerage firms other than the owner of this website. The listing brokerage is identified in any listing details. Information is deemed reliable but is not guaranteed. If you believe any FMLS listing contains material that infringes your copyrighted work please click here to review our DMCA policy and learn how to submit a takedown request.© 2024 FMLS.
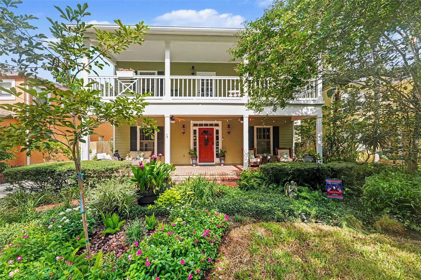
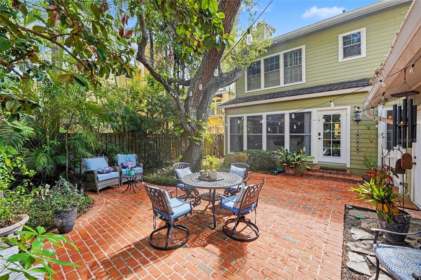
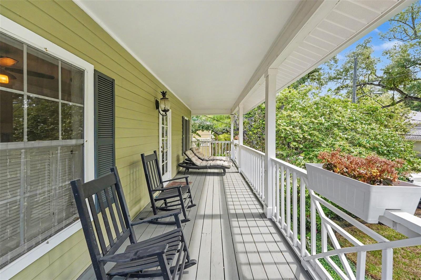
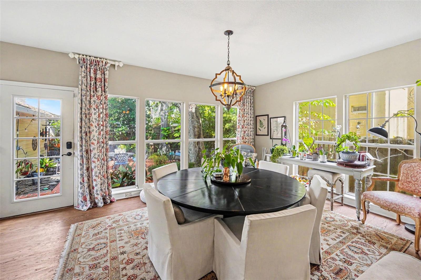
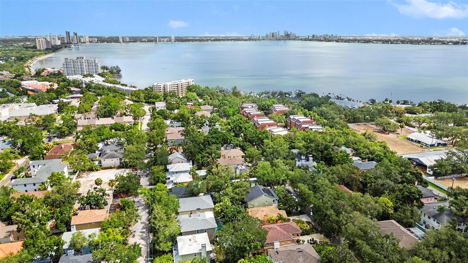
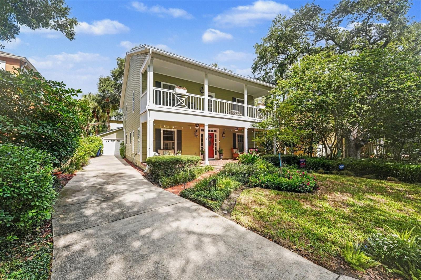
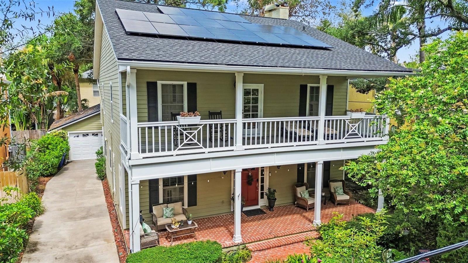
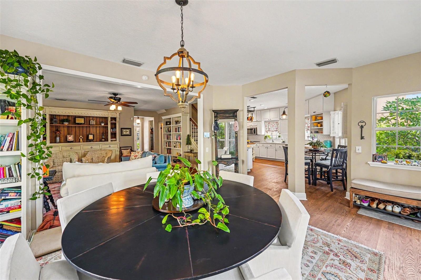
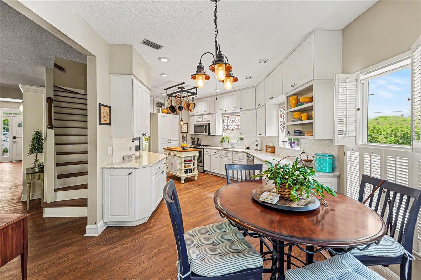
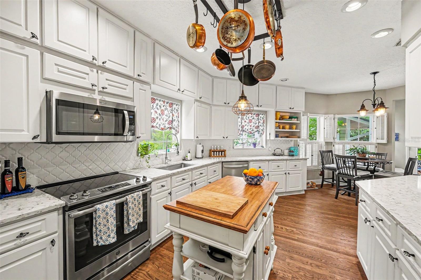
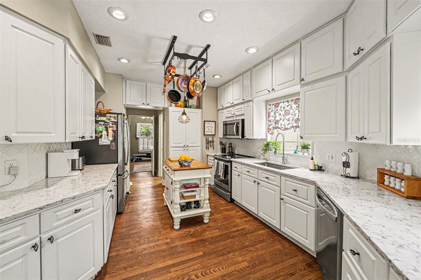
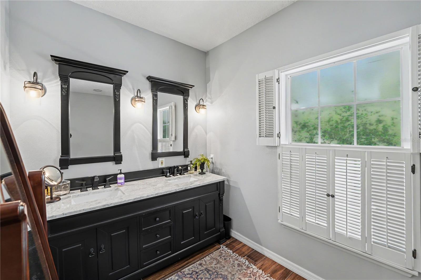
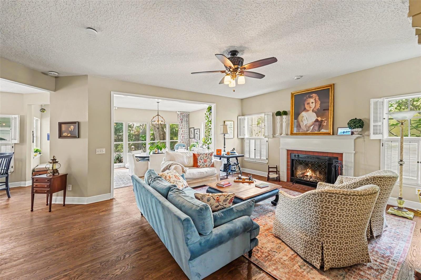
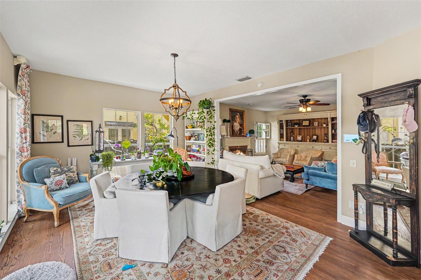
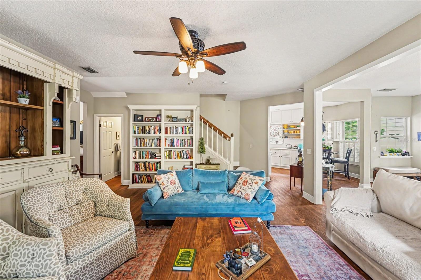
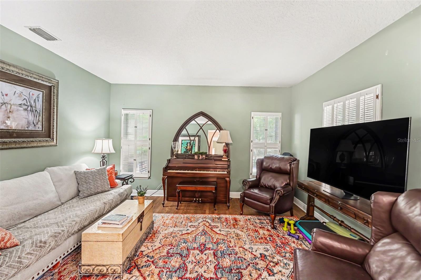
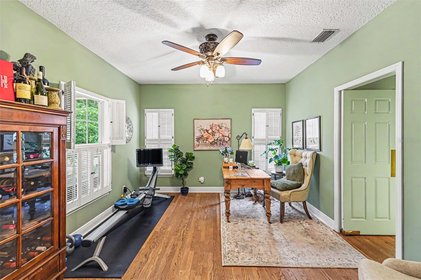
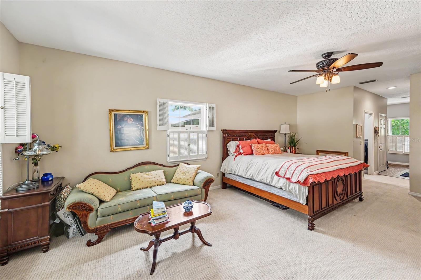
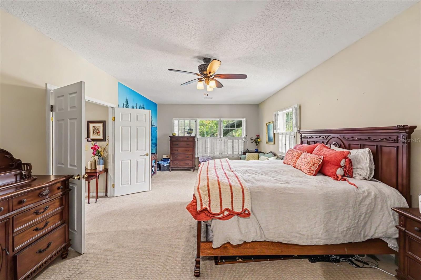
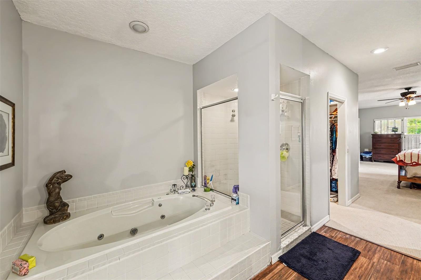
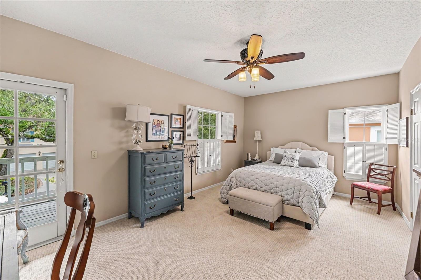
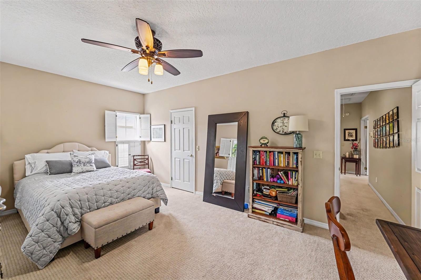
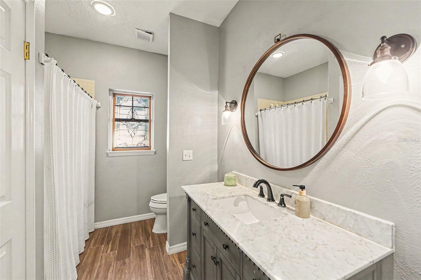
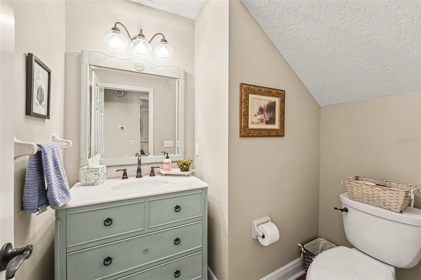
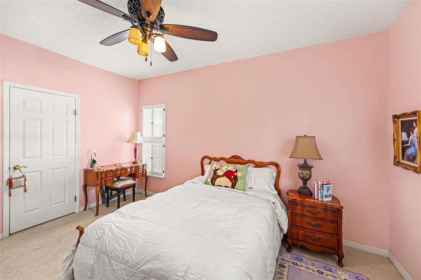
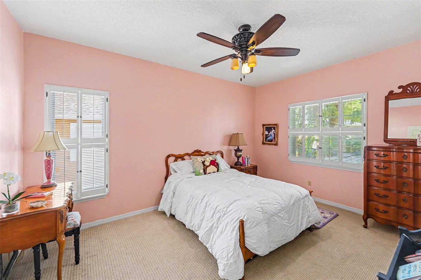
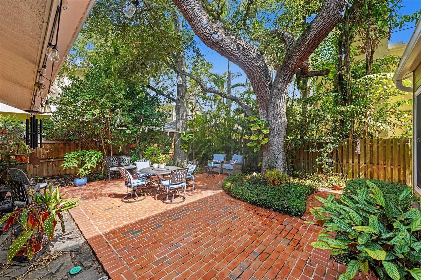
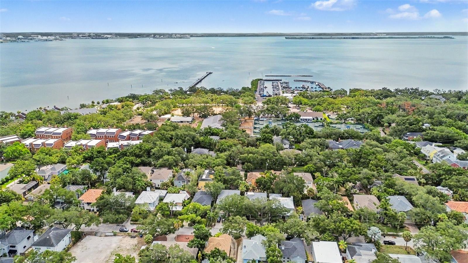
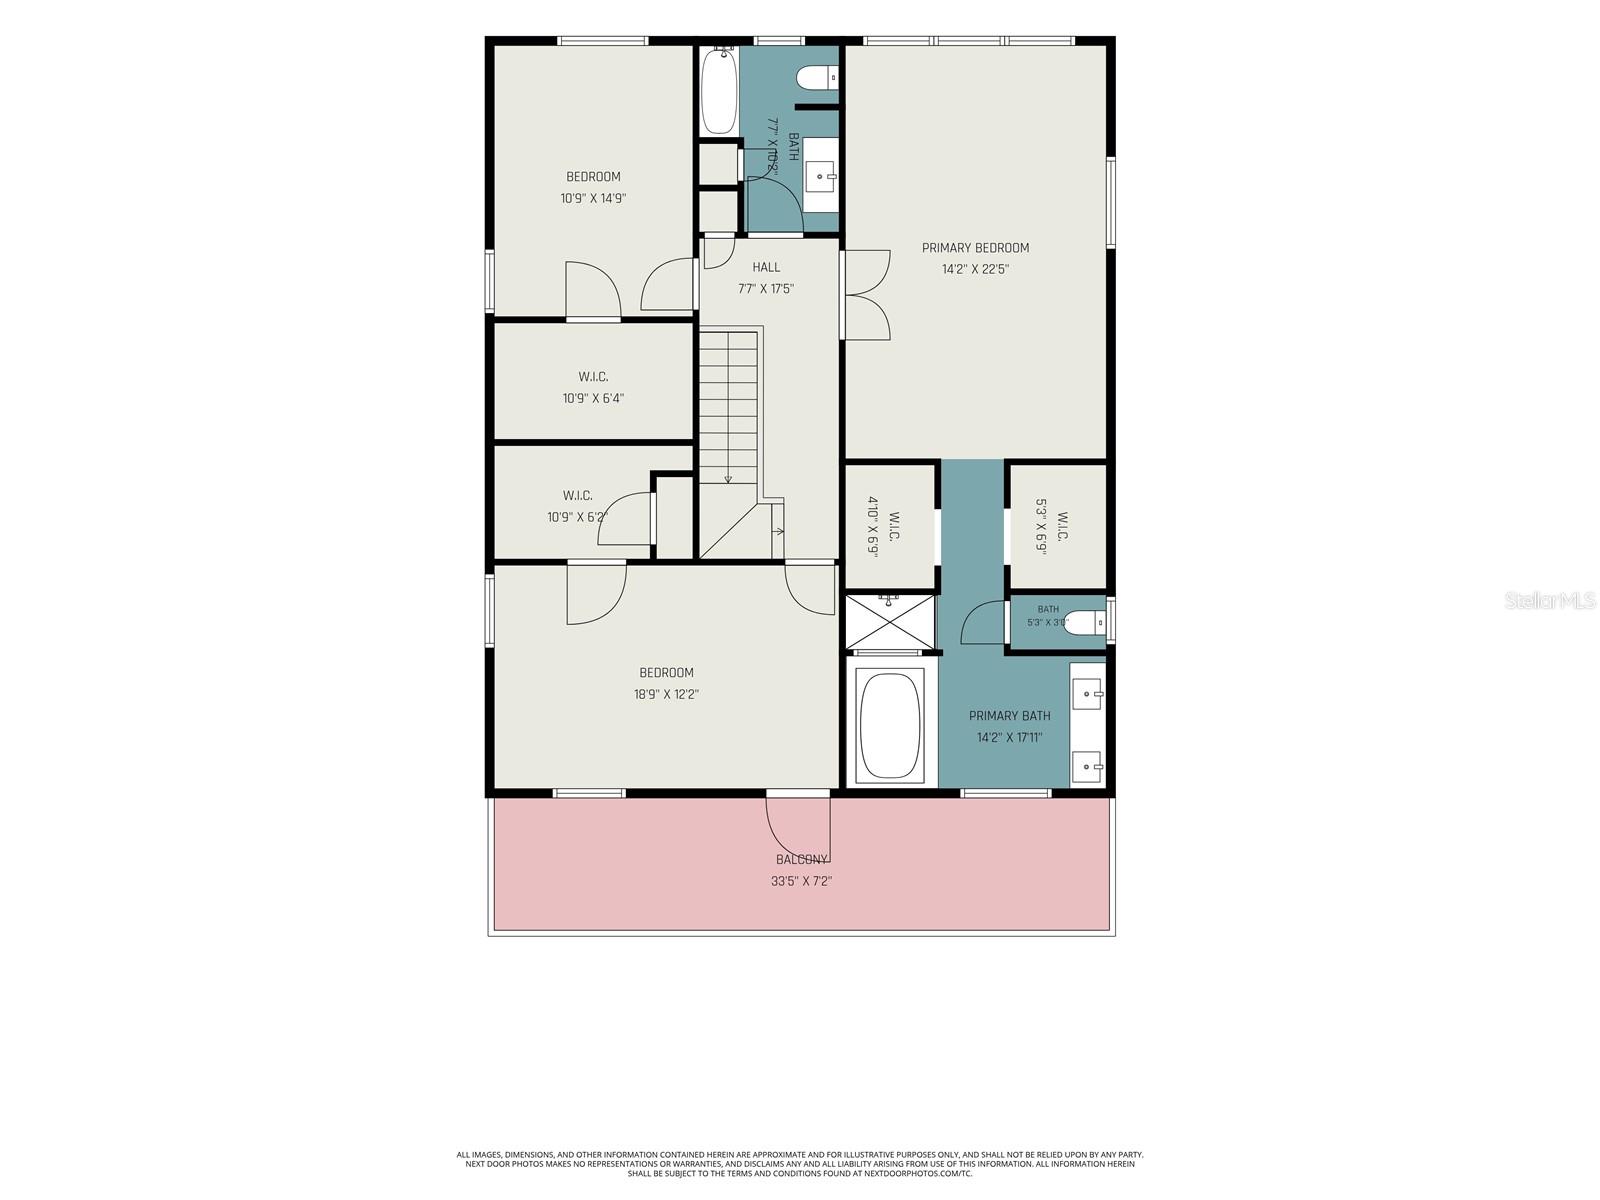
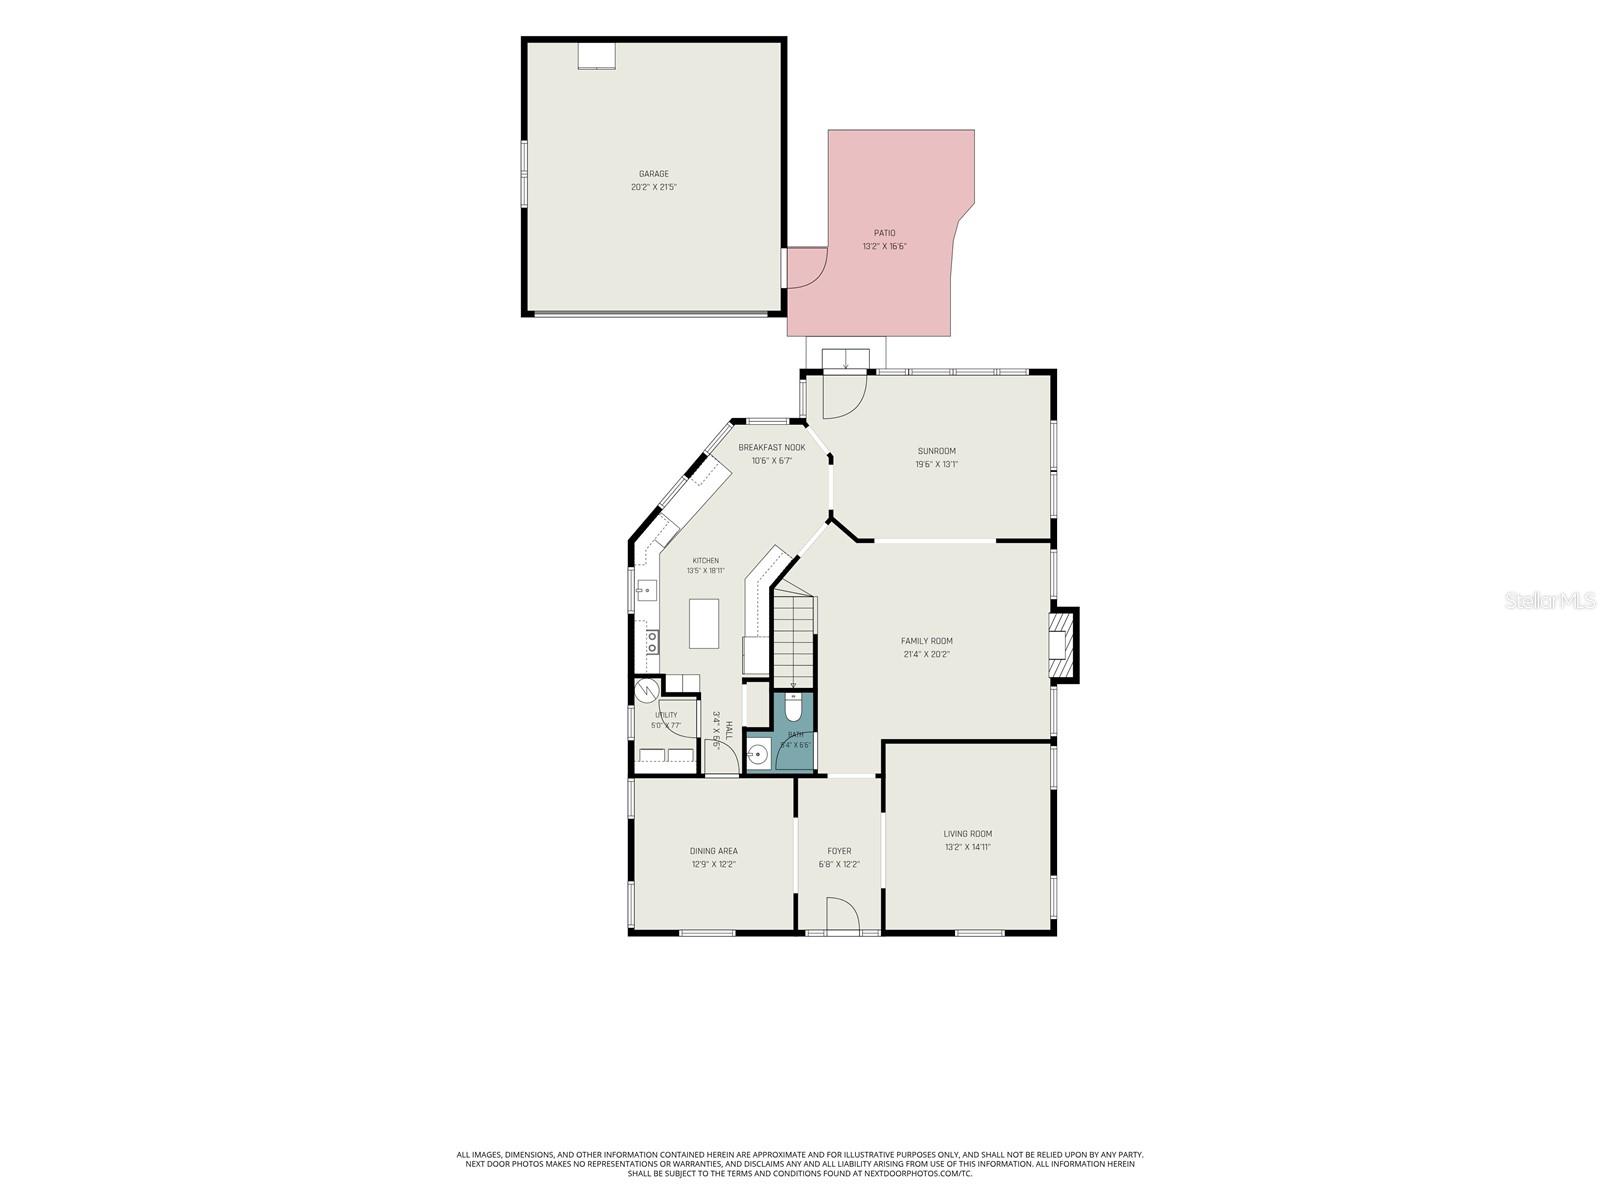
Nestled in the highly sought-after Ballast Point neighborhood, this beautifully maintained 3-bedroom, 2.5-bath home blends timeless character with thoughtful updates and exceptional outdoor living. From the welcoming front porch to the spacious interior, every space is designed for comfortable everyday living and effortless entertaining. Step inside to a grand foyer that opens to formal living and dining rooms before leading into the inviting family room, complete with a wood-burning fireplace, custom built-in bookcases, and abundant natural light. Just beyond, the sunroom overlooks a private, courtyard-inspired backyard oasis featuring lush landscaping, a brick patio, and plenty of space to relax or entertain. The updated kitchen offers quartz countertops (2022), stainless steel appliances, abundant cabinetry, generous prep space, and a sunny breakfast area. An updated half bath (2021) completes the first floor. Upstairs, you'll find all three bedrooms along with access to an expansive second-floor balcony—an ideal spot to enjoy your morning coffee or unwind in the evening. The impressive primary retreat features elegant double-door entry, an oversized sitting area perfect for a home office or reading nook, dual custom walk-in closets, and a beautifully updated ensuite bath with dual marble vanities, a soaking Jacuzzi tub, separate walk-in shower, and wood-look tile flooring (2019). Upstairs carpeting was replaced in 2019, while the hardwood floors throughout the home were professionally refinished in 2021. Additional updates provide peace of mind, including a new roof (2025), two HVAC systems (2020 & 2025), water heater (approximately 2 years old), exterior paint (2018), backyard fence (2022), and detached two-car garage. The home experienced no flooding or hurricane damage during recent storms. Perfectly positioned just minutes from Ballast Point Park, Bayshore Boulevard, the Tampa Yacht & Country Club, waterfront recreation, shopping, dining, and everything South Tampa has to offer, this move-in ready home offers the ideal combination of location, charm, and modern updates. Click the Virtual Tour to experience the 3D walkthrough and schedule your private showing today. Discounted rate options and no lender-fee future refinancing may be available for qualified buyers of this home.

5217 S CRESCENT DR

Message successfully sent.

What would you like to know?

What is 3 + 4 ?

I agree to receive email communication and understand I can unsubscribe at any time.

I agree to be contacted by Sell South Florida via call, email, and text for real estate services. To opt out, you can reply 'stop' at any time or reply 'help' for assistance. You can also click the unsubscribe link in the emails. Message and data rates may apply. Message frequency may vary. Privacy Policy

Related Properties

New on site today
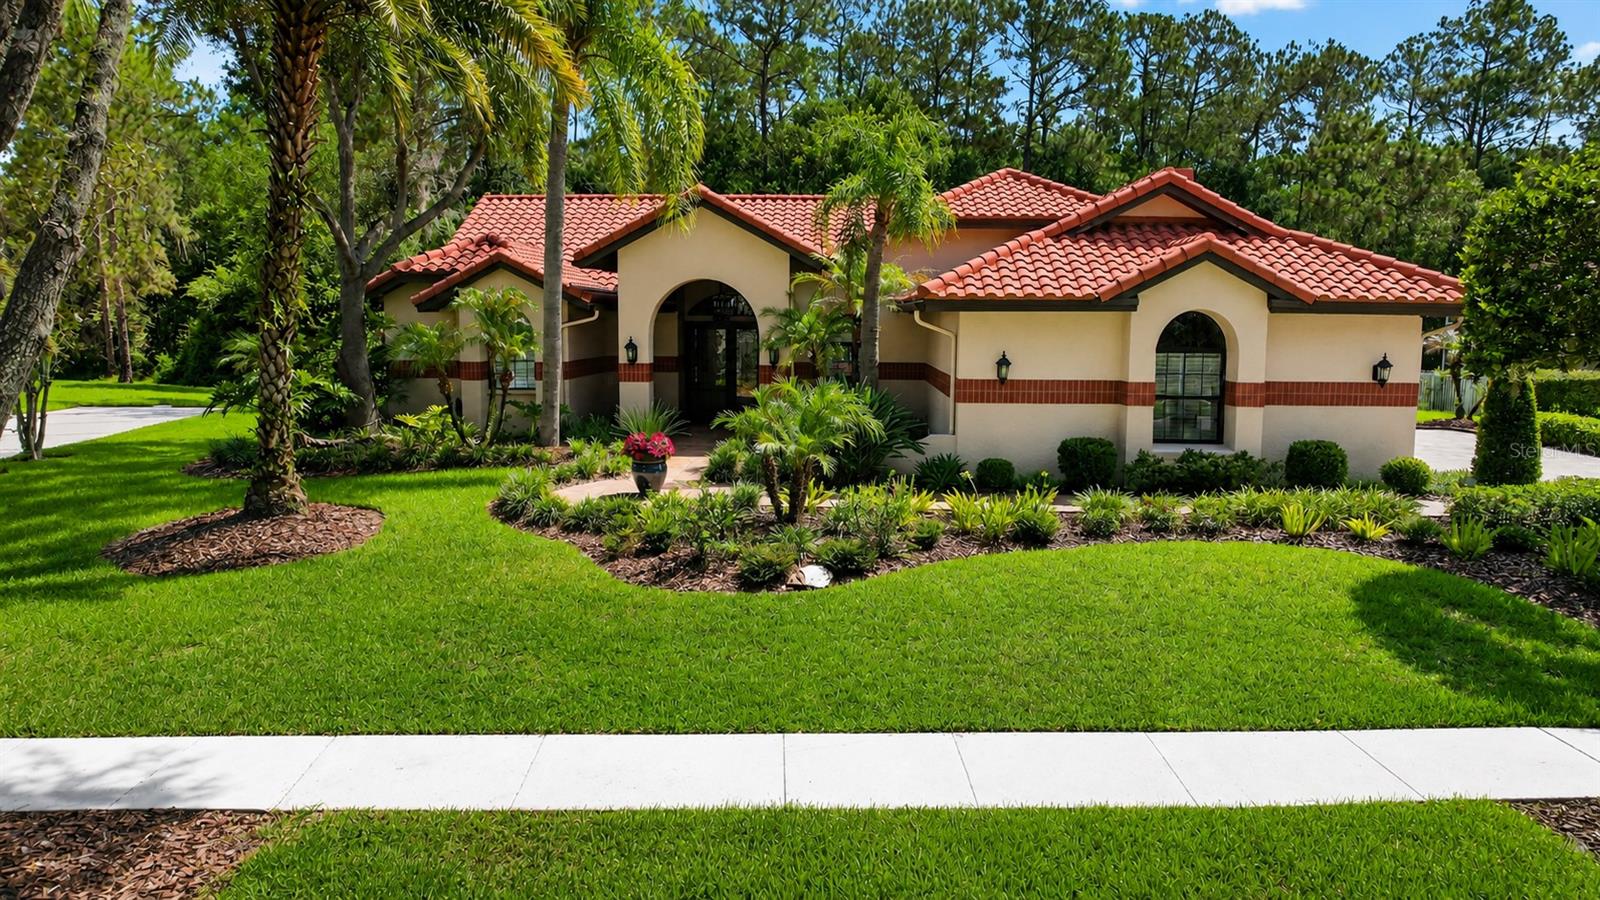
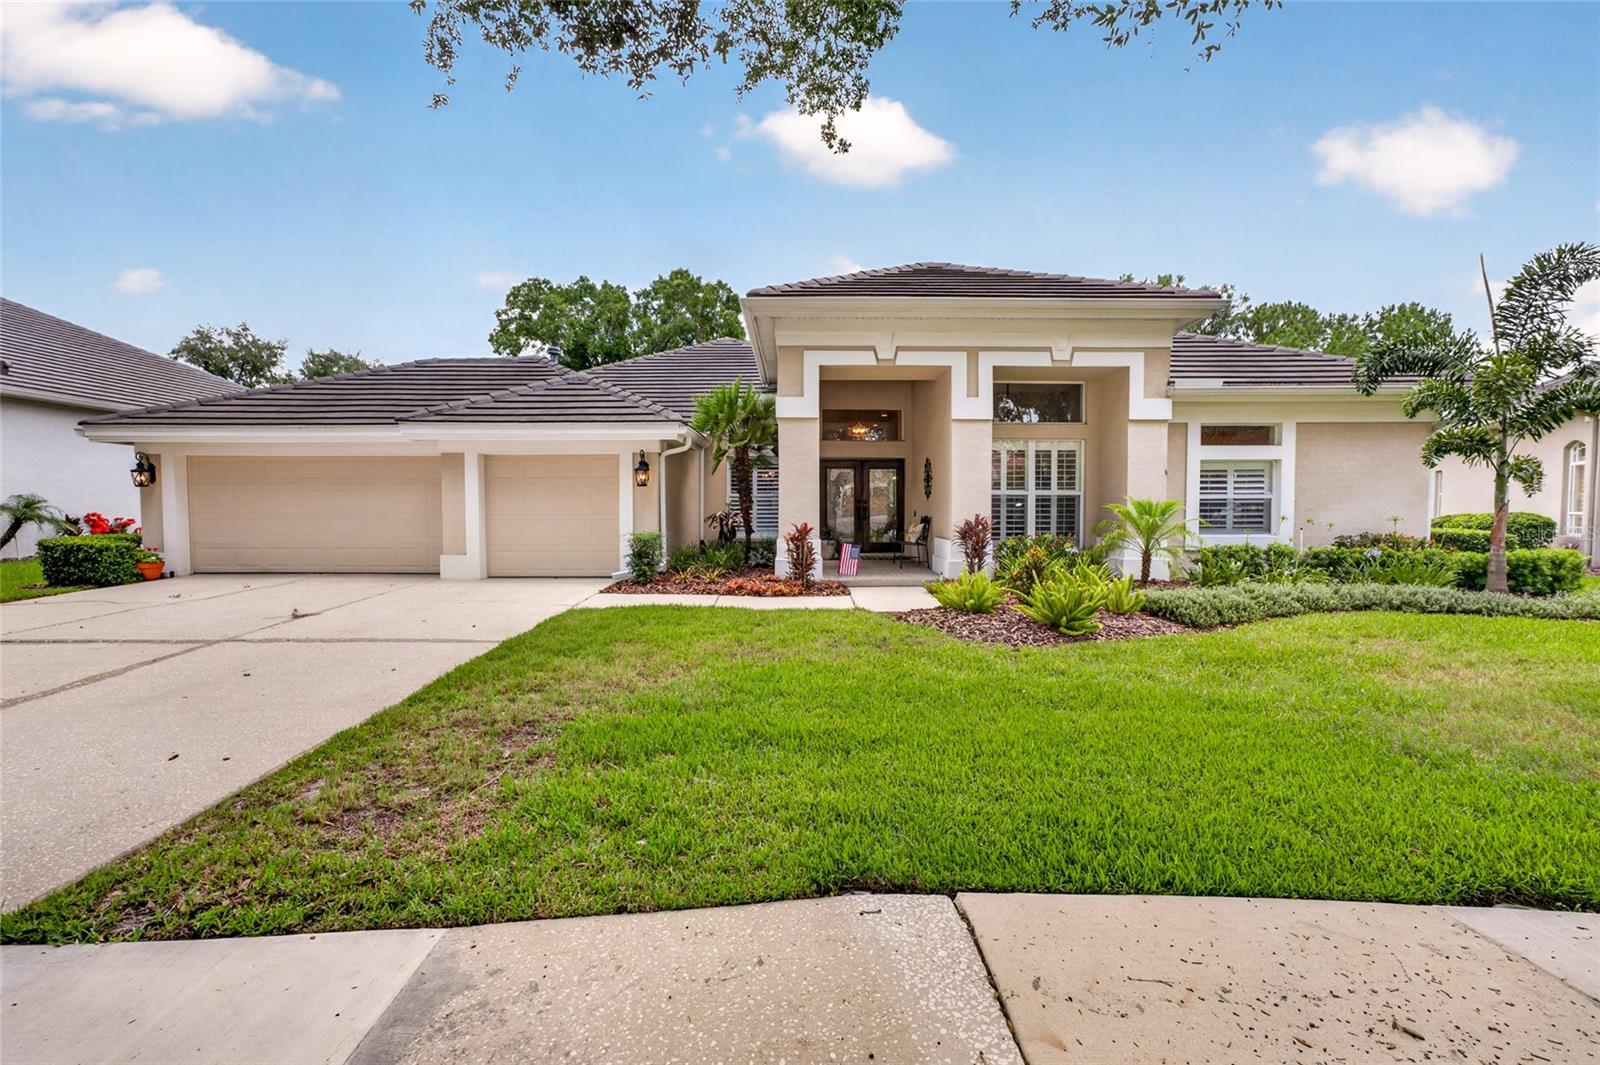
This impeccable home is priced below appraised value and is located within the 24-hour manned-supervised gates of the prestigious Hunter’s Green Golf and Country Club Community and nestled within the sought-after neighborhood of Magnolia Chase.   This exceptional residence is a rare find, offering the perfect blend of luxury, privacy, and Florida living.
Meticulously maintained and beautifully renovated, this elegant home is distinguished by its classic terra-cotta tile roof, impeccable craftsmanship throughout, and attention to every detail. The thoughtfully designed floor plan is centered around a stunning custom designed Adalay kitchen featuring high-end finishes, superior-quality cabinetry, and exceptional functionality. The premium, built-in appliances include a Sub-Zero refrigerator/freezer, a gas DCS/Fisher & Paykel 6-burner range with 2 ovens, and a DCS/Fisher & Paykel dishwasher and microwave. This stunning kitchen is accented with double ogee marble countertops and a Boos center butcher-block island.
Three sets of French doors create a seamless transition from the interior living spaces to an expansive and private outdoor oasis which overlook tranquil conservation views. Designed for year-round entertaining, the outdoor retreat features a fully equipped Alfresco kitchen, a beautifully renovated pool and spa, a newer pool cage, and elegant travertine in a French patterned stone design.
Inside, you'll find hardwood and tile flooring throughout, plantation shutters, new pewter hardware, replacement windows, and a striking electric fireplace with a stacked-stone surround. The tile roof was replaced in 2016. 
Additional features include a paver driveway and walkway, renovated garage interior with Integrity concrete flooring and built in closets and cabinets for ample storage, elegant entry double doors and sidelights, and beautifully landscaped grounds that create outstanding curb appeal. 
 
Select furnishings are negotiable, making this truly move-in ready home an exceptional opportunity.
Beyond the home, residents enjoy an unmatched lifestyle within Hunter's Green community. Amenities include parks, playgrounds, basketball courts, soccer and baseball fields, lighted tennis and pickleball courts, sand volleyball courts, an off-leash dog park, dedicated bike lanes, picnic areas, and a scenic jogging trail with a 15-station fitness circuit. Nature lovers will appreciate direct access to the adjacent 17,000-acre Flatwoods Preserve, while families benefit from the community's highly rated elementary school.
For those seeking an elevated country club lifestyle, optional membership to Hunter's Green Country Club offers access to an 18-hole Tom Fazio-designed championship golf course, world-class tennis facilities, a state-of-the-art fitness center, resort-style swimming pool, and exceptional dining.

This remarkable home combines timeless elegance, modern updates, exceptional privacy, and resort-style amenities in one of Tampa's most desirable gated communities.  Hunter's Green is centrally located near all the conveniences that New Tampa has to offer such as easy access to I-75, USF, New Tampa Performing Arts Center, multiple hospitals, excellent schools, and an ample selection of restaurants and shopping options.  Don't miss this rare opportunity to own one of Magnolia Chase's finest homes. Schedule your private showing today and discover the very best of Florida living.
#TB8520127

TAMPA

8944 MAGNOLIA CHASE CIRCLE

4 Beds

2 Baths

3,037 Sq.Ft.

$965,000

MLS#: TB8520127
New on site today
Welcome to 9109 Woodridge Run Drive, a beautifully updated 4-bedroom home plus dedicated office, perfectly positioned on the coveted 16th tee box in guard-gated Hunter's Green. Mahogany and hurricane glass doors welcome you into light, bright interiors with gorgeous hardwood floors throughout the main living areas, primary suite, and office, all installed in 2013 alongside a full kitchen remodel.
The kitchen has been thoughtfully upgraded with GE Monogram appliances, a Bosch dishwasher, 6-burner gas range, industrial-grade hood, built-in microwave drawer, wine fridge, and a 2-tier center island with eat-in seating, all designed for both everyday living and serious entertaining. The kitchen opens naturally to the family room, where a cozy gas fireplace with travertine ledge tile, flanked by built-in bookshelves, creates a warm, welcoming gathering space. Elegant plantation shutters add a polished, custom touch throughout the home.
This spacious floor plan offers a generously sized combined living and dining room, a separate family room, and a dedicated office. Bathrooms were renovated in 2021 and 2024, with a powder room and separate pool bath for effortless indoor-outdoor entertaining. A 3-car garage completes the home.
Major systems have been meticulously updated, including a new A/C system (2019), new roof (2020), tankless water heater (2020), and WiFi-enabled thermostat (2026).
Step outside to a remodeled pool and paver deck (2021) and a large covered lanai overlooking sweeping views of the 16th tee, one of the most desirable lots in the community. Fresh landscaping (2020) with outdoor lighting adds privacy and evening ambiance.
Move-in ready and meticulously maintained, this home checks every box for buyers seeking space, style, and an unbeatable location in one of New Tampa's most sought-after communities.
Hunter's Green is a premier guard-gated community in New Tampa, known for its mature oak canopy, winding sidewalks, and 24-hour manned gate security. At its heart is the private Hunter's Green Country Club, offering an 18-hole championship golf course, tennis and pickleball courts, resort-style pool, and full dining, available through optional membership. The community also features miles of walking and biking trails, parks, and a true neighborhood feel that's increasingly rare this close to the city.
Residents enjoy quick access to top-rated schools, USF, Moffitt Cancer Center, and Advent Health, plus the ever-expanding shopping and dining along Bruce B. Downs and Cross Creek Boulevards. With easy connections to I-75 and I-275, downtown Tampa, Tampa International Airport, and the Gulf beaches are all within convenient reach, while the tree-lined streets of Hunter's Green offer a quiet, established retreat at the end of the day.
Don't miss this opportunity to own a move-in ready home on one of Hunter's Green's most scenic and coveted lots.
#TB8524979

TAMPA

9109 WOODRIDGE RUN DRIVE

4 Beds

3 Baths

2,912 Sq.Ft.

$967,000

MLS#: TB8524979
New on site today
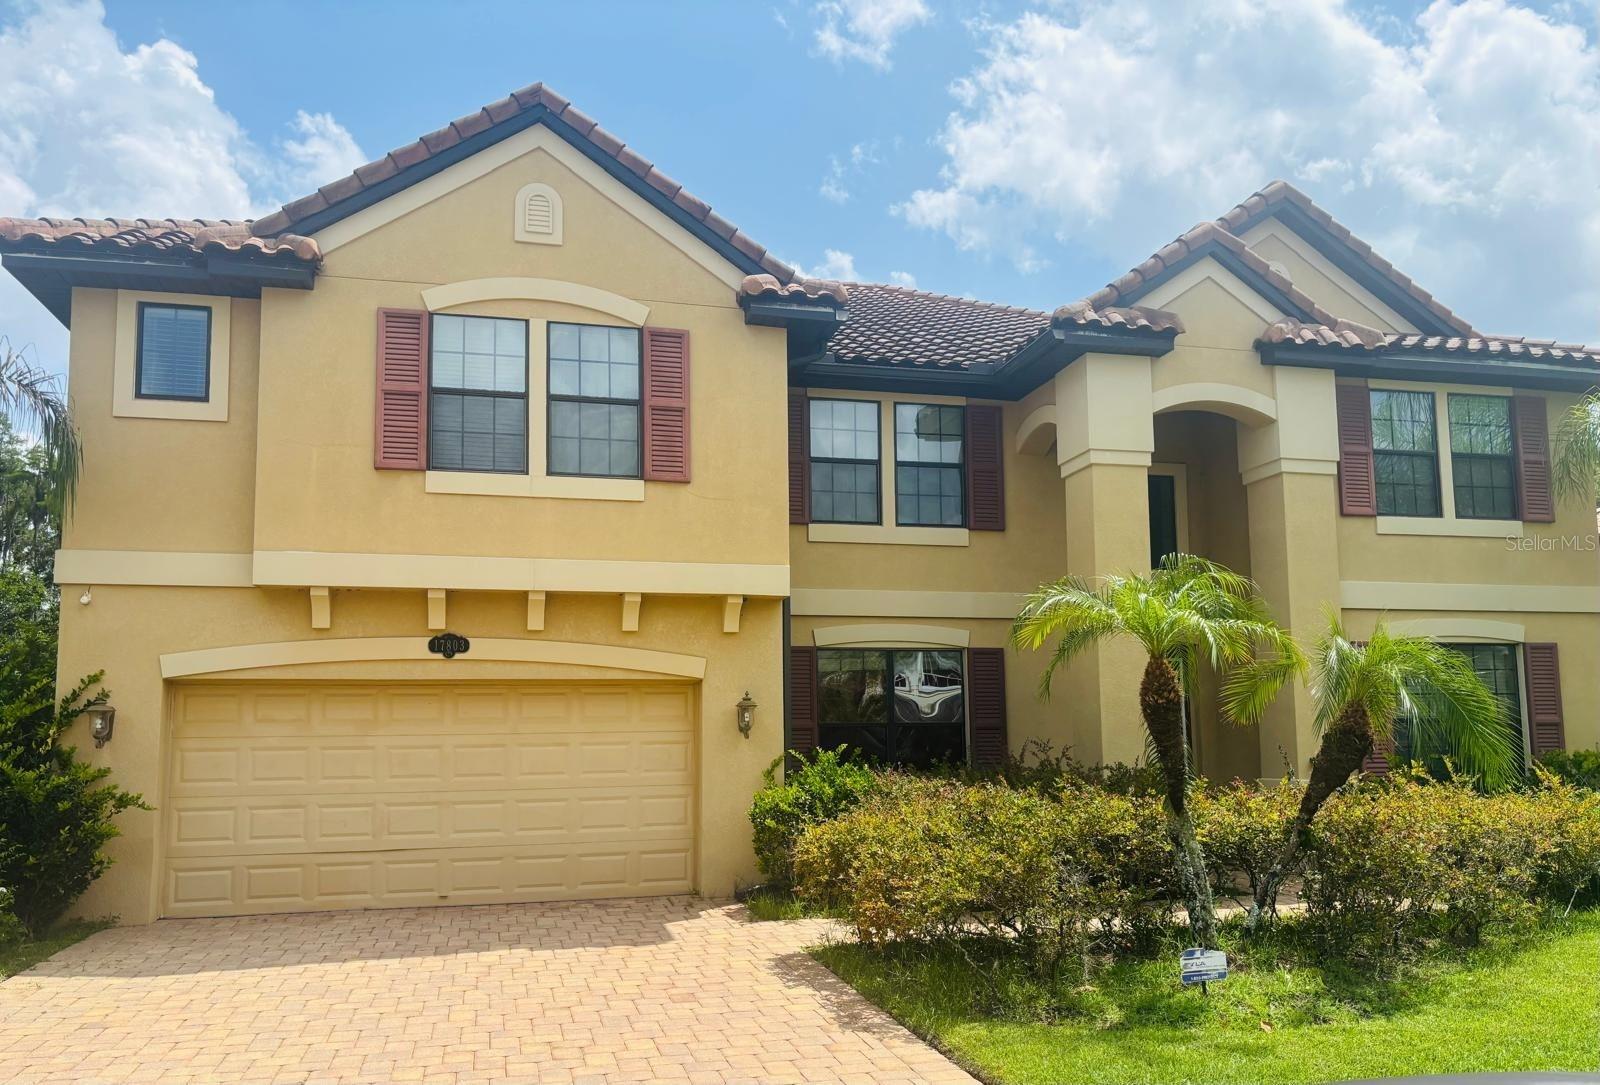
Short Sale. Short Sale. Priced for quick sale, property is part of a package short sale deal. Excellent residential property offering a comfortable layout with multiple bedrooms and bathrooms — perfect for family living or shared occupancy. The property is in the Tampa Palms / New Tampa area.
#TB8526648

TAMPA

17803 SAINT LUCIA ISLE DRIVE

7 Beds

5 Baths

5,518 Sq.Ft.

$1,200,000

MLS#: TB8526648
New on site today
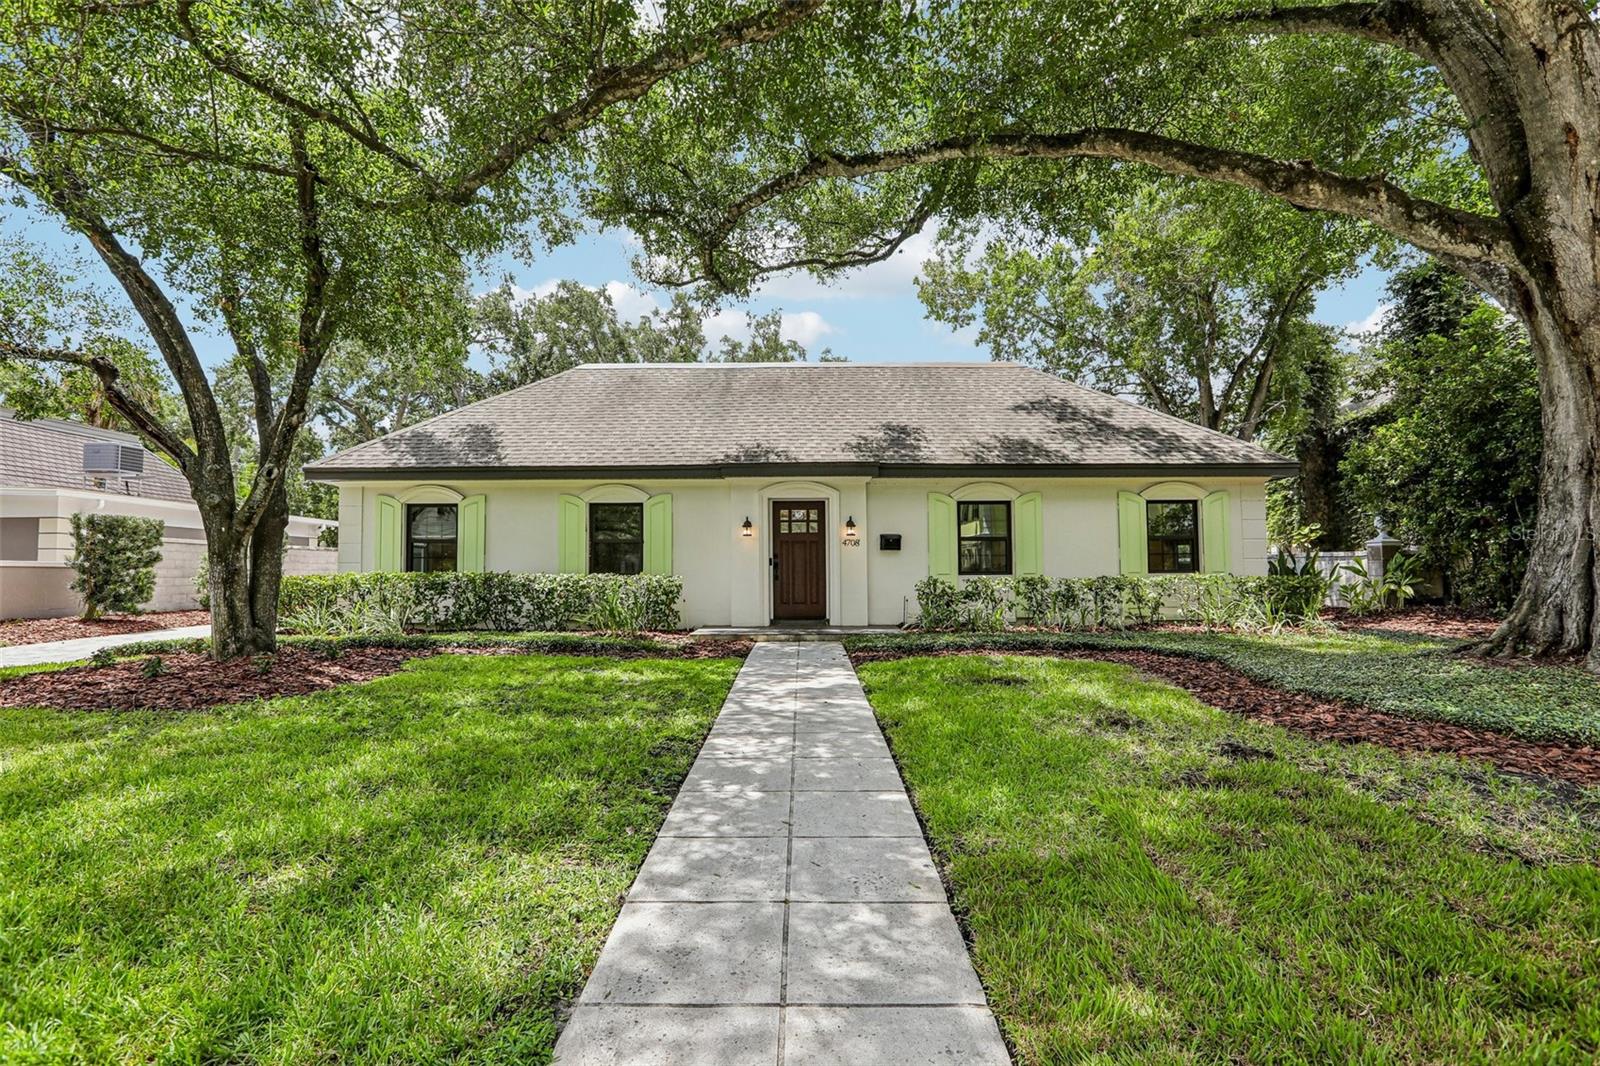
Welcome to this gorgeous renovated South Tampa home located in the quiet and highly desirable neighborhood of Culbreath Bayou. Thoughtfully updated with a functional floor plan, this residence offers 3 bedrooms, 2 full bathrooms, and a powder bath conveniently located off the office. The open-concept kitchen overlooks the spacious great room and eat-in dining area, creating an ideal layout for everyday living and entertaining. The light and airy kitchen features quartzite countertops, updated wood cabinetry, stainless steel appliances, generous island seating, and a charming built-in L-shaped banquette. A formal dining room provides additional flexibility and can easily be used as a dining space, living room, playroom, or other flex area. Renovated with today’s standards and finishes in mind, the home features French oak laminate flooring for a seamless flow throughout, along with updated bathrooms and classic millwork details including crown molding, chair molding, and the custom dinette booth. Additional improvements include Low-E impact glass replacement windows, a new AC system in 2024, and a new flat roof in 2025. The enormous attic offers stand-up room and exceptional storage or future possibilities. Located in one of South Tampa’s most convenient areas, this home is zoned for Mabry Elementary, Coleman Middle, and Plant High School. Enjoy quick access to Tampa International Airport, Hyde Park Village, Downtown Tampa, International Plaza, Midtown, and all that South Tampa has to offer.
#TB8525575

TAMPA

4708 W NEPTUNE STREET

4 Beds

2 Baths

2,120 Sq.Ft.

$1,050,000

MLS#: TB8525575
New on site today
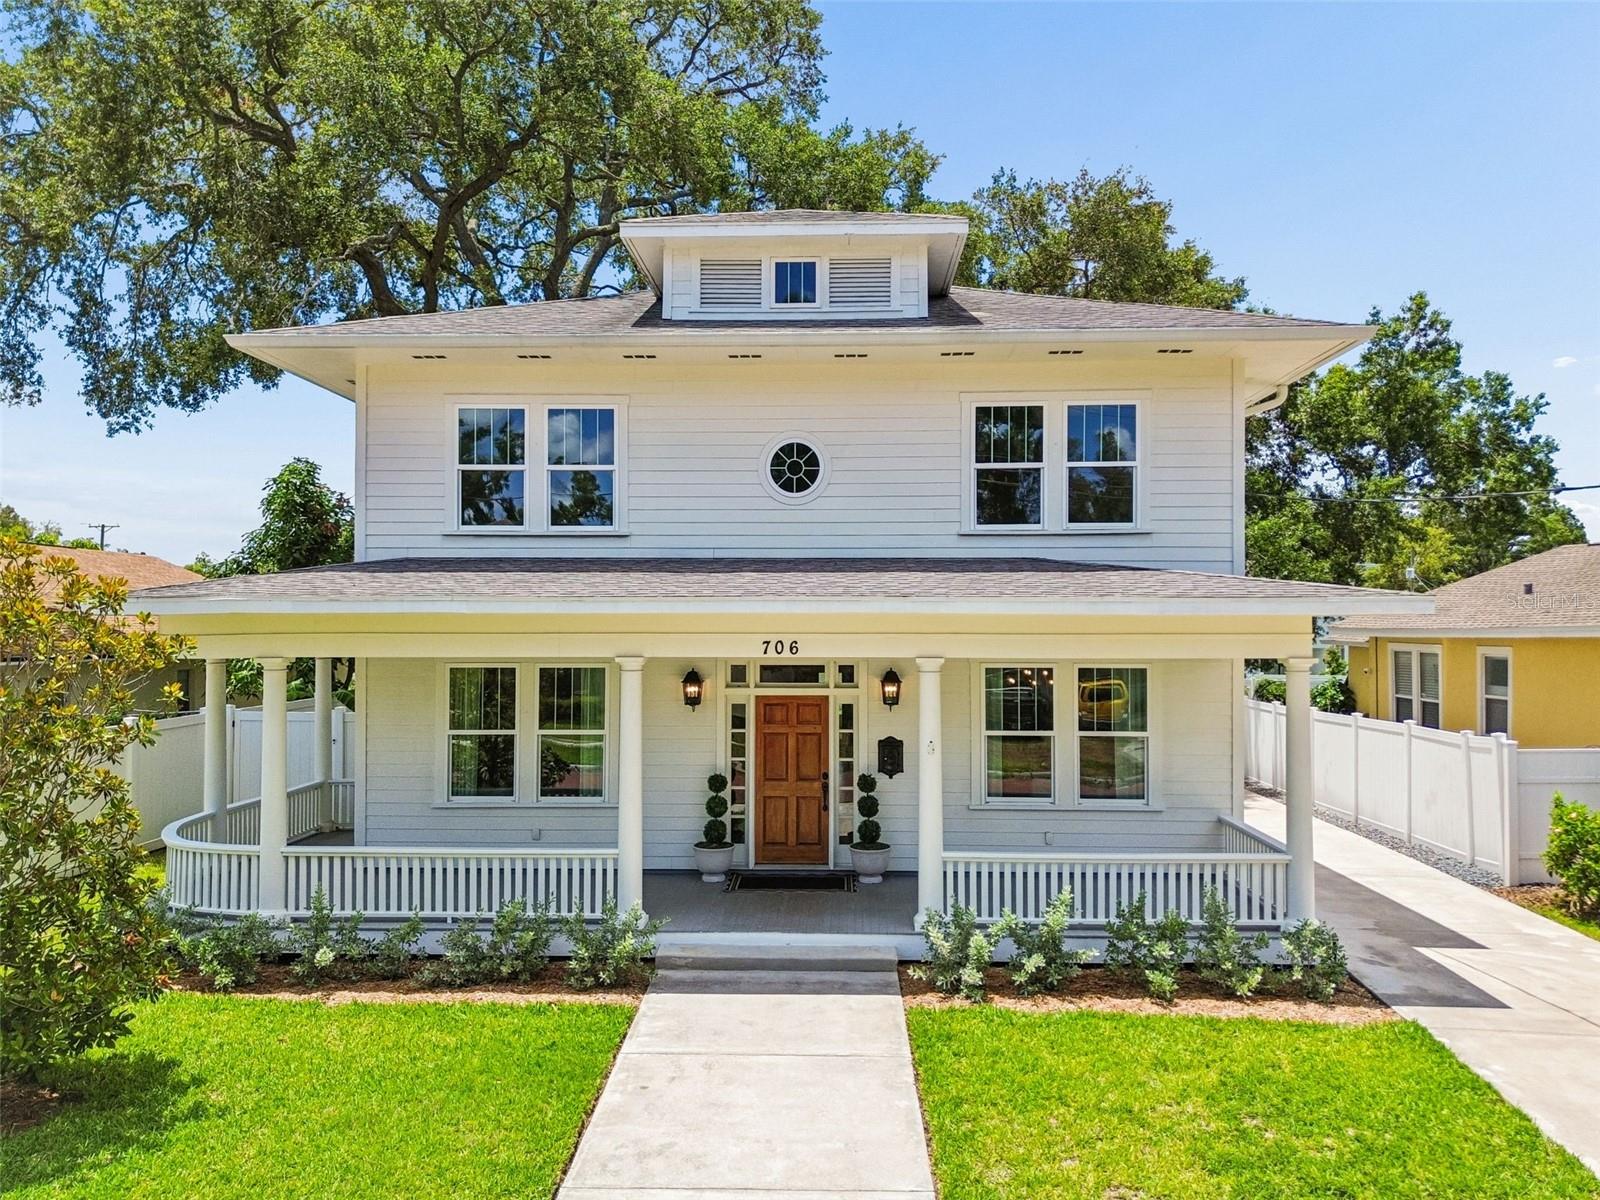
Nestled along one of Riverside Heights' picturesque brick-lined streets, this exceptional 4-bedroom, 3-bath residence embodies timeless elegance, quality craftsmanship, and effortless Florida living. Located in X Flood
Zone (No Flood Insurance is required), this beautifully designed home with refined finishes throughout, every detail has been thoughtfully selected to create function as it is sophisticated. A welcoming front porch sets the
stage for the stunning interiors beyond. Rich wood flooring flows throughout the home, complemented by extensive custom built-ins, fresh interior paint, and an impressive coffered ceiling in the family room that adds
architectural depth and character. The open-concept layout seamlessly connects the living, dining, and kitchen spaces, making the home equally suited for intimate evenings and grand-scale entertaining. At the heart of
the home, the beautifully appointed kitchen showcases exquisite quartzite countertops, solid wood cabinetry, generous workspace, and timeless finishes that blend elegance with everyday functionality. The luxurious
primary suite is a true retreat, offering dual walk-in closets and a spa-inspired en-suite bath featuring dual vanities, a spacious walk-in shower, and a separate soaking tub designed for ultimate relaxation. Designed to
embrace Florida's indoor-outdoor lifestyle, the covered lanai features elegant travertine flooring, a built-in grill, and an outdoor beverage refrigerator—creating the perfect setting for alfresco dining and year-round
entertaining. Beyond, the expansive backyard provides abundant space to design the resort-style pool and private outdoor oasis you've always envisioned. Additional premium features include impact-rated, double-pane
vinyl windows for enhanced energy efficiency, comfort, and peace of mind, along with a detached two-car garage, abundant storage, and exceptional curb appeal. Perfectly positioned in the heart of Riverside Heights, this
remarkable home offers the charm of one of Tampa's most sought-after neighborhoods while being just minutes from Downtown Tampa, Armature Works, the Tampa Riverwalk, acclaimed dining, boutique shopping, and
vibrant entertainment.
#TB8526777

TAMPA

706 W PENINSULAR STREET

4 Beds

2 Baths

2,986 Sq.Ft.

$1,175,000

MLS#: TB8526777

New on site today
Welcome to 2910 W Estrella Street, located in the heart of Palma Ceia. With tree-lined and cobblestone streets this beautifully updated 3-bedroom, 2.5-bath home offering 2,024 square feet of thoughtfully refreshed living space in one of South Tampa's most sought-after neighborhoods. From the moment you arrive, the new Hardiplank siding and fresh exterior paint set the tone for the quality updates found throughout. Step inside to a bright, freshly painted interior featuring all-new impact-rated windows for peace of mind and energy efficiency. The beautifully updated kitchen is a true showstopper, boasting ample cabinet space, a gas range, and a breakfast bar perfect for casual
dining or entertaining. The primary suite and secondary bedroom both feature custom closet systems, adding both style and function. Enjoy Florida living at its finest in the screened-in porch overlooking the turfed backyard, low-maintenance and ready for relaxing or entertaining year-round. The 2-car garage with epoxy flooring adds durability and a polished finish rarely found in homes at this price point.  Location is everything, and this home delivers, nestled in the heart of Palma Ceia, you're truly walking distance to the Palma Ceia Golf & Country Club, Palma Ceia Park, and neighborhood favorites like Camp Tampa, Bella's, Sally O'Neal's, and Chill Bro's. Enjoy easy access to South
Tampa's best shopping, dining, and entertainment, all just steps from your front door. This move-in-ready home is the perfect blend of style, comfort, and unbeatable location.  Schedule a showing today!
#TB8527328

TAMPA

2910 W ESTRELLA STREET

3 Beds

2 Baths

2,024 Sq.Ft.

$1,090,000

MLS#: TB8527328
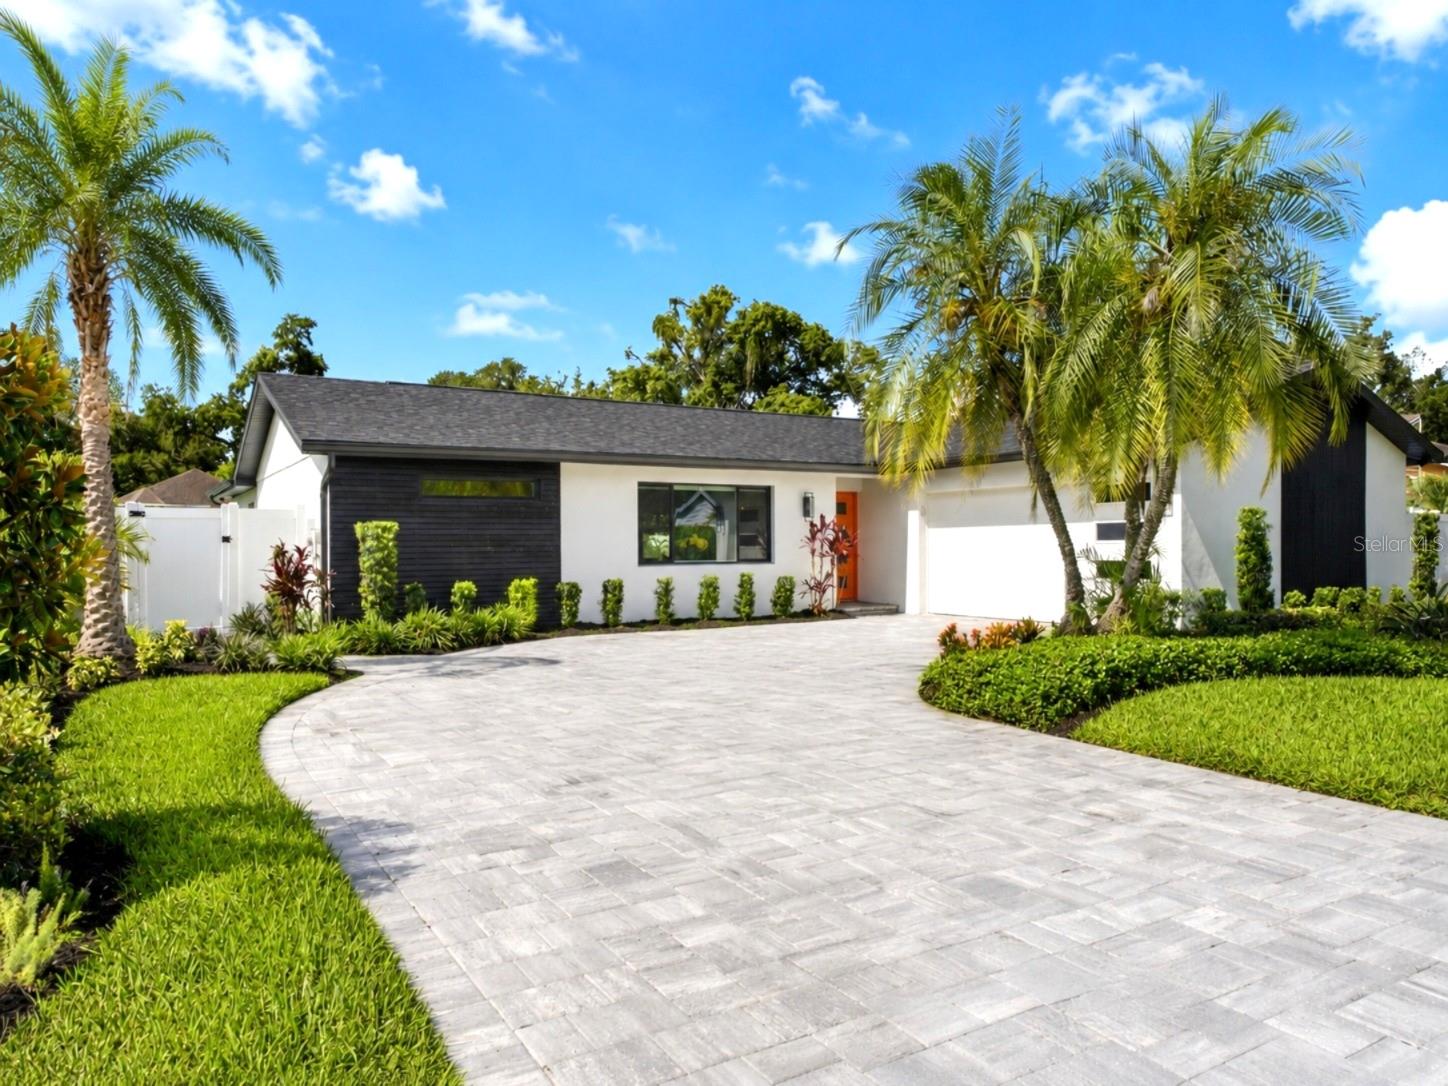
Virtually Staged. NO HOA, NO CDD and NO FLOOD ZONE (Zone X) - Completely rebuilt from the studs out, this Carrollwood pool home in Tampa's coveted Lake Magdalene lives newer than new construction — with nothing left to do but move in. Every system is BRAND NEW and every finish is designer.NEW ROOF. NEW HURRICANE-IMPACT WINDOWS. NEW AC / HVAC. NEW ELECTRICAL. NEW PLUMBING. NEW INSULATION. NEW DRYWALL. Inside, an open-concept floor plan is filled with natural light and anchored by an oversized Taj Mahal quartzite island built for gathering. A split-bedroom layout gives the primary suite true privacy, with a spa-style bath and freestanding garden tub. Out back, a brand-new custom pool and spa and an oversized covered lanai turn everyday Florida living into a private resort — room to entertain, unwind, and enjoy.The location is the rare part. Just up the road sits Montessori Academy of Carrollwood, with Carrollwood Day School and Corbett Prep only minutes away. Lake Magdalene is one of Tampa's established, tree-lined enclaves — calm, scenic, and central — yet AdventHealth, USF Health, and Moffitt Cancer Center are roughly ten minutes away. I-275 sits less than a mile from your door, placing Tampa International Airport, Downtown Tampa, and the Gulf's sparkling sand beaches within easy reach, with Carrollwood restaurants, parks, and the Upper Tampa Bay Trail close by. A fully reimagined, move-in-ready pool home — new from the roof down, with no HOA and no flood zone — rarely comes to market in Carrollwood. Make it yours before it's gone!
#TB8520492

TAMPA

906 SAMY DRIVE

3 Beds

3 Baths

2,342 Sq.Ft.

$899,999

MLS#: TB8520492
New on site 1 day ago
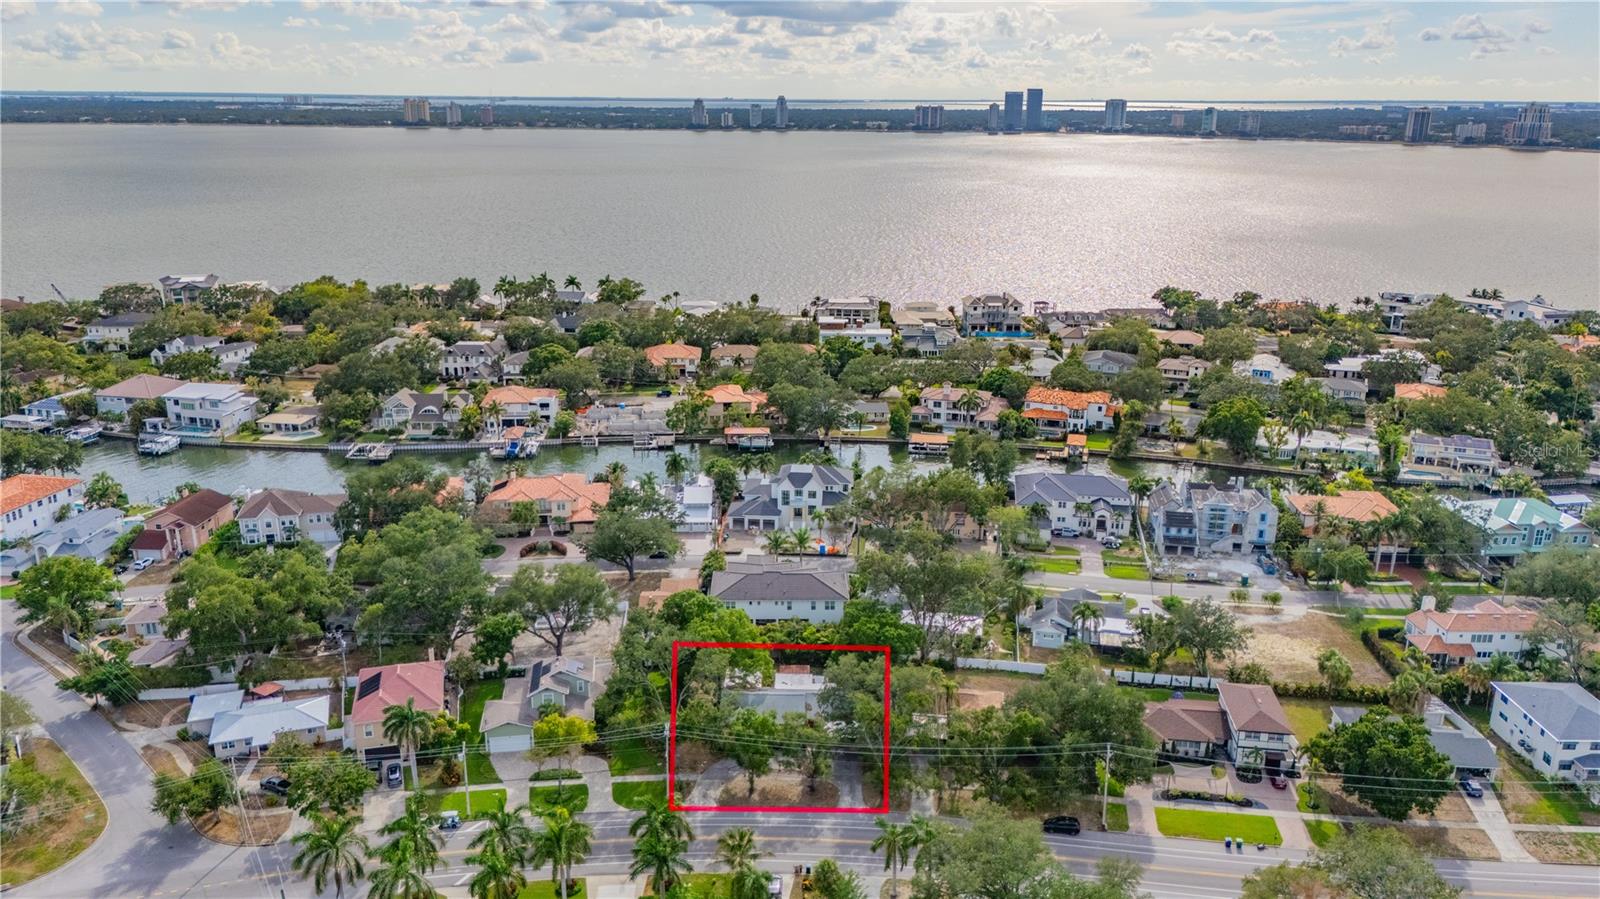
An exceptional opportunity to create your dream estate on an oversized double lot measuring 105' x 113' (.27 acres) in the heart of prestigious Davis Islands, one of South Tampa's most coveted neighborhoods. The existing home sustained damage from Hurricane Helene, presenting a rare blank canvas to design and build a custom residence tailored to your vision. The expansive homesite provides ample space for a sprawling luxury home, resort-style pool, guest house, and generous outdoor living and entertaining areas—an increasingly rare offering in South Tampa. Enjoy the unmatched Davis Islands lifestyle with charming shops, restaurants, Tampa General Hospital, and the vibrant village center just a short walk, bike ride, or golf cart ride away. Located only minutes from Downtown Tampa, Water Street, Channelside, and premier sports and entertainment venues, residents also enjoy exclusive amenities including a beach, marina, yacht club, parks, tennis courts, community pool, and private airport. This is a rare opportunity to secure one of the area's larger homesites and build a legacy property in one of Tampa Bay's most iconic and desirable waterfront communities.
#TB8526175

TAMPA

504 W DAVIS BOULEVARD

3 Beds

2 Baths

2,660 Sq.Ft.

$1,295,000

MLS#: TB8526175
New on site 2 days ago
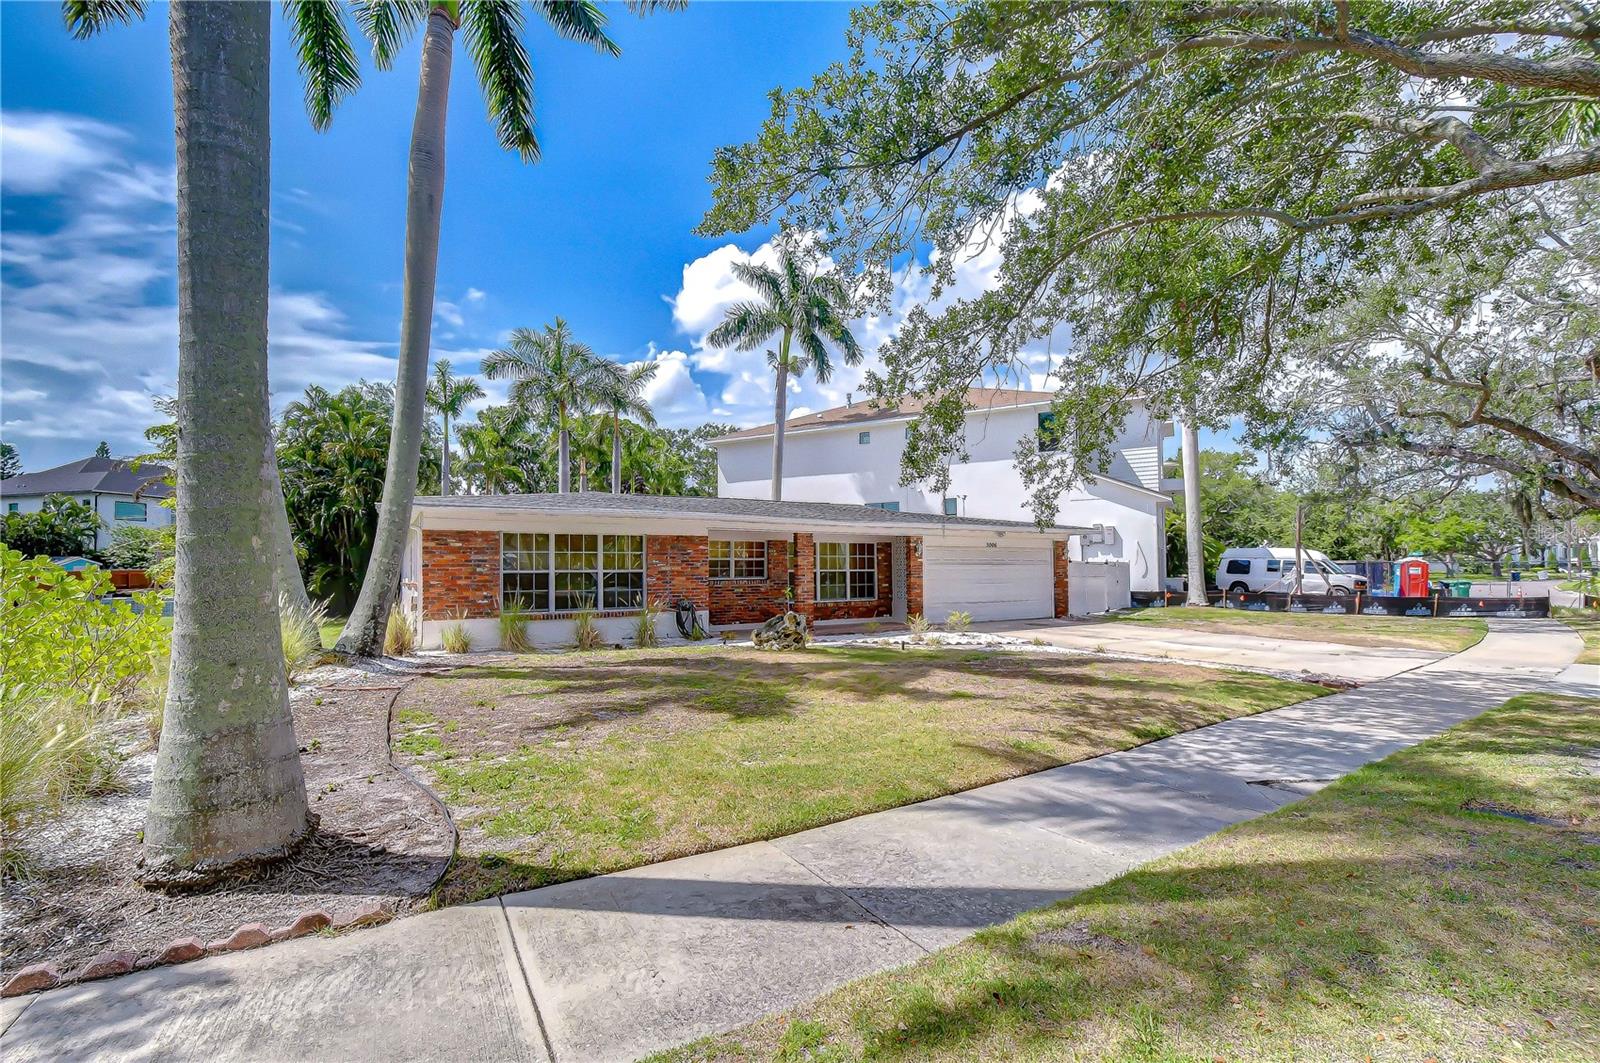
Location! Location! Location! Land Value.  Don’t miss this incredible opportunity in the highly sought-after South Tampa area, located within an A+ rated school district. Make this home your own or build the custom home of your dreams, the possibilities here are endless. Situated on an oversized  lot, this property offers exceptional space and flexibility — a rare find in this prime location. Surrounded by multi-million dollar homes, this is your chance to invest in one of Tampa’s most desirable neighborhoods. Build new  or reimagine the existing residence — the value is in the land and the unbeatable location.
#TB8523616

TAMPA

5006 W DICKENS AVENUE

3 Beds

2 Baths

1,536 Sq.Ft.

$1,075,000

MLS#: TB8523616

 - property

Send a message

Message successfully sent.

Your message

What is 3 + 4 ?

Reason for contacting?

I agree to receive email communication and understand I can unsubscribe at any time.

I agree to be contacted by Sell South Florida via call, email, and text for real estate services. To opt out, you can reply 'stop' at any time or reply 'help' for assistance. You can also click the unsubscribe link in the emails. Message and data rates may apply. Message frequency may vary. Privacy Policy

Sign Out

Virtual Assistant

Would you like to take the next step with this property? We can help you schedule a showing or virtual tour, or send you more details.

Yes, I would like more information.

Thank You for Your Reply, One of Our Agents will contact you as soon as possible

No, maybe later.

Thank you, you can always contact me via email, phone number or through the contact form.

Realhub AI

Lucy - Your AI-Powered Realtor

Update Your Temporary Password

Personalize your search

Enter your email and we'll notify you immediately when new listings match what you're looking for.

or enter email address

Already have an account ? Login here

Continue your home search

I agree to receive communications and understand I can unsubscribe at any time.

I agree to be contacted by Sell South Florida via call, email, and text for real estate services. To opt out, you can reply 'stop' at any time or reply 'help' for assistance. You can also click the unsubscribe link in the emails. Message and data rates may apply. Message frequency may vary. Privacy Policy

Already have an account ? Login here

We use cookies

We use cookies primarily for analytics to enhance your experience. By accepting, you agree to our use of these cookies. You can manage your preferences or learn more about our cookies policy.