Property
Beds
4
Full Baths
3
1/2 Baths
1
Year Built
1996
Sq.Footage
2,912
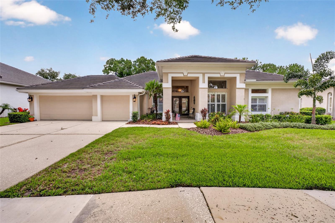
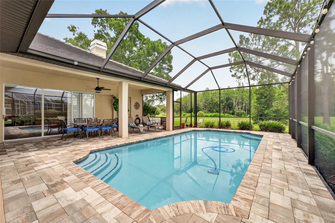
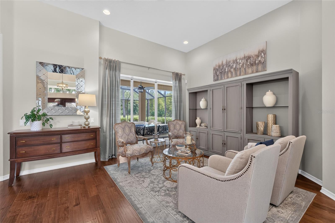
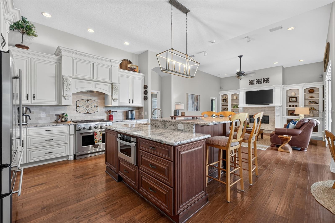
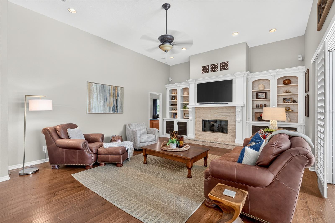
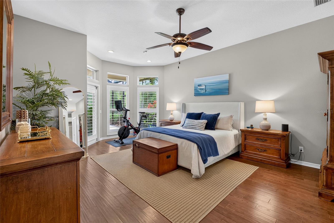
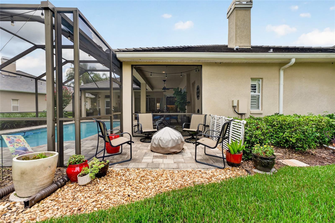
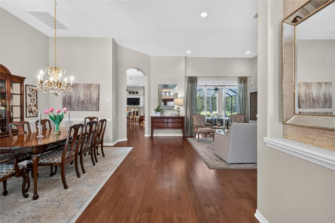
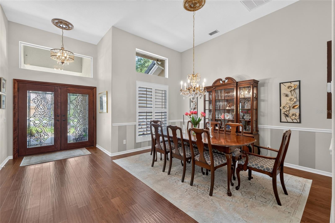
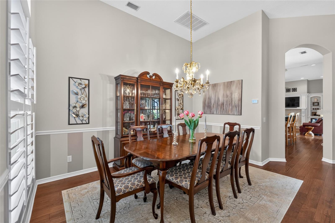
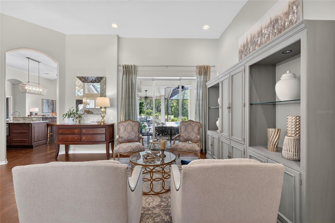
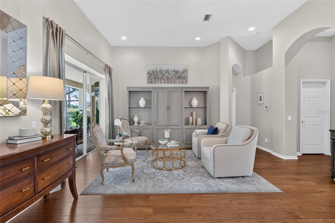
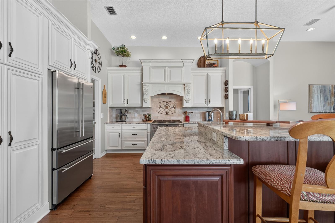
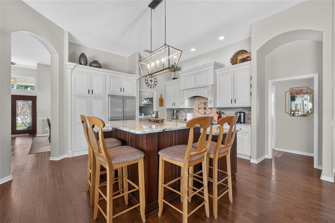
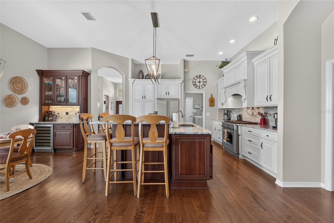
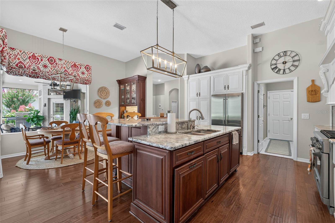
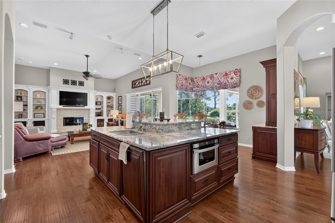
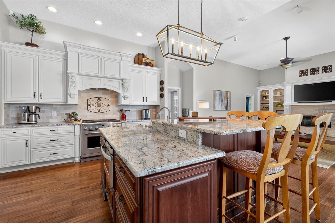
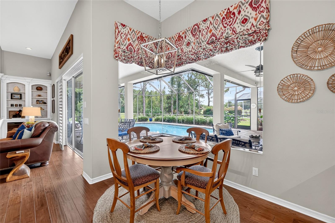
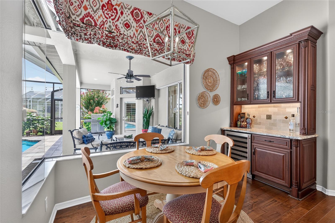
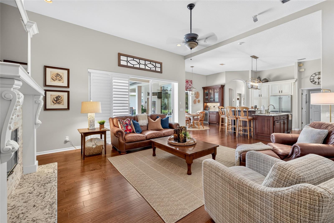
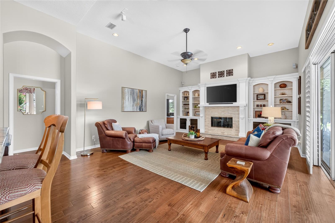
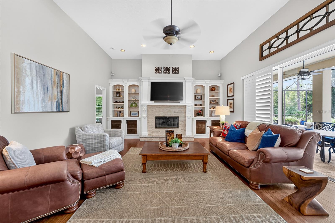
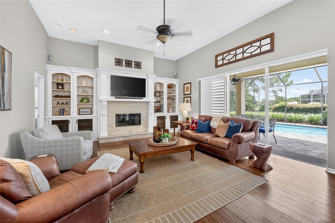
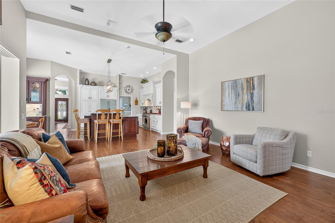
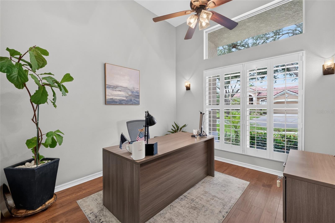
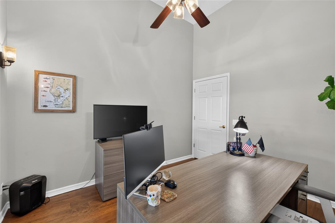
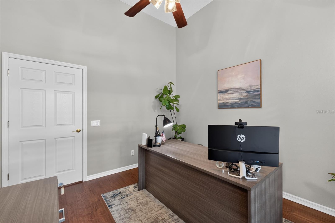
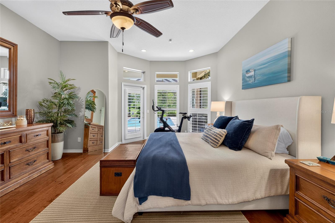
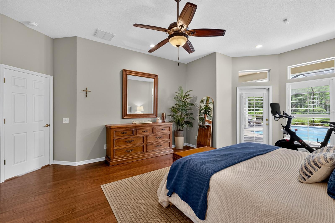
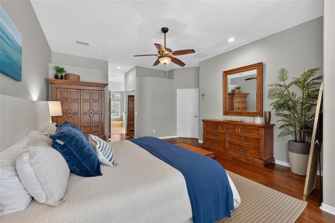
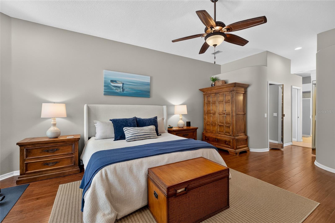
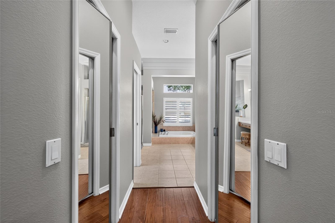
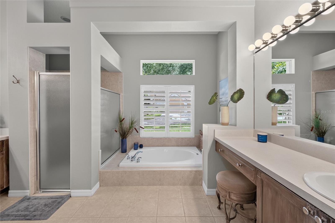
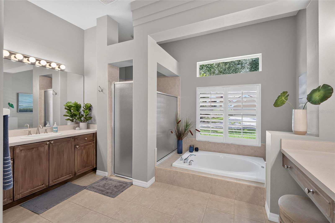
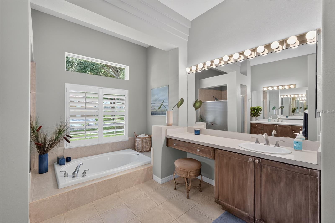
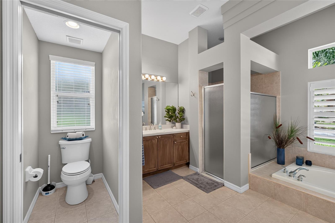
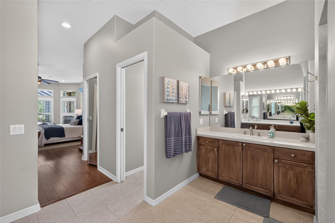
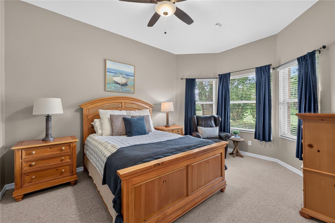
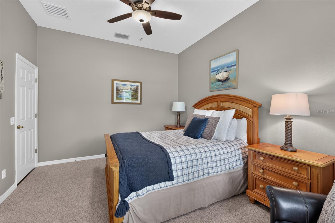
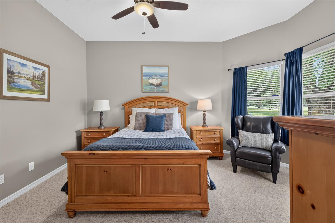
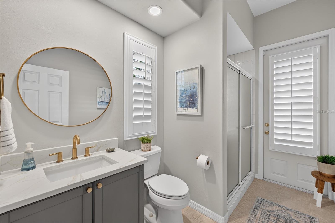
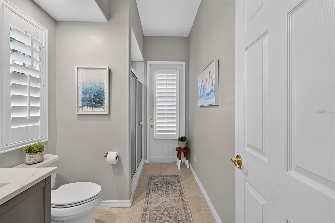
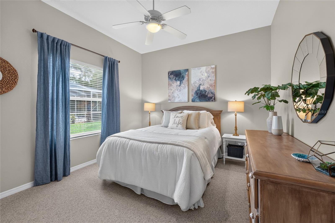
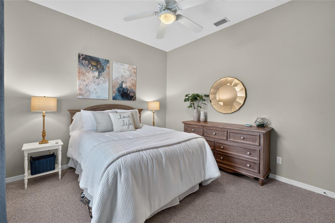
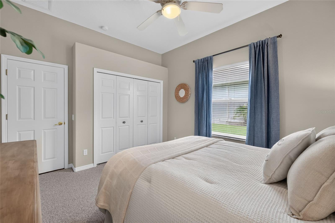
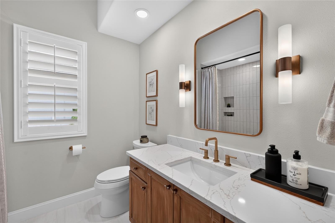
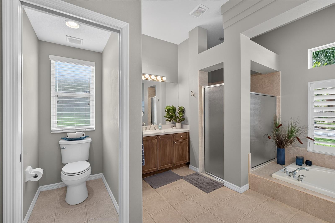
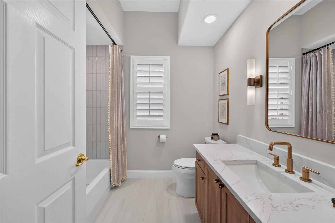
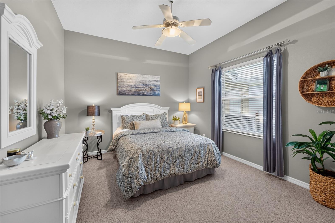
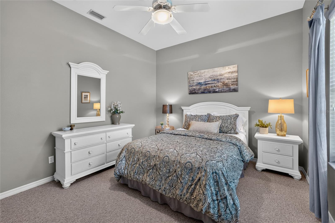
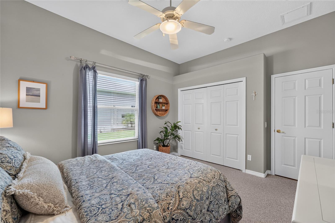
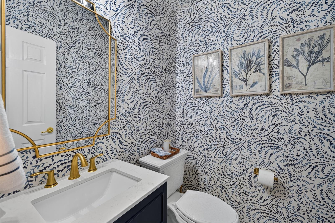
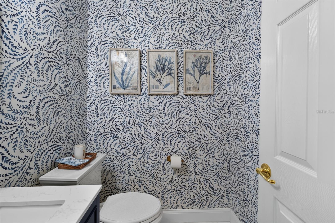
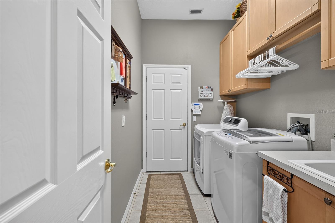
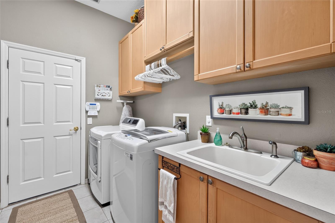
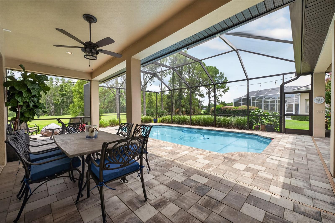
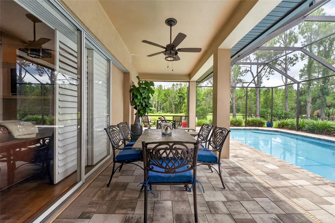
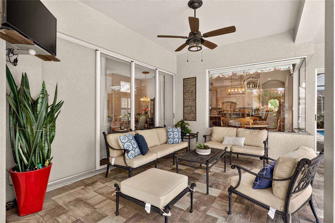
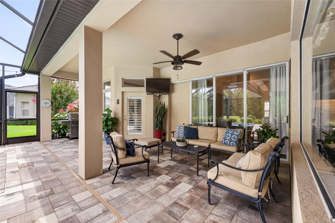
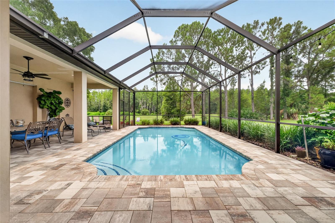
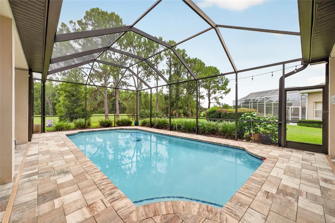
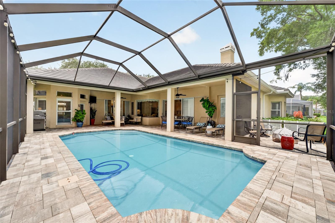
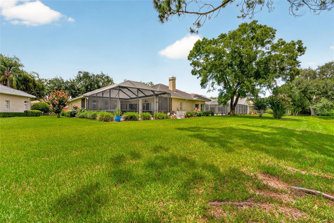
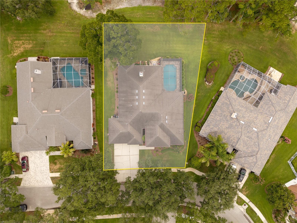
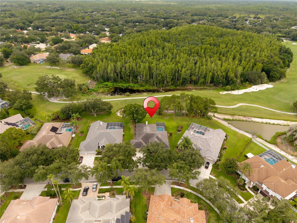
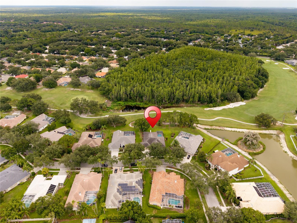
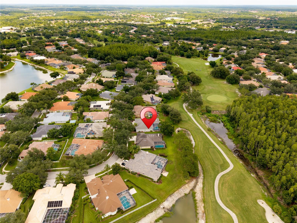
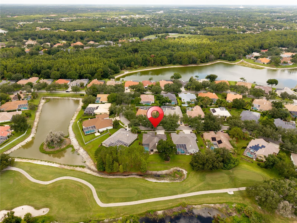
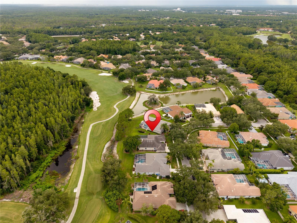
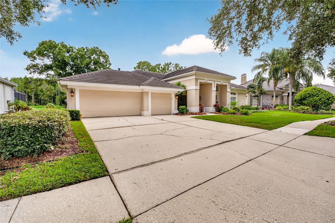
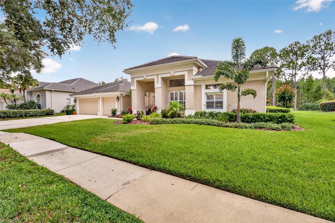
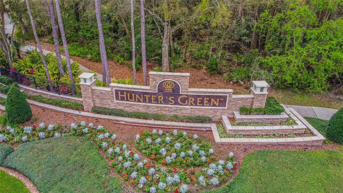
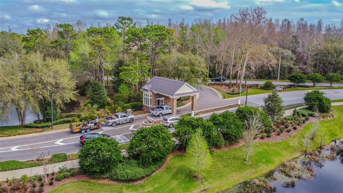
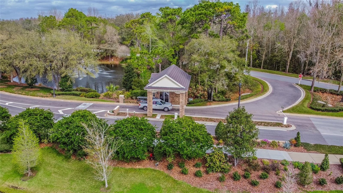
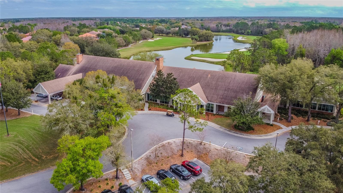
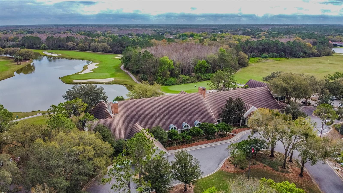
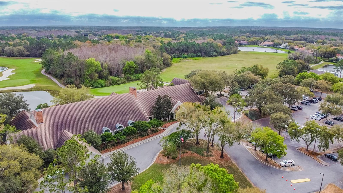
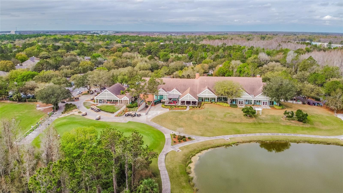
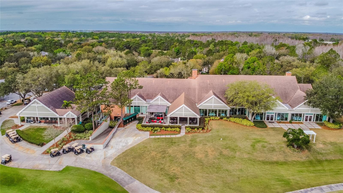
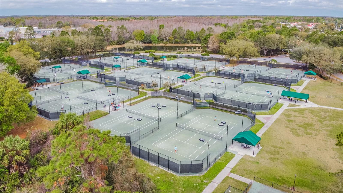
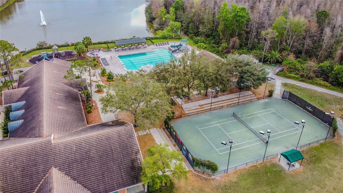
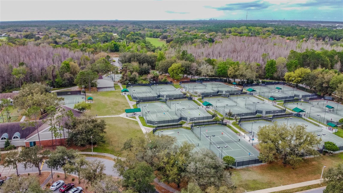
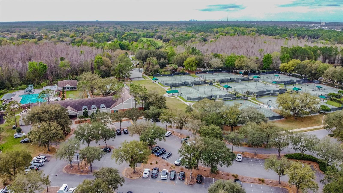
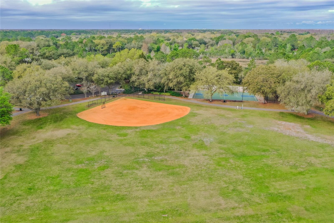
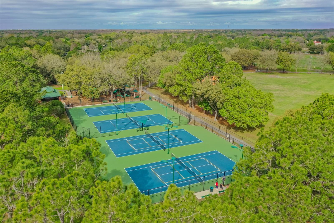
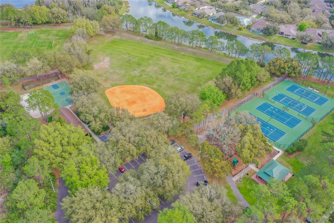
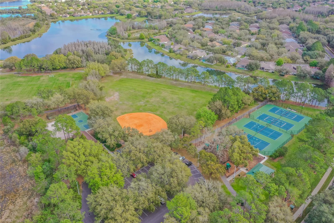
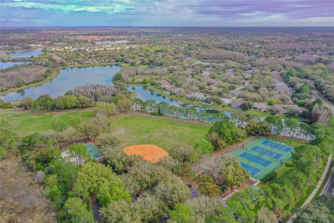
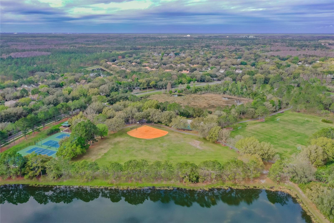
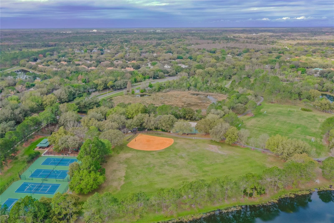
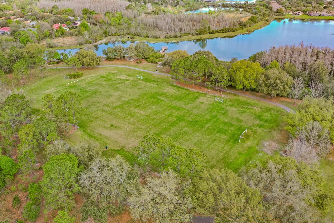
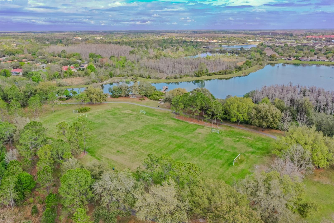
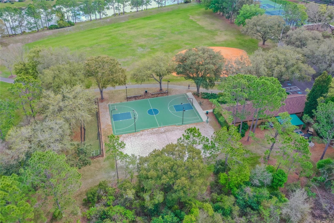
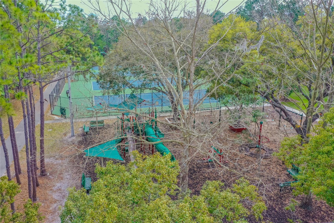
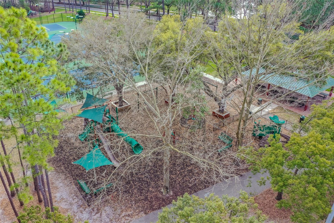
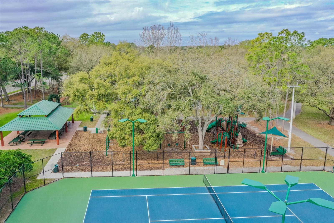
Welcome to 9109 Woodridge Run Drive, a beautifully updated 4-bedroom home plus dedicated office, perfectly positioned on the coveted 16th tee box in guard-gated Hunter's Green. Mahogany and hurricane glass doors welcome you into light, bright interiors with gorgeous hardwood floors throughout the main living areas, primary suite, and office, all installed in 2013 alongside a full kitchen remodel. The kitchen has been thoughtfully upgraded with GE Monogram appliances, a Bosch dishwasher, 6-burner gas range, industrial-grade hood, built-in microwave drawer, wine fridge, and a 2-tier center island with eat-in seating, all designed for both everyday living and serious entertaining. The kitchen opens naturally to the family room, where a cozy gas fireplace with travertine ledge tile, flanked by built-in bookshelves, creates a warm, welcoming gathering space. Elegant plantation shutters add a polished, custom touch throughout the home. This spacious floor plan offers a generously sized combined living and dining room, a separate family room, and a dedicated office. Bathrooms were renovated in 2021 and 2024, with a powder room and separate pool bath for effortless indoor-outdoor entertaining. A 3-car garage completes the home. Major systems have been meticulously updated, including a new A/C system (2019), new roof (2020), tankless water heater (2020), and WiFi-enabled thermostat (2026). Step outside to a remodeled pool and paver deck (2021) and a large covered lanai overlooking sweeping views of the 16th tee, one of the most desirable lots in the community. Fresh landscaping (2020) with outdoor lighting adds privacy and evening ambiance. Move-in ready and meticulously maintained, this home checks every box for buyers seeking space, style, and an unbeatable location in one of New Tampa's most sought-after communities. Hunter's Green is a premier guard-gated community in New Tampa, known for its mature oak canopy, winding sidewalks, and 24-hour manned gate security. At its heart is the private Hunter's Green Country Club, offering an 18-hole championship golf course, tennis and pickleball courts, resort-style pool, and full dining, available through optional membership. The community also features miles of walking and biking trails, parks, and a true neighborhood feel that's increasingly rare this close to the city. Residents enjoy quick access to top-rated schools, USF, Moffitt Cancer Center, and Advent Health, plus the ever-expanding shopping and dining along Bruce B. Downs and Cross Creek Boulevards. With easy connections to I-75 and I-275, downtown Tampa, Tampa International Airport, and the Gulf beaches are all within convenient reach, while the tree-lined streets of Hunter's Green offer a quiet, established retreat at the end of the day. Don't miss this opportunity to own a move-in ready home on one of Hunter's Green's most scenic and coveted lots.
Features & Amenities
Interior
-
Other Interior Features
Built-in Features, Eat-in Kitchen, Open Floorplan, Tray Ceiling(s), Walk-In Closet(s)
-
Total Bedrooms
4
-
Bathrooms
3
-
1/2 Bathrooms
1
-
Cooling YN
YES
-
Cooling
Central Air, Attic Fan
-
Fireplace YN
YES
-
Heating YN
YES
-
Heating
Central
-
Pet friendly
Yes
Exterior
-
Garage
Yes
-
Garage spaces
3
-
Construction Materials
Block, Stucco
-
Other Exterior Features
Rain Gutters
-
Parking
Driveway, Garage Door Opener, Attached
-
Patio and Porch Features
Deck, Patio, Screened
-
Pool
Yes
-
Pool Features
Pool Sweep, Screen Enclosure, Private
-
Waterfront YN
NO
-
View
Golf Course, Trees/Woods
Area & Lot
-
Lot Size(acres)
0.33
-
Lot Size(square feet)
14,248
-
Property Type
Residential
-
Property Sub Type
Single Family Residence
-
Architectural Style
Contemporary
Price
-
Sales Price
$967,000
-
Tax Amount
$7,812.64
-
Sq. Footage
2,912
-
Price/SqFt
$332
HOA
-
Association
YES
-
Association Fee 2
$1,430
-
Association Fee
$1,500
-
Association Fee Frequency
Annually
-
Association Fee 2 Frequency
Annually
-
Association Fee Includes
N/A
-
Total Monthly Fees
$369.17
School District
-
Elementary School
Hunter's Green-HB
-
Middle School
Benito-HB
-
High School
Wharton-HB
Property Features
-
Stories
1
-
New Construction
NO
-
Foundation Details
Slab
-
Ownership
Fee Simple
-
Senior Community YN
NO
-
Sewer
Public Sewer
-
Tax Lot
5
-
Water Source
Public
Schedule a Showing
Showing scheduled successfully.
Mortgage calculator
Estimate your monthly mortgage payment, including the principal and interest, property taxes, and HOA. Adjust the values to generate a more accurate rate.
Your payment
Principal and Interest:
$
Property taxes:
$
HOA fees:
$
Total loan payment:
$
Total interest amount:
$
Location
County
Hillsborough
Elementary School
Hunter's Green-HB
Middle School
Benito-HB
High School
Wharton-HB
Listing Courtesy of Whitney Lohr , BHHS FLORIDA PROPERTIES GROUP
RealHub Information is provided exclusively for consumers' personal, non-commercial use, and it may not be used for any purpose other than to identify prospective properties consumers may be interested in purchasing. All information deemed reliable but not guaranteed and should be independently verified. All properties are subject to prior sale, change or withdrawal. RealHub website owner shall not be responsible for any typographical errors, misinformation, misprints and shall be held totally harmless.

FOUNDER
Ashley Baillio
Call Ashley today to schedule a private showing.

* Listings on this website come from the FMLS IDX Compilation and may be held by brokerage firms other than the owner of this website. The listing brokerage is identified in any listing details. Information is deemed reliable but is not guaranteed. If you believe any FMLS listing contains material that infringes your copyrighted work please click here to review our DMCA policy and learn how to submit a takedown request.© 2024 FMLS.
Related Properties
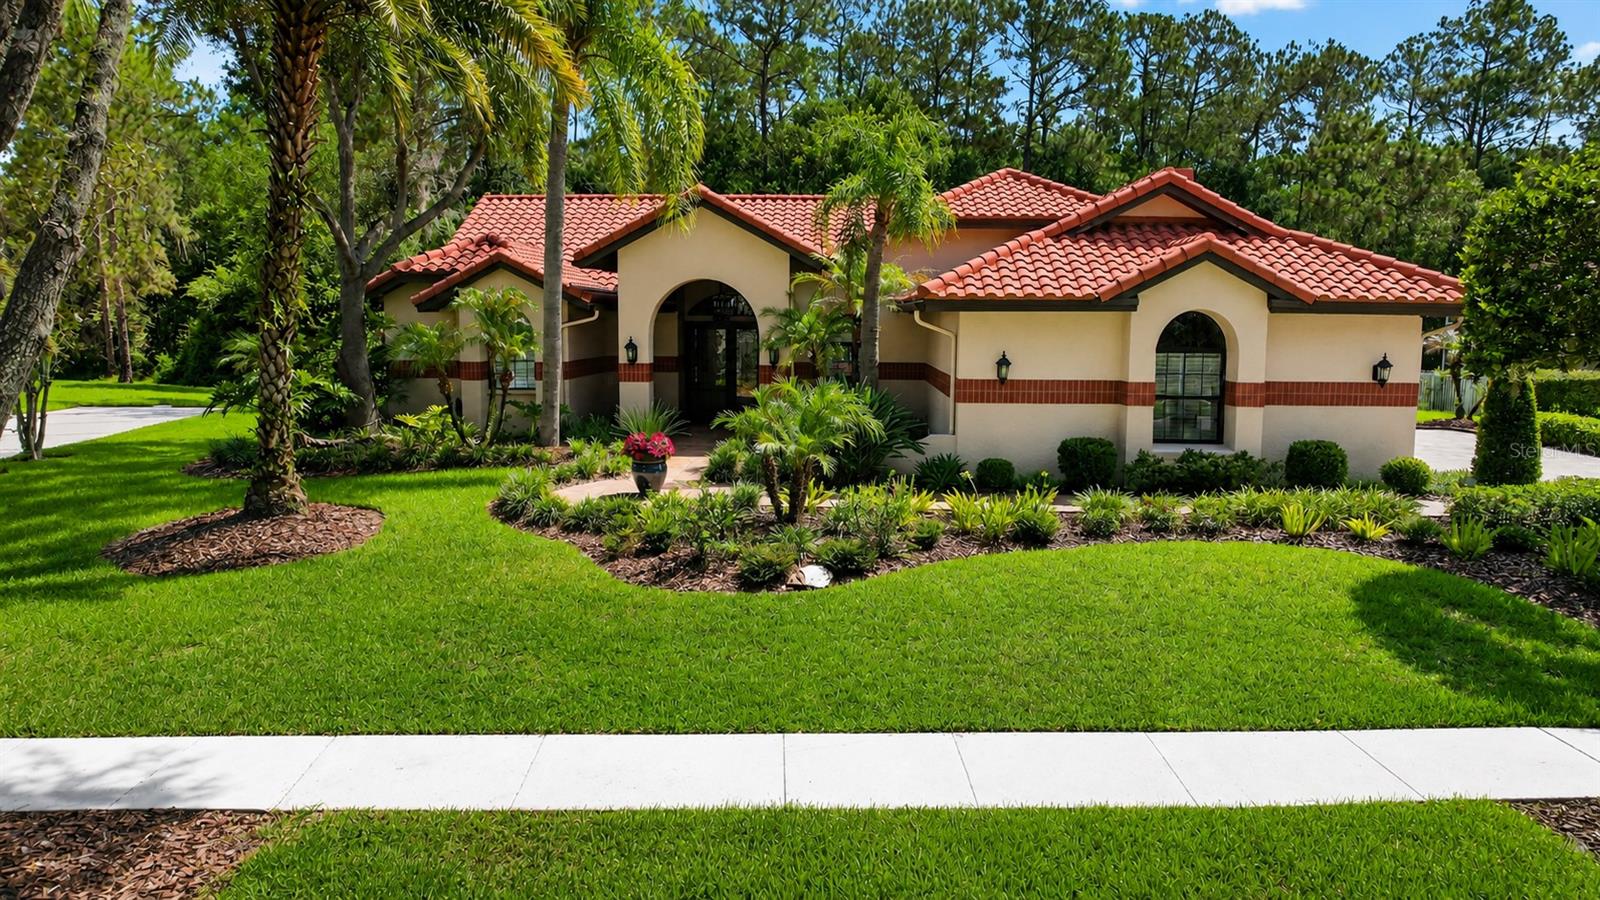
TAMPA
8944 MAGNOLIA CHASE CIRCLE
4 Beds
2 Baths
3,037 Sq.Ft.
$965,000
MLS#: TB8520127
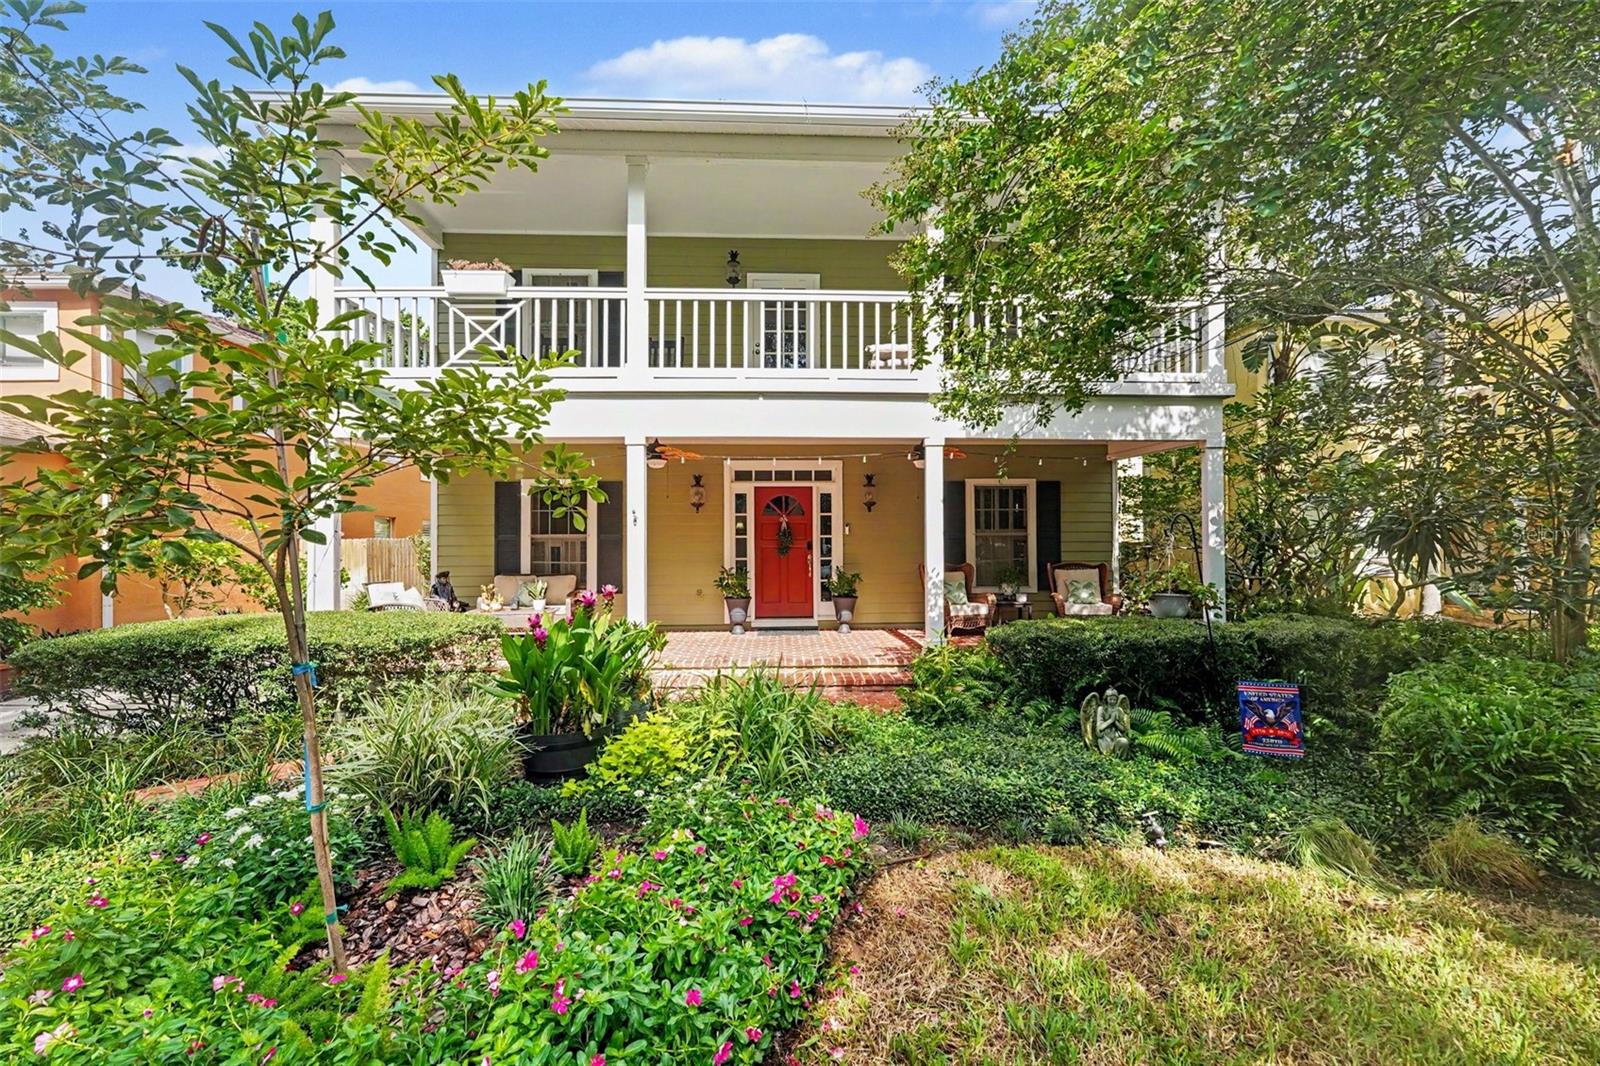
TAMPA
5217 S CRESCENT DR
3 Beds
2 Baths
2,848 Sq.Ft.
$1,100,000
MLS#: TB8526512
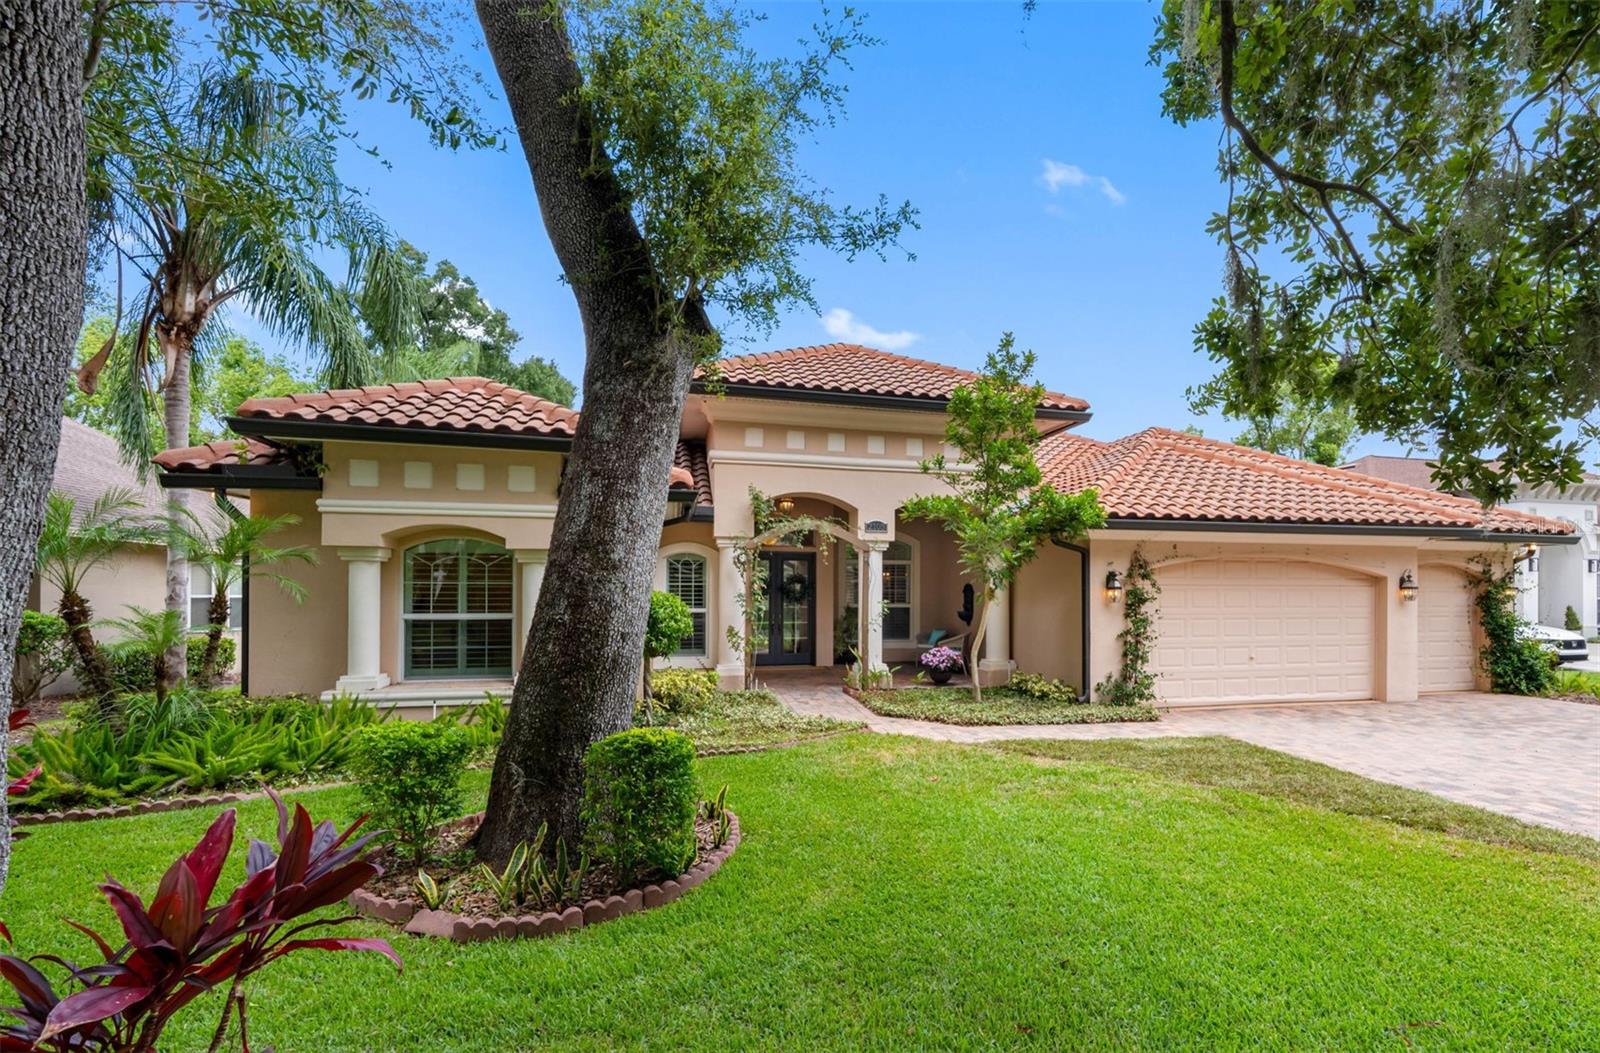
TAMPA
2103 CARROLL LANDING DRIVE
4 Beds
3 Baths
3,171 Sq.Ft.
$850,000
MLS#: TB8525811
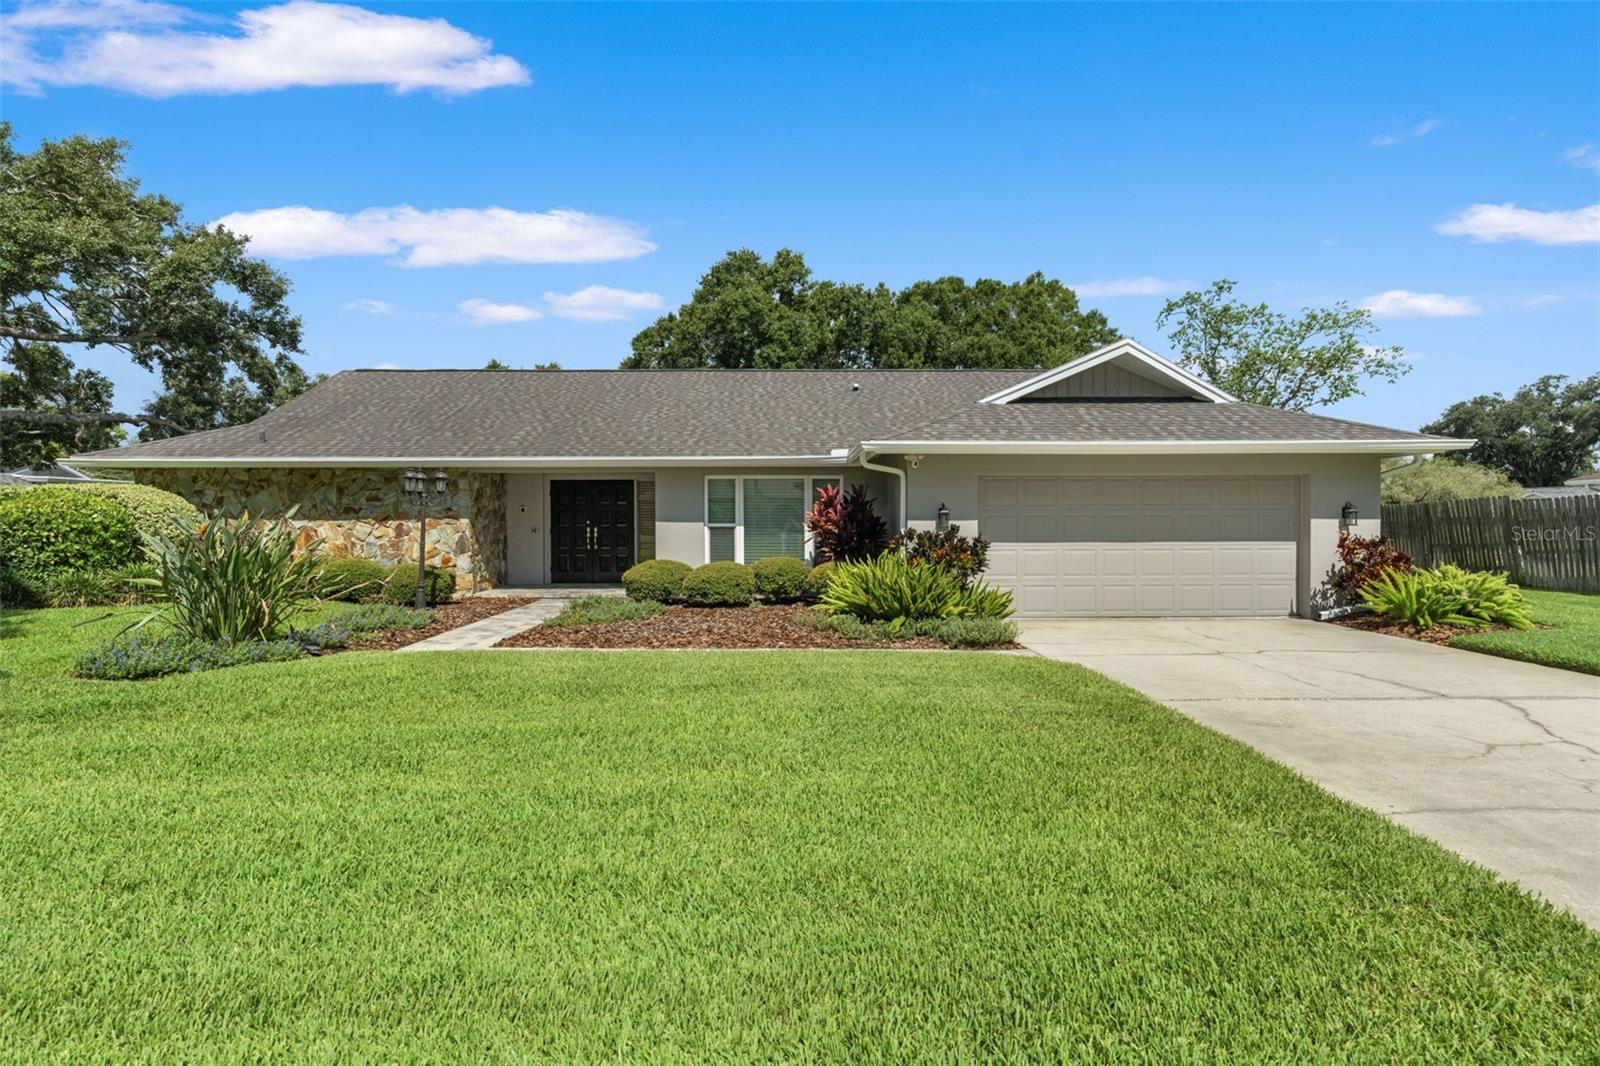
TAMPA
13916 MIDDLE PARK DRIVE
4 Beds
3 Baths
2,663 Sq.Ft.
$859,900
MLS#: TB8526531
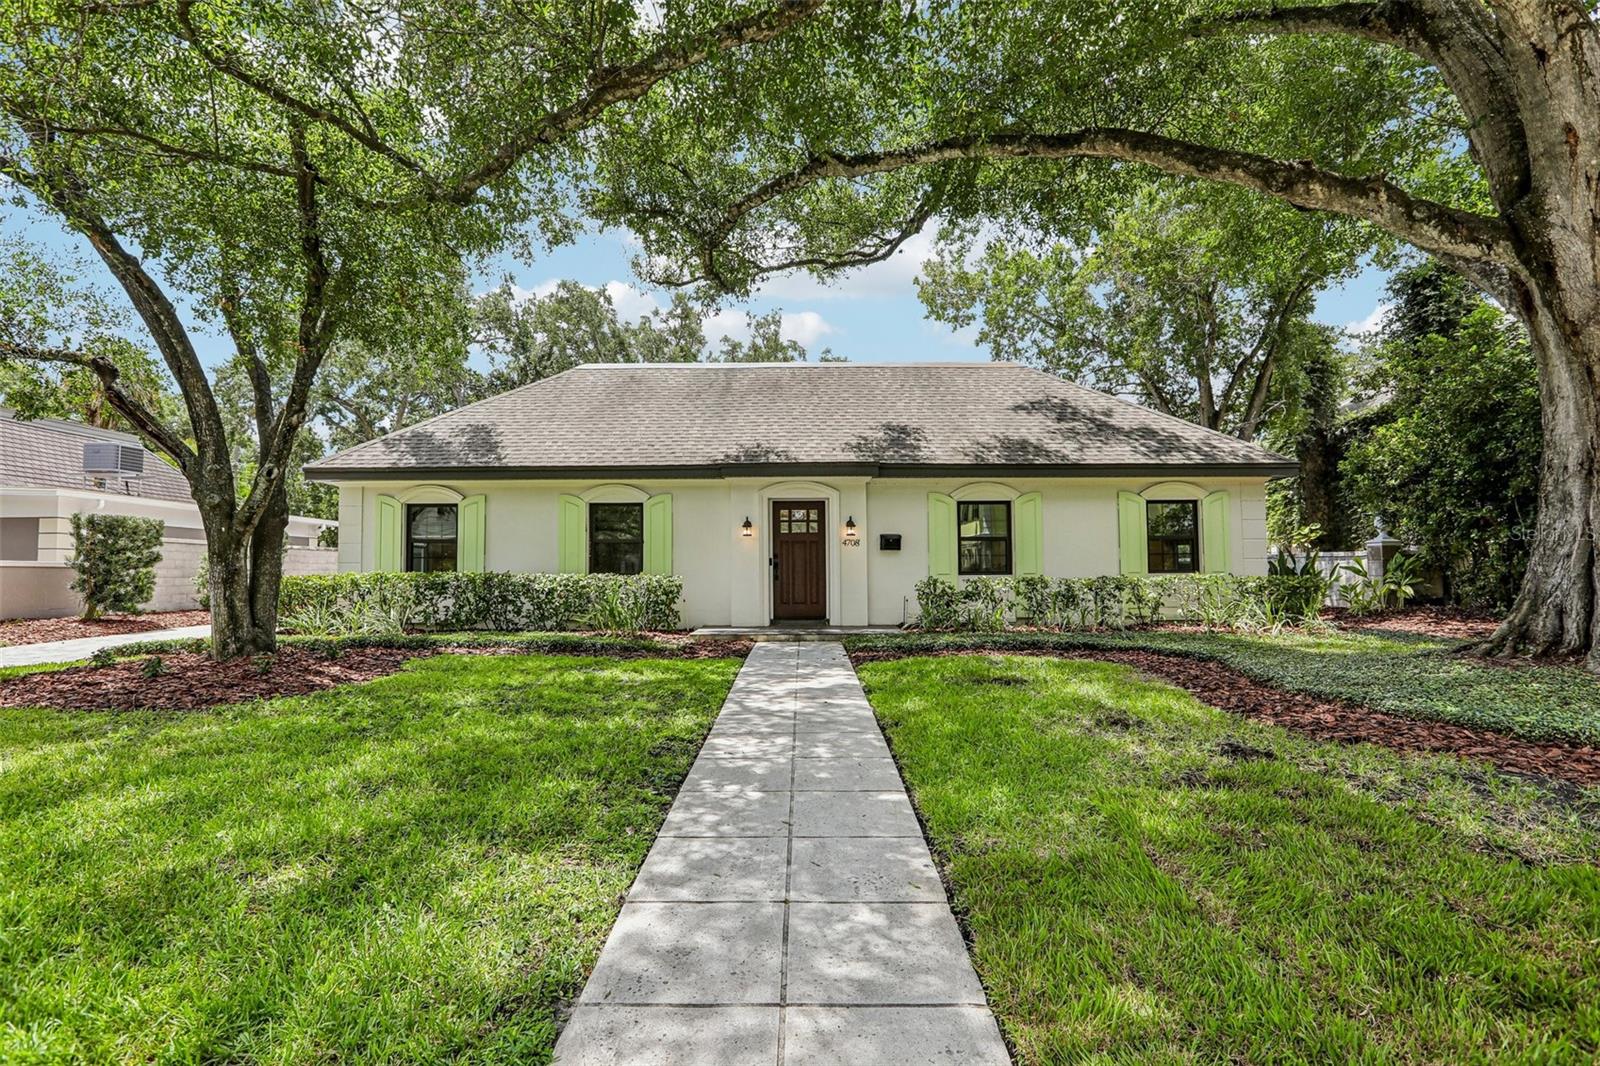
TAMPA
4708 W NEPTUNE STREET
4 Beds
2 Baths
2,120 Sq.Ft.
$1,050,000
MLS#: TB8525575
TAMPA
2910 W ESTRELLA STREET
3 Beds
2 Baths
2,024 Sq.Ft.
$1,090,000
MLS#: TB8527328
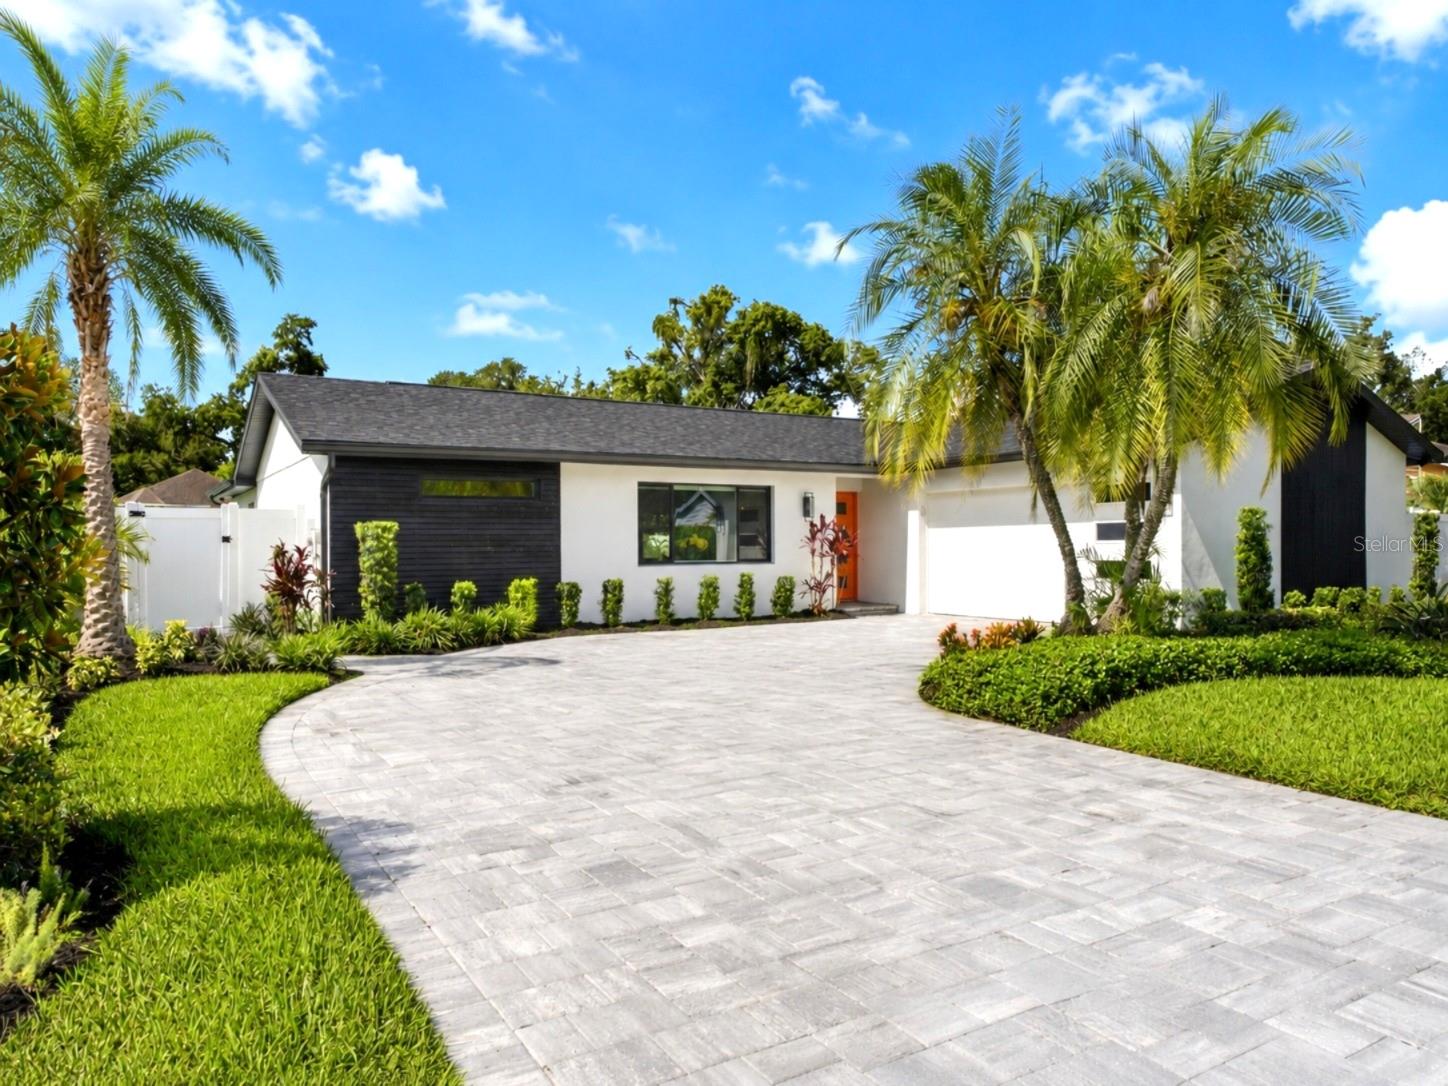
TAMPA
906 SAMY DRIVE
3 Beds
3 Baths
2,342 Sq.Ft.
$899,999
MLS#: TB8520492
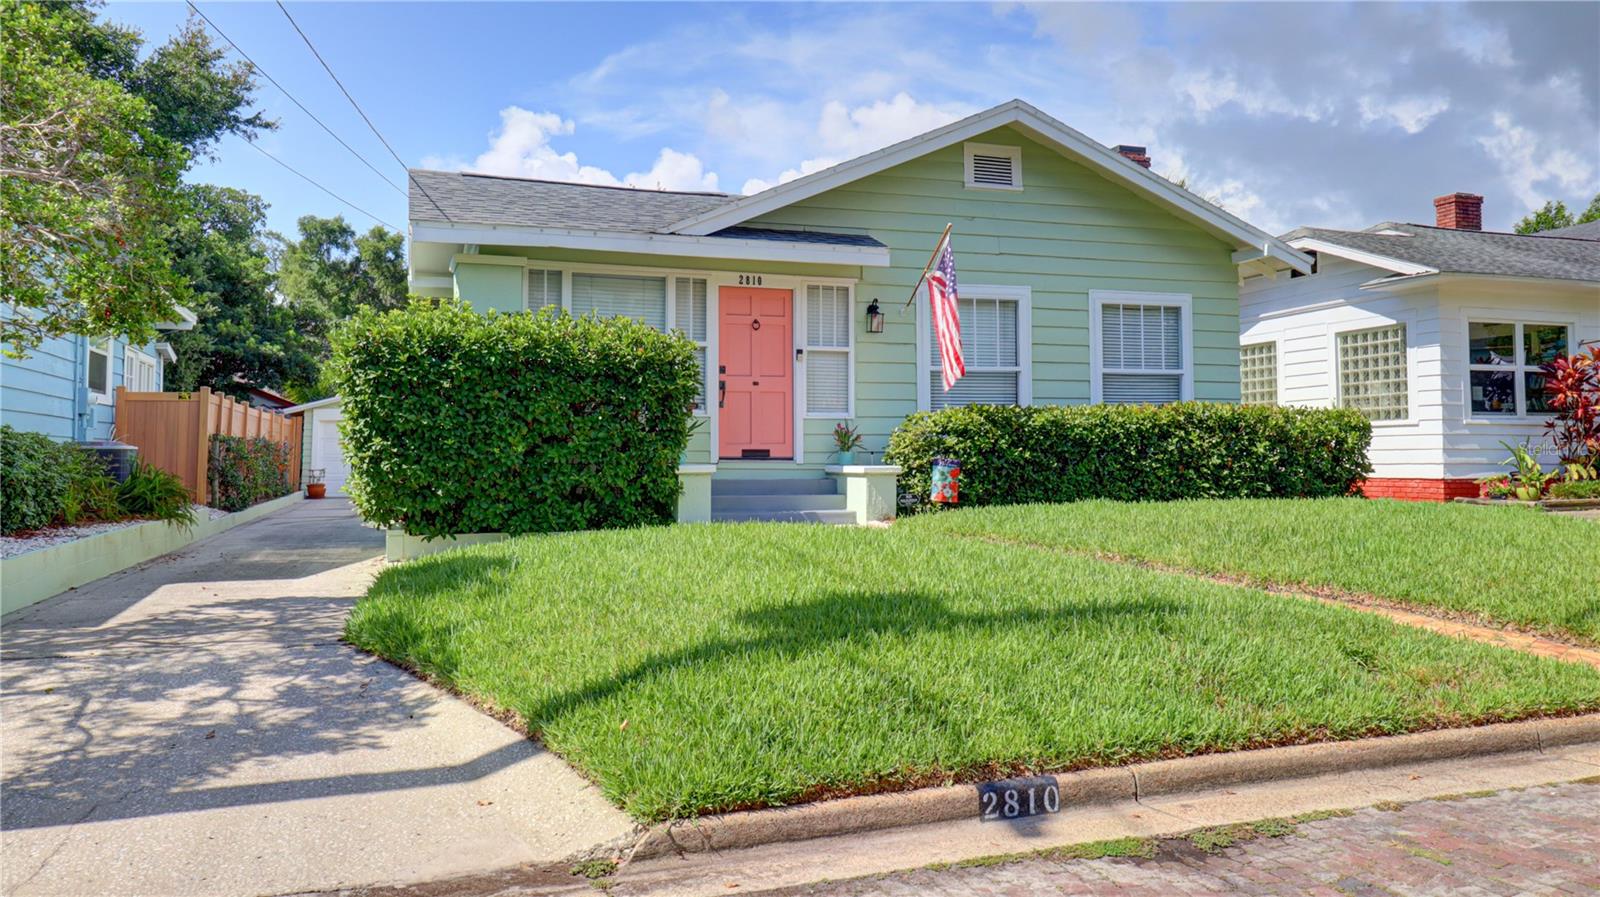
TAMPA
2810 W ANGELES STREET
2 Beds
2 Baths
1,420 Sq.Ft.
$865,000
MLS#: TB8527254
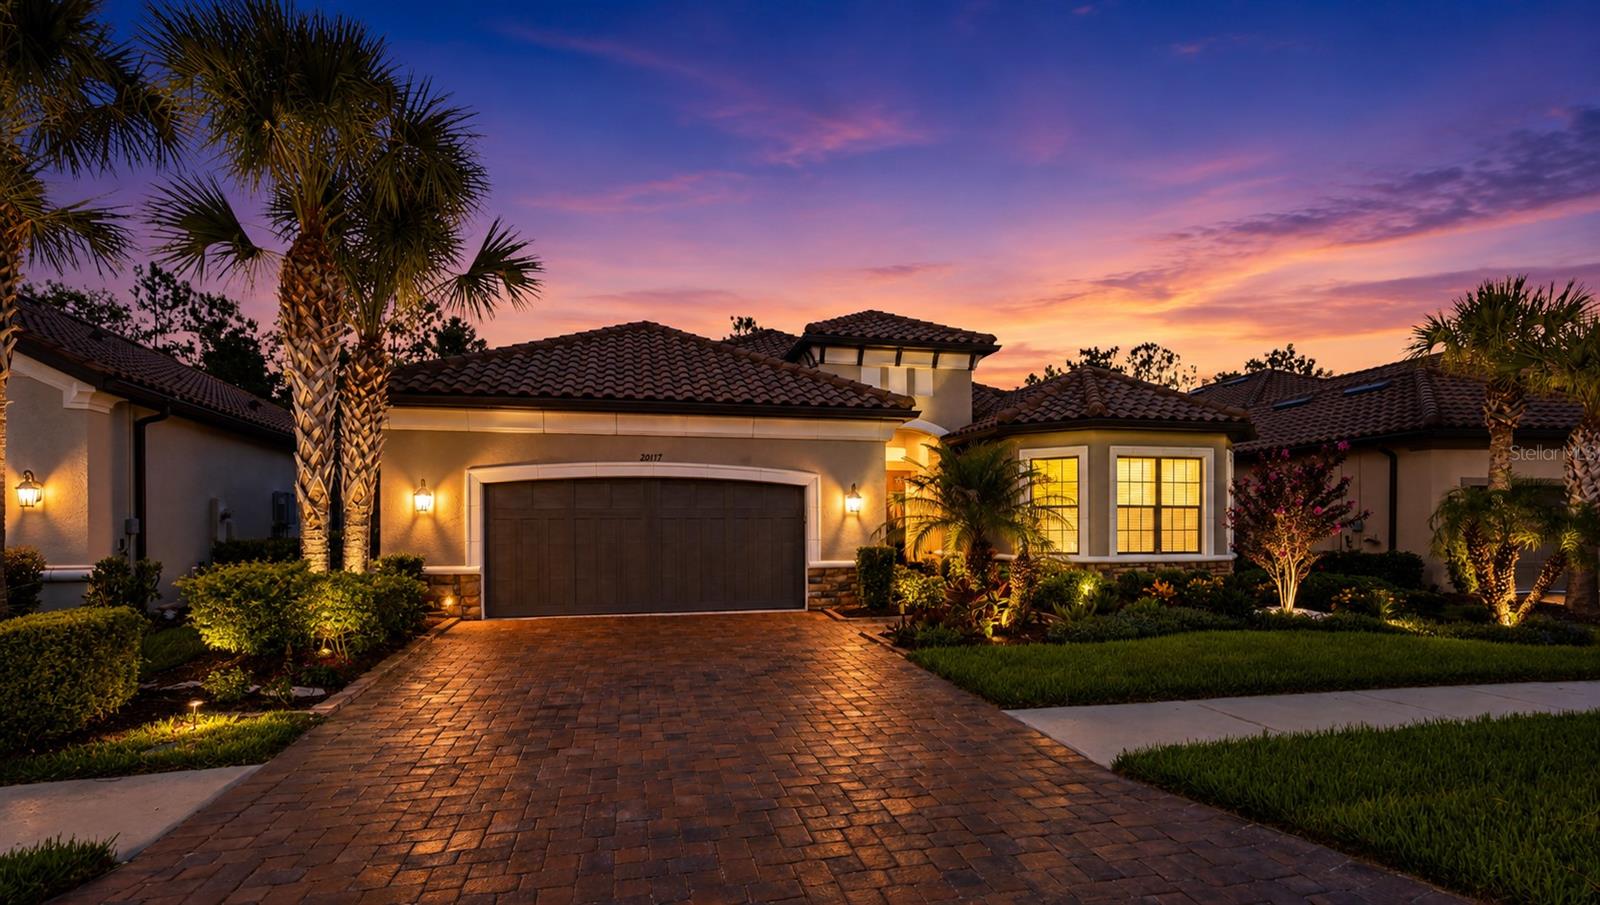
TAMPA
20117 UMBRIA HILL DRIVE
4 Beds
3 Baths
3,117 Sq.Ft.
$799,000
MLS#: TB8519947
