Features & Amenities

Interior

  • Other Interior Features

    Wet Bar, Breakfast Bar, Entrance Foyer, High Ceilings, Pantry, Soaking Tub, Walk-In Closet(s)

  • Total Bedrooms

    3

  • Bathrooms

    2

  • 1/2 Bathrooms

    1

  • Cooling YN

    YES

  • Cooling

    Central Air, Ceiling Fan(s)

  • Fireplace YN

    YES

  • Heating YN

    YES

  • Heating

    Central, Electric

  • Main Level Bedrooms

    1

  • Pet friendly

    Yes

Exterior

  • Garage

    Yes

  • Garage spaces

    2

  • Construction Materials

    Block, Stucco

  • Other Exterior Features

    Balcony

  • Parking

    Attached, Driveway, Garage

  • Patio and Porch Features

    Covered, Patio, Screened

  • Pool

    Yes

  • Pool Features

    Heated, In Ground, Screen Enclosure, Pool/Spa Combo, Association, Private

  • Waterfront YN

    NO

  • View

    Other, Pool

Area & Lot

  • Lot Features

    Cul-De-Sac

  • Lot Size(acres)

    0.25

  • Property Type

    Residential

  • Property Sub Type

    Single Family Residence

  • Architectural Style

    Traditional

Price

  • Sales Price

    $714,900

  • Tax Amount

    $11,845.33

  • Sq. Footage

    3,492

  • Price/SqFt

    $204

HOA

  • Association

    YES

  • Association Fee 2

    $964.26

  • Association Fee

    $590

  • Association Fee Frequency

    Quarterly

  • Association Fee 2 Frequency

    Quarterly

  • Association Fee Includes

    N/A

School District

  • Elementary School

    N/A

  • Middle School

    N/A

  • High School

    N/A

Property Features

  • Stories

    2

  • Association Amenities

    Pool, Basketball Court, Billiard Room, Fitness Center, Playground, Recreation Facilities, Tennis Court(s)

  • Senior Community YN

    NO

  • Sewer

    Public Sewer

  • Water Source

    Public

Schedule a Showing

Showing scheduled successfully.

<
>
IN PERSON
VIA CHAT

What is 3 + 4 ?


Change time

Mortgage calculator

Estimate your monthly mortgage payment, including the principal and interest, property taxes, and HOA. Adjust the values to generate a more accurate rate.

Your payment

Principal and Interest:

$

Property taxes:

$

HOA fees:

$

Total loan payment:

$

Total interest amount:

$

Location

County

St Lucie

Elementary School

Middle School

High School

Listing Courtesy of Elise Danielian , Lang Realty

RealHub Information is provided exclusively for consumers' personal, non-commercial use, and it may not be used for any purpose other than to identify prospective properties consumers may be interested in purchasing. All information deemed reliable but not guaranteed and should be independently verified. All properties are subject to prior sale, change or withdrawal. RealHub website owner shall not be responsible for any typographical errors, misinformation, misprints and shall be held totally harmless.

Agent Ashley Baillio

FOUNDER

Ashley Baillio

Call Ashley today to schedule a private showing.


* Listings on this website come from the FMLS IDX Compilation and may be held by brokerage firms other than the owner of this website. The listing brokerage is identified in any listing details. Information is deemed reliable but is not guaranteed. If you believe any FMLS listing contains material that infringes your copyrighted work please click here to review our DMCA policy and learn how to submit a takedown request.© 2024 FMLS.
SPACIOUS 2-STORY, 3BR+DEN+BONUS ROOM/2.5 BATH/2CG POOL HOME!! This home has it all including LOCATION, LOCATION, LOCATION! Situated through the South Gate of PGA Village and nestled on a Tompson Point cul-de-sac lot this home features a grand foyer, tile & engineered wood flooring throughout, spacious living areas on both levels, kitchen with wood cabinets, granite counters & SS appliances. Primary suite is on the 1st level and has walk-in closets, large ensuite & bonus room w/ access to the expansive outdoor living area with plenty of room to relax around the pool & spa! Bonus room would make a great private office or exercise room! Upstairs has a flex room, 2 additional bedrooms & balcony! Other special features include NEWER ROOF (2024), NEW HW HEATER, wood burning fireplace, DEN,  GAMES ROOM with built-ins & wet-bar, PRIVATE BALCONY off the games room & more! YOUR OWN PRIVATE OUTDOOR OASIS ALSO AWAITS!!  The extended paver patio is screened and includes a large pool with water feature plus a spa and multiple areas to lounge in the sun or enjoy the shade on the covered patio! The perfect spot to enjoy your morning coffee or evening refreshments! The property is within walking distance or a short golf cart ride to the 'Island Club' of PGA Village offering resort style amenities with outdoor pool, fitness center, ballroom, event kitchen, card rooms, craft room, tennis, pickleball & more!  This is a wonderful opportunity to own within one of the most desirable neighborhoods in PGA Village with COUNTY ONLY TAXES, access to multiple golf courses and close to all the conveniences available in St. Lucie West & Tradition Square including shopping, restaurants and the NY Met's spring training facility! Just a short drive takes you to local area beaches, Jensen Beach, Vero Beach, Stuart, Jupiter & Palm Beach.  Call today to view this special property!

8605 Tompson Point Road

Message successfully sent.

What would you like to know?

What is 3 + 4 ?

I agree to receive email communication and understand I can unsubscribe at any time.

I agree to be contacted by Sell South Florida via call, email, and text for real estate services. To opt out, you can reply 'stop' at any time or reply 'help' for assistance. You can also click the unsubscribe link in the emails. Message and data rates may apply. Message frequency may vary. Privacy Policy

Related Properties

New on site 1 day ago
5-Bed, 3-Car Garage in a Private Gated Community in the Heart of St. Lucie West. Designed for space & flexibility, this move-in ready home features soaring ceilings, abundant natural light, and multiple living areas ideal for everyday living & entertaining. Oversized 3-car garage offers extended space, ideal for a workshop, storage, or hobby use. Enjoy Florida living with a screened lanai, brand-new fully fenced backyard, & two private upstairs balconies. The kitchen offers updated countertops and brand-new appliances, while two new A/C units provide efficiency and peace of mind. Located near shopping, dining, and a K-8 school. HOA fee offers including lawn care & high-speed Wi-Fi. Resort-style amenities include pool, fitness center, clay tennis, pickleball, basketball, & more.
#B26069936

Port St Lucie

206 Magnolia Lakes Boulevard

5 Beds

4 Baths

3,575 Sq.Ft.

$635,000

MLS#: B26069936

New on site 1 day ago
Valencia Walk at Riverland is Port St. Lucie's best 55+ lifestyle including a beautiful 37,000-square foot Clubhouse w/ resort-style amenities. This very popular Palazzo II open floor plan model with 3 bedrooms, den/4th bedroom, 2 car + golf cart garage, sits on a private end of street berm lot making this home even more appealing. Features include $180,000 in homeowner upgrades: Versatile contemporary porcelain 24"x24" tile flooring throughout, impact glass windows, spacious kitchen with quartz countertops, level 5 upgraded cabinetry, LG Thin Q Smart Insta View Refrigerator, Pro Bake Gas Range with double oven, stainless hood and GE Microwave, upgraded electric throughout home, built in wall cabinetry, full outdoor kitchen with piped-in gas grill, Hunter Douglas Power View automatic   blinds throughout, all baths with upgraded vanities, cabinetry, faucets and frameless glass shower and tub enclosures, beautifully finished epoxy garage flooring, full home water softener/purification system, spacious laundry room equipped with high end energy efficient GE Profile front load washer and dryer. Owner has also recently replaced landscaping, including palm trees. Don't miss this exceptional move in ready home! Valencia Walk is part of a 4,000 acre Riverland master planned community with amenities galore and is within walking distance to the community Paseo Park, Dog Park and Publix Supermarket. You can also hop on your golf cart and easily enjoy all the amenities, restaurants and shopping in Tradition.
#B26069923

Port St Lucie

11292 SW Panorama Road

3 Beds

2 Baths

2,104 Sq.Ft.

$785,000

MLS#: B26069923

New on site 2 days ago
Move-in ready Riley with Bonus Room! Spacious open layout that accommodates gatherings of any size. The Dining and Great Room offers plenty of room for formal dining, while the large eat-in Kitchen Island provides a more casual dining experience. Owner's Suite features tray ceilings, an oversized shower, dual quartz vanities, and a large walk-in closet. All Bedrooms feature en Suite Baths. Discover luxury living at PGA Village Verano, with resort-style amenities: private Pickleball Center with 27 courts, fitness facilities, indoor and outdoor pools, tennis, bocce, and basketball courts. Includes access to PGA Golf Club for its members, plus billiards, library, kitchen, and a full-time Lifestyle Director.
#B26069834

Port St Lucie

12929 SW Leopold Way

4 Beds

4 Baths

3,135 Sq.Ft.

$799,990

MLS#: B26069834

New on site 2 days ago
Welcome to this beautifully maintained ocean access home on the St Lucie River offering the perfect combination of comfort, functionality, and coastal lifestyle. Ideally located close to the Port District, this property provides convenient access to everything the area has to offer. Perfect for boating enthusiasts with a dock, 7,000-lb boat lift and dedicated boat parking on the side of the home. Entertain easily outdoors the fenced 0.39 acre lot with a screened lanai, hot tub, outside bar and playground set. Inside, the home, you'll find 3 large bedrooms, 2 baths with upgraded vanities, generous living space, tons of storage, marble tile, granite countertops and more. The primary suite offers a jetted tub and separate shower. There's no carpet, no HOA and not in a flood zone!  2026 refrigerator, washer & dryer 2010 barrel tile roof
#B26069648

Port St Lucie

143 NE NARANJA Avenue

3 Beds

2 Baths

1,881 Sq.Ft.

$635,000

MLS#: B26069648

Waterfront living awaits this beautifully  2 bedroom + den, 2 bath Isabella model located in the sought after community of Verano. This single story residence offers 1,842 sq. ft. of refined living space, highlighted by an open concept floor plan and vaulted ceilings that create a bright, spacious interior with stunning private pool and lake views. The home features impact windows, tile flooring throughout, except in guest bedroom, granite kitchen countertops, stainless steel appliances, and a convenient pantry with soft closing cabinets and drawers. A versatile den provides additional space for work, hobbies, or relaxation. Beautiful tray ceilings in Living and primary room. Step outside to your private outdoor oasis, an extended, fenced patio with lush landscaping, a screened lanai.... and a heated infinity pool overlooking the tranquil lake. Also includes a side paved walkway. Tile roof and includes a 2 car garage for added convenience. PGA Verano offers resort style amenities including indoor and outdoor pools, state of the art fitness centers, sauna, tennis courts, 27 pickleball courts, a dog park, and the impressive 19,000 sq. ft. Talavera Social Club. Residents also enjoy access to the PGA Golf Club via golf cart path, featuring three public championship courses and an optional private course membership. HOA services include lawn care, exterior pest control, cable, high speed internet, alarm monitoring, and manned gated security. Perfectly situated between St. Lucie West and Tradition, this home offers exceptional access to the area's most desirable amenities.  Close to I 95,  restaurants and so much more. This location delivers both lifestyle and convenience. This home combines luxury, comfort, and an unbeatable location. Schedule your private showing today to experience the lifestyle that awaits.
#B26067933

Port St Lucie

18026 SW Cosenza Way

2 Beds

2 Baths

1,842 Sq.Ft.

$578,900

MLS#: B26067933

Five-bedroom, 4.5-bath residence in Esplanade at Tradition Estate Lots offers substantial living space for your needs. Largest lot in the neighborhood. The open layout accommodates modern living while the three-car garage provides ample vehicle storage and additional utility space. Upgraded staircase, window treatments, tankless water heater, outdoor landscaping with uplighting, new fence, garage floors coated with storage and workbench, stylish lighting throughout. Crown molding throughout living room and kitchen. Accent wall upon entrance. Outdoor gas grill with screened patio. Playground.  Extended Lania and master bedroom.  Located in Port St. Lucie, the property positions you within an established community while maintaining the privacy and independence of single-family ownership.
#B26067594

Port St Lucie

12660 SW Marrita Alley

5 Beds

4 Baths

3,459 Sq.Ft.

$849,000

MLS#: B26067594

New on site 2 days ago
Welcome home to this stunning 2022-built CBS residence located in the highly sought-after Gatlin/Becker area of Port St. Lucie. Offering an expansive 3,208 square feet of living space on a generous 0.23-acre lot (roughly), this two-story home features 5 bedrooms plus a den/office, 3.5 bathrooms, two primary suites, and an attached 3-car garage. Designed for both grand entertaining and comfortable everyday living, the open-concept main level boasts rich wood-look flooring updated in 2024, custom wood trim, updated lighting fixtures, high ceilings, and a striking floor-to-ceiling black shiplap feature wall with an integrated electric fireplace.  At the heart of the home sits a gourmet chef's kitchen equipped with crisp white cabinetry, a decorative geometric tile backsplash, a gas range with a doubleoven, both included refrigerators, and a dark accent island complete with a farmhouse apron-front sink, modern pendant lighting, and breakfast bar seating. The versatile main floor also offers a private office/den, an additional family room, a full laundry area, and a main-level primary suite option. Upstairs, rich Italian porcelain tile runs throughout the second level, where expansive bedrooms provide generous space and privacy, anchored by a luxurious second primary suite. Step outside through dual sliding glass doors to your expanded 30' x 10' covered patio, perfect for outdoor dining while taking in views of the extensive, fully fenced backyard featuring freshly updated 2026 professional landscaping. Packed with added value, the home includes window drapes and rods, wall speakers, garage storage units, a pressure washer, and a wall-mounted vacuum. Ideally located just minutes from Tradition, premier shopping, dining, schools, entertainment, and major commuter routes including I-95 and the Florida Turnpike.
#B26069684

Port St Lucie

412 SW Dailey Avenue

5 Beds

3 Baths

3,208 Sq.Ft.

$649,900

MLS#: B26069684

New on site 2 days ago
Check out this spacious 5 BED 3.5 BATH POOL home with DEN in Country Club Estates! 2017 ROOF! AC 2025, water heaters 2023 & 2025, all bathrooms have been completely updated! Oversized lot with screened pool & jacuzzi, summer kitchen, large covered patio, and cabana bath. Accordion shutters throughout. Huge kitchen features island, double ovens, gas range, two sinks, stainless appliances, tile backsplash & bar seating. Large primary bedroom with tray ceiling, two walk-in closets, custom linen closet, dual jetted tub, tiled shower & dual sinks. Separate living, family & dining rooms. Brand new carpet in all bedrooms. 3-car garage with epoxy floor and storage. Oversized laundry room with wet sink and cabinets for storage. Gutters, paver driveway, tile roof and mature landscaping. Primary bathroom under warranty. New carpets in all bedrooms under warranty. Close to shopping, restaurants, entertainment, I-95 and the turnpike. Schedule your private tour today!
#B26069654

Port St Lucie

756 SW Pelican Cove

5 Beds

3 Baths

3,567 Sq.Ft.

$719,900

MLS#: B26069654

FOR SALE - Skip the wait to build and start enjoying the Riverland lifestyle today in this beautifully upgraded 2025 Sierra model, ideally situated on a premium water lot in GL Homes' highly sought-after Valencia Parc at Riverland. Offering 2,064 square feet under air, this thoughtfully designed home features 2 bedrooms plus a den with a closet that can easily serve as a 3rd bedroom, 2 full bathrooms, and a 2-car garage. The desirable north-facing backyard provides a peaceful setting with beautiful water views and no homes directly across the water, creating a wonderful sense of privacy and openness. Designed for comfortable Florida living, the home features an extended screened lanai with two ceiling fans and a motorized outdoor shade, providing the perfect place to relax, dine outdoors,  or entertain while enjoying the tranquil waterfront setting. Upgraded pavers enhance the patio, widened driveway, and walkway, while attractive landscaping and a screened front porch add to the home's curb appeal. Inside, you'll find upgraded 24" x 24" Mohawk rectified matte tile flows throughout the main living areas, complemented by ceiling fans in every room, window blinds, an upgraded foyer light, and an Ecobee thermostat. The open-concept kitchen is beautifully appointed with quartz countertops, upgraded Level 3 island cabinetry, GE Profile appliances, an upgraded backsplash and faucet, upgraded pantry doors, and a microwave vented to the exterior. Both bathrooms feature Level 3 cabinetry, quartz countertops, smart-height toilets, and wall tile extended to the ceiling, with additional thoughtful upgrades in the primary bath. The 13-foot umbrella (Purple Leaf square windproof aluminum cantilever offset 360 rotation) is included in the sale. Beyond the home, Riverland offers one of the most impressive resort-style lifestyles on the Treasure Coast, with an extraordinary collection of amenities including the expansive Sports & Racquet Club with more than 50 pickleball courts, tennis and bocce, a state-of-the-art Wellness & Fitness Center, Arts & Culture Center, miles of scenic Paseo pathways, resort-style pools, clubhouses, dining, entertainment, clubs, and activities. Valencia Parc residents enjoy all of this within a beautifully planned 55+ community designed for an active Florida lifestyle. Riverland is also conveniently located near Tradition, putting shopping, restaurants, entertainment, medical services, and everyday conveniences just minutes away. The new Riverland Publix shopping center provides even greater convenience close to home, while nearby Tradition offers everything from casual and fine dining to Cleveland Clinic Tradition Hospital and Tradition Town Center. With easy access to I-95, Florida's Turnpike, PGA Village, Clover Park, the training home of the New York Mets, and the beautiful Treasure Coast beaches, this exceptional Sierra offers the perfect combination of a nearly new home, premium waterfront setting, extensive upgrades, and the highly desirable Riverland lifestyle. Sellers may require a post-closing occupancy agreement, with the ability to lease back the home through approximately November 2026. Terms and timing are negotiable and can be discussed as part of the purchase agreement.
#B26066880

Port St Lucie

12445 SW High Tide Road

3 Beds

2 Baths

2,064 Sq.Ft.

$685,000

MLS#: B26066880
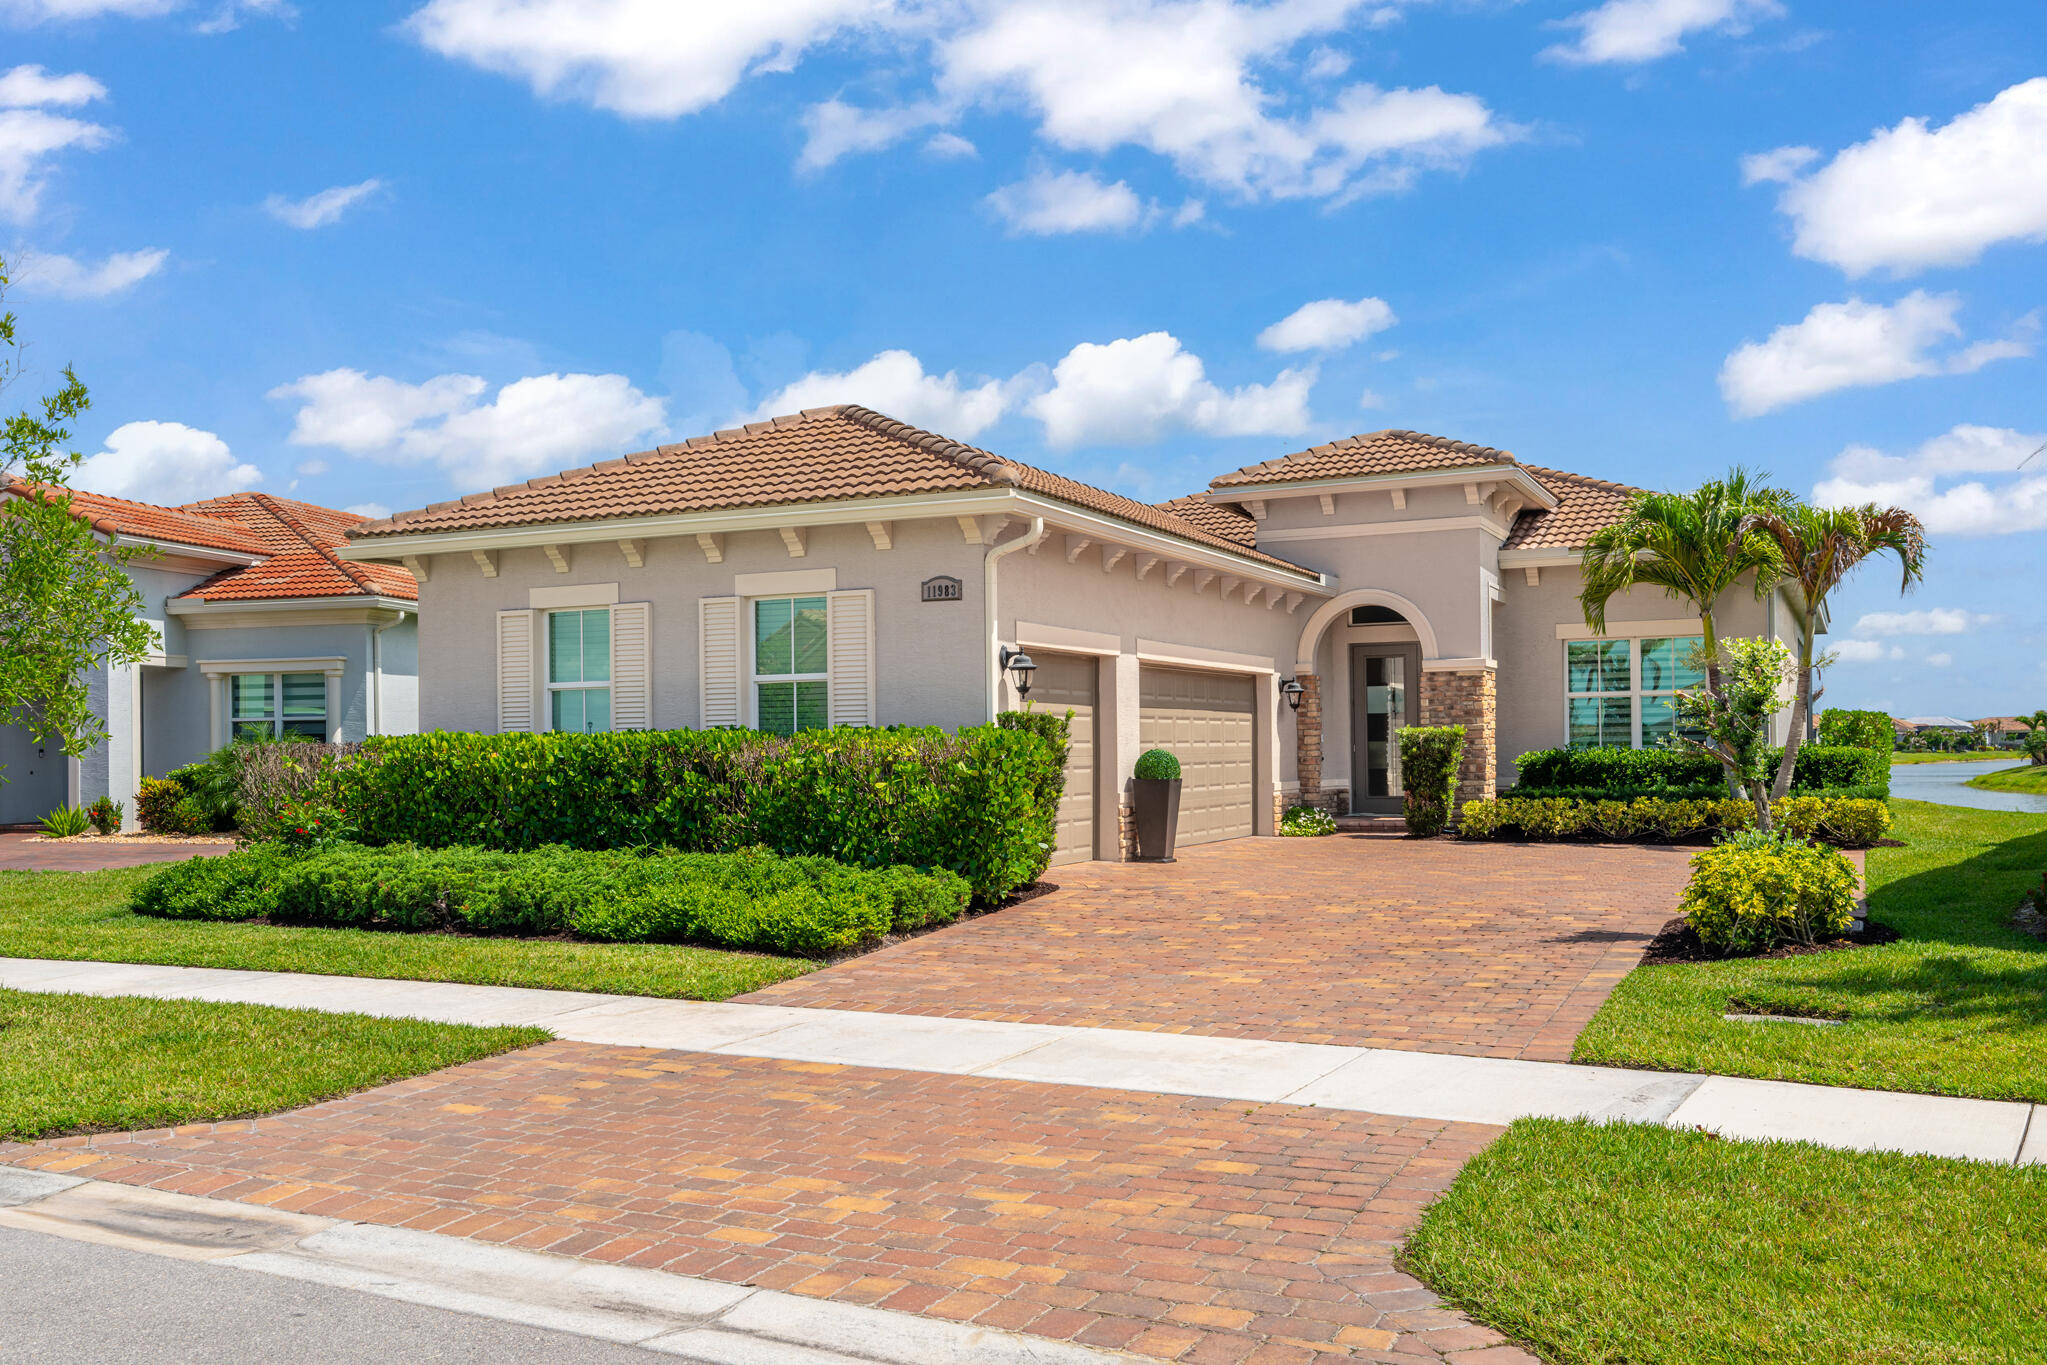
LOCATION, LOCATION!* PRIME LAKE FRONT LOT on one of the best streets in Verano!  This  property offers captivating water views stretching as far as the eye can see. Loaded with high-end upgrades, this Alessa floor plan is a breathtaking paradise! The SHOW-STOPPER is the masterfully engineered outdoor oasis, designed specifically to maximize the endless lake views. Extended at the time of construction, the large trussed patio flows from the indoor living space to create an open-air retreat. This outdoor living area features an expanded, fully equipped summer kitchen, a fully screened lanai, a pristine heated pool, and lush tropical landscaping that offers the perfect balance of resort-style luxury and complete privacy.  With wood-look tile flooring, crown molding, custom window treatments, chic designer lighting, and full impact-glass windows and doors that frame the stunning picturesque view. Designed for seamless entertaining, the chef's dream kitchen opens directly to the main living area. It features premium quartz countertops, a walk-in pantry, 42'' custom cabinetry, stainless steel appliances, a cozy coffee nook, and an expansive breakfast bar. The primary suite serves as a private sanctuary overlooking the lake. It boasts upgraded carpeting, elegant tray ceilings, dual walk-in closets, and a spa-like ensuite complete with dual quartz vanities, a deep soaking tub, and a frameless glass shower. Two additional guest bedrooms share a beautifully appointed hall bath, while a versatile fourth bedroom/den makes the ideal home office. A stylish powder bath with upgraded lighting serves guests perfectly. Practical additions include a dedicated laundry room with cabinetry and a utility sink. The spacious three-car garage is ideal for vehicle and golf cart storage, featuring finished flooring and a custom-built storage rack. Located in Verano, a premier resort-style gated community, residents enjoy world-class amenities: a 27-court pickleball center, tennis courts, walking paths, indoor and outdoor pools, multiple fitness centers, a sauna, a dog park, a vibrant clubhouse, and endless social activities. For golf enthusiasts, a dedicated cart path leads directly to the prestigious PGA Golf Club (membership optional). HOA fees conveniently cover basic cable, high-speed internet, lawn care, alarm monitoring, common area maintenance, and 24/7 security. This community truly has something for everyone. Call today to schedule your private viewing!
#B26033645

Port St Lucie

11983 SW Vano Way

4 Beds

2 Baths

2,054 Sq.Ft.

$799,900

MLS#: B26033645

 - property

Send a message

Message successfully sent.

Your message

What is 3 + 4 ?

Reason for contacting?

I agree to receive email communication and understand I can unsubscribe at any time.

I agree to be contacted by Sell South Florida via call, email, and text for real estate services. To opt out, you can reply 'stop' at any time or reply 'help' for assistance. You can also click the unsubscribe link in the emails. Message and data rates may apply. Message frequency may vary. Privacy Policy

Sign Out

Virtual Assistant

Would you like to take the next step with this property? We can help you schedule a showing or virtual tour, or send you more details.

Yes, I would like more information.

Thank You for Your Reply, One of Our Agents will contact you as soon as possible

No, maybe later.

Thank you, you can always contact me via email, phone number or through the contact form.

Realhub AI

Lucy - Your AI-Powered Realtor

Update Your Temporary Password

Personalize your search

Enter your email and we'll notify you immediately when new listings match what you're looking for.

or enter email address

Already have an account ? Login here

Continue your home search

I agree to receive communications and understand I can unsubscribe at any time.

I agree to be contacted by Sell South Florida via call, email, and text for real estate services. To opt out, you can reply 'stop' at any time or reply 'help' for assistance. You can also click the unsubscribe link in the emails. Message and data rates may apply. Message frequency may vary. Privacy Policy

Already have an account ? Login here

We use cookies

We use cookies primarily for analytics to enhance your experience. By accepting, you agree to our use of these cookies. You can manage your preferences or learn more about our cookies policy.